This super cute cabin will be your Westport escape to the coast, beach/surf shack or fishing cabin getaway. Features include - 2 bedrooms, a 3/4 bath and an upper level sleeping loft. You will love the lovely fully landscaped and fenced garden with its covered front deck and garden patio, there is even an apple tree in the back yard and a fire pit ready to enjoy. The custom built cabin is perfect with its wood stove fireplace, cozy living room and kitchen/eating area. There are two RV hookups for your guests, covered patio with a fish cleaning station and a storage shed for toys. Its only a short drive to the beach or the Marina. furniture is included. Come and relax at the beach, go fishing clamming or surfing and then watch the sunsets.
Active
Listed by: Windermere R.E. Westport • Kevin Todd
Price cut: $29.1K (6/23)
$249,900
1620 S Ocosta Street, Westport, WA 98595
2beds
640sqft
Single Family Residence
Built in 1976
7,013 Square Feet Lot
$-- Zestimate®
$390/sqft
$-- HOA
What's special
Garden patioWood stove fireplaceCovered front deckFire pit
- 431 days |
- 472 |
- 34 |
Zillow last checked:
Listing updated:
Listed by:
Kevin Todd,
Windermere R.E. Westport
Source: NWMLS as distributed by MLS GRID,MLS#: 2393037
Facts & features
Interior
Bedrooms & bathrooms
- Bedrooms: 2
- Bathrooms: 1
- 3/4 bathrooms: 1
- Main level bathrooms: 1
- Main level bedrooms: 2
Bedroom
- Level: Main
Bedroom
- Level: Main
Bathroom three quarter
- Level: Main
Bonus room
- Level: Second
Entry hall
- Level: Main
Kitchen with eating space
- Level: Main
Living room
- Level: Main
Heating
- Fireplace, Baseboard, Stove/Free Standing, Electric, Wood
Cooling
- None
Appliances
- Included: Refrigerator, Stove(s)/Range(s), Refrigerator(s), Water Heater: Electric, Water Heater Location: in house
Features
- Flooring: Laminate, Vinyl, Carpet
- Windows: Dbl Pane/Storm Window
- Basement: None
- Number of fireplaces: 1
- Fireplace features: Wood Burning, Main Level: 1, Fireplace
Interior area
- Total structure area: 640
- Total interior livable area: 640 sqft
Property
Parking
- Parking features: Driveway, Off Street
Features
- Levels: One and One Half
- Stories: 1
- Entry location: Main
- Patio & porch: Dbl Pane/Storm Window, Fireplace, Vaulted Ceiling(s), Water Heater
- Has view: Yes
- View description: Territorial
Lot
- Size: 7,013 Square Feet
- Dimensions: 50' x 140'
- Features: Dead End Street, Paved, Deck, Fenced-Fully, Outbuildings, Patio
- Topography: Level
- Residential vegetation: Garden Space
Details
- Parcel number: 799501401100
- Zoning description: Jurisdiction: County
- Special conditions: Standard
Construction
Type & style
- Home type: SingleFamily
- Architectural style: 1 1/2 Story
- Property subtype: Single Family Residence
Materials
- Wood Products
- Foundation: Poured Concrete
- Roof: Composition
Condition
- Year built: 1976
Utilities & green energy
- Electric: Company: Grays Harbor Pud
- Sewer: Septic Tank, Company: N/A
- Water: Community, Company: City Of Westport
Community & HOA
Community
- Subdivision: Peterson
Location
- Region: Westport
Financial & listing details
- Price per square foot: $390/sqft
- Tax assessed value: $139,644
- Annual tax amount: $1,285
- Date on market: 6/25/2025
- Cumulative days on market: 421 days
- Listing terms: Conventional
- Inclusions: Refrigerator(s), Stove(s)/Range(s)
Estimated market value
Not available
Estimated sales range
Not available
$1,468/mo
Price history
| Date | Event | Price |
|---|---|---|
| 6/23/2026 | Price change | $249,900-10.4%$390/sqft |
Source:  NWMLS as distributed by MLS GRID #2393037 Report a problem NWMLS as distributed by MLS GRID #2393037 Report a problem | ||
| 2/22/2026 | Listed for sale | $279,000$436/sqft |
Source: NWMLS as distributed by MLS GRID #2393037 Report a problem | ||
| 2/10/2026 | Pending sale | $279,000$436/sqft |
Source: NWMLS as distributed by MLS GRID #2393037 Report a problem | ||
| 12/10/2025 | Price change | $279,000-3.5%$436/sqft |
Source: NWMLS as distributed by MLS GRID #2393037 Report a problem | ||
| 6/14/2025 | Listed for sale | $289,000+455.8%$452/sqft |
Source: NWMLS as distributed by MLS GRID #2393037 Report a problem | ||
| 3/20/2002 | Sold | $52,000$81/sqft |
Source: Agent Provided Report a problem | ||
Public tax history
| Year | Property taxes | Tax assessment |
|---|---|---|
| 2024 | $1,285 -20.4% | $139,644 -16.2% |
| 2023 | $1,615 -4.9% | $166,574 |
| 2022 | $1,699 +33.9% | $166,574 +62.4% |
| 2021 | $1,269 +4.3% | $102,580 +14.5% |
| 2020 | $1,216 +27.3% | $89,618 +33.1% |
| 2019 | $956 | $67,342 |
| 2018 | $956 +7.4% | $67,342 +17% |
| 2017 | $890 +2.7% | $57,535 |
| 2016 | $866 | $57,535 +2.1% |
| 2014 | $866 -1.2% | $56,330 -12.4% |
| 2013 | $877 +47.3% | $64,310 |
| 2011 | $595 -1.1% | $64,310 |
| 2010 | $602 -3.4% | $64,310 -4% |
| 2009 | $623 -9% | $67,020 |
| 2008 | $685 | $67,020 |
| 2007 | $685 +24.7% | $67,020 +59.2% |
| 2006 | $549 -2.4% | $42,095 |
| 2005 | $563 +4.3% | $42,095 |
| 2004 | $539 +7.9% | $42,095 |
| 2003 | $500 -1.2% | $42,095 |
| 2002 | $506 +8.9% | $42,095 +7.2% |
| 2001 | $465 -14.8% | $39,285 |
| 2000 | $545 | $39,285 |
Find assessor info on the county website
Monthly payment
Est. payment
Payment breakdown
Explore the cost of this home by adjusting the details. Changes won't be saved.Climate risks
Neighborhood: 98595
Nearby schools
GreatSchools rating
- 4/10Ocosta Elementary SchoolGrades: PK-6Distance: 0.7 mi
- 5/10Ocosta Junior - Senior High SchoolGrades: 7-12Distance: 0.7 mi
Schools provided by the listing agent
- Elementary: Ocosta Elem
- Middle: Ocosta Jnr - Snr Hig
- High: Ocosta Jnr - Snr Hig
Source: NWMLS as distributed by MLS GRID. This data may not be complete. We recommend contacting the local school district to confirm school assignments for this home.
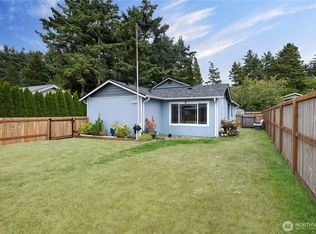
- $355,0002 bd3 ba936 sqft1610 S Ocosta St, Westport, WA 98595Sold
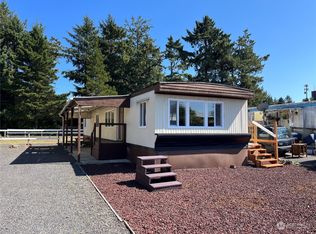
- $99,0002 bd1 ba840 sqft1550 S Ocosta St, Westport, WA 98595Sold

- $189,9002 bd1 ba744 sqft1623 Cooper St, Westport, WA 98595For Sale
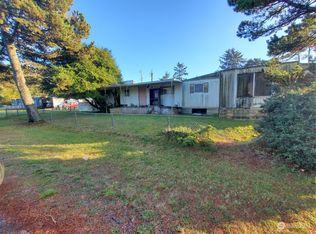
- $45,0000.32 acres159 W Chehalis St, Westport, WA 98595Sold
- $294,0002 bd2 ba1.6k sqft1533 S Ocosta St, Westport, WA 98595Sold
- $35,0007,296 sqft1543 Dicks Ln, Westport, WA 98595Sold
- $185,0000.26 acres1560 S Broadway, Westport, WA 98595Sold
- $--2 bd1 ba924 sqft1635 S Broadway W, Westport, WA 98595Off Market
A local agent can set up tours, give advice and negotiate with sellers.
A local lender can help you make sure your offer is ready when you are.
Similar homes
- $275,5003 bd1 ba792 sqftPleasant Vale, Westport, WA 98595Active
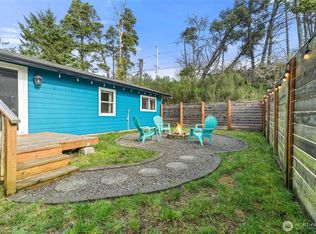 MLS ID #2564065, Alan Choi. NWMLS as distributed by MLS GRID
 - $238,0002 bd1 ba718 sqftChehalis, Westport, WA 98595Active
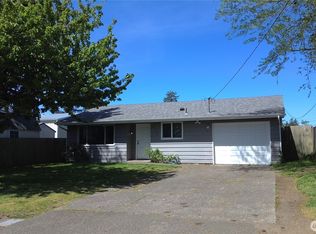 MLS ID #2525781, Mike Coverdale. NWMLS as distributed by MLS GRID
 - $189,9002 bd1 ba744 sqftWoods Lake, Westport, WA 98595ActiveMLS ID #2483247, David Shea. NWMLS as distributed by MLS GRID
- $345,0002 bd2 ba930 sqft522 Newell Ave W, Westport, WA 98595For Sale By Owner
 FSBO-Online.com
 - $254,9001 bd1 ba598 sqftOcean Xv, Westport, WA 98595ActiveMLS ID #2517751, Sandra Shea. NWMLS as distributed by MLS GRID
- $187,0002 bd1 ba812 sqftPleasant Vale, Westport, WA 98595ActiveMLS ID #2440476, Jennifer F. Custer. NWMLS as distributed by MLS GRID
- $279,9002 bd1 ba920 sqftOcean Xv Condominium, Westport, WA 98595ActiveMLS ID #2520148, Sandra Shea. NWMLS as distributed by MLS GRID
- $299,7502 bd1 ba864 sqftGrand Army, Westport, WA 98595ActiveMLS ID #2540072, Kevin Todd. NWMLS as distributed by MLS GRID
- $349,9502 bd1 ba624 sqftWestport Beach Lots, Westport, WA 98595ActiveMLS ID #2493912, Michael Ashley. NWMLS as distributed by MLS GRID
- $269,0002 bd1 ba744 sqftBeach Haven Tracts 01, Grayland, WA 98547ActiveMLS ID #2389405, Kaylan Forbis. NWMLS as distributed by MLS GRID
- $179,9002 bd2 ba884 sqft507 W Veterans Avenue, Westport, WA 98595ActiveMLS ID #2501076, Rhonda C Olnick. NWMLS as distributed by MLS GRID
- $289,0002 bd1 ba864 sqft21, Ocean Shores, WA 98569ActiveMLS ID #2566703, Rick LaShance. NWMLS as distributed by MLS GRID
- $299,9003 bd2 ba480 sqft886 & 884 Cranberry Road, Grayland, WA 98547ActiveMLS ID #2543397, Amber Gilbertson. NWMLS as distributed by MLS GRID
- $349,9992 bd2 ba900 sqftAirport Heights, Westport, WA 98595ActiveMLS ID #2566793, Eddy Ung. NWMLS as distributed by MLS GRID
- $329,0001 bd1 ba865 sqftWestport By The Sea, Westport, WA 98595ActiveMLS ID #2568343, Mike Coverdale. NWMLS as distributed by MLS GRID
- $275,0002 bd1 ba816 sqft414 Salina Cruz Avenue SW, Ocean Shores, WA 98569ActiveMLS ID #2533795, Jacob A Ray. NWMLS as distributed by MLS GRID
- $215,0002 bd1 ba960 sqft199 Wishkah Street SW, Ocean Shores, WA 98569ActiveMLS ID #2480213, Shelley Hansen. NWMLS as distributed by MLS GRID
- $--2 bd2 ba840 sqft409 Centaurus Ave SW, Ocean Shores, WA 98569AuctionAuction.com 2
- $249,9002 bd1 ba704 sqft102 N Martin Street, Aberdeen, WA 98520ActiveMLS ID #2564273, Kristi Norberg. NWMLS as distributed by MLS GRID
- $259,9502 bd1 ba815 sqft758 C Point Brown Avenue SE, Ocean Shores, WA 98569ActiveMLS ID #2522679, Kevin Spivey. NWMLS as distributed by MLS GRID
