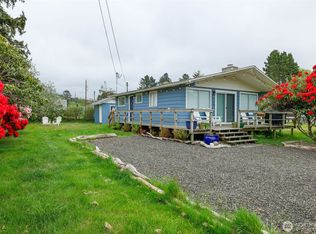
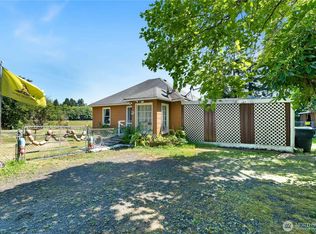
Nestled just minutes from the Pacific Ocean, this cozy 2-bedroom, 1-bath beach cabin offers the perfect blend of rustic charm and coastal living. Located in Grayland, Washington, the home sits on a generous ¼ acre with a front covered deck, back patio, and multiple outbuildings. Inside, the cabin features classic beach-cabin style touches such as wood-paneled walls, an open-concept living space, and large windows that bring in natural light. The home has two simple bedrooms, utility/laundry room and a primary bath and the kitchen is efficiently laid out, offering everything you need for a weekend getaway or full-time beach living. This home is conveniently located just minutes from parks, beaches, and a short 10 minute drive to Westport.
Active
Listed by: Spivey Realty Group, LLC • Kaylan Forbis
$269,000
1634 First Avenue, Grayland, WA 98547
2beds
744sqft
Single Family Residence
Built in 1967
0.25 Acres Lot
$256,000 Zestimate®
$362/sqft
$-- HOA
What's special
Back patioMultiple outbuildingsWood-paneled wallsLarge windowsFront covered deckOpen-concept living space
- 418 days
- 116
- 5
Zillow last checked:
Listing updated:
Listed by:
Kaylan Forbis,
Spivey Realty Group, LLC
Source: NWMLS as distributed by MLS GRID,MLS#: 2389405
Facts & features
Interior
Bedrooms & bathrooms
- Bedrooms: 2
- Bathrooms: 1
- Full bathrooms: 1
- Main level bathrooms: 1
- Main level bedrooms: 2
Primary bedroom
- Level: Main
Bedroom
- Level: Main
Bathroom full
- Level: Main
Entry hall
- Level: Main
Kitchen with eating space
- Level: Main
Living room
- Level: Main
Utility room
- Level: Main
Heating
- Baseboard, Wall Furnace, Electric
Cooling
- None
Appliances
- Included: Refrigerator, Stove(s)/Range(s), Refrigerator(s), Water Heater: Electric, Water Heater Location: Utility Room
Features
- Flooring: Vinyl, Carpet
- Basement: None
- Has fireplace: No
Interior area
- Total structure area: 744
- Total interior livable area: 744 sqft
Property
Parking
- Total spaces: 1
- Parking features: Detached Carport, Driveway, RV Parking
- Has carport: Yes
- Covered spaces: 1
Features
- Levels: One
- Stories: 1
- Entry location: Main
- Patio & porch: Water Heater
Lot
- Size: 0.25 Acres
- Dimensions: 108 x 105 x 104 x 103
- Features: Paved, Deck, High Speed Internet, Outbuildings, Patio, RV Parking
- Topography: Level
- Residential vegetation: Garden Space
Details
- Parcel number: 708500900000
- Zoning: R3
- Zoning description: Jurisdiction: County
- Special conditions: Standard
Construction
Type & style
- Home type: SingleFamily
- Architectural style: 1 Story
- Property subtype: Single Family Residence
Materials
- Wood Siding
- Foundation: Block
- Roof: Composition
Condition
- Fair
- Year built: 1967
- Major remodel year: 1967
Utilities & green energy
- Electric: Company: GH PUD
- Sewer: Septic Tank, Company: Private septic
- Water: Public, Company: City of Grayland
Community & HOA
Community
- Subdivision: Grayland
Location
- Region: Grayland
Financial & listing details
- Price per square foot: $362/sqft
- Tax assessed value: $140,391
- Annual tax amount: $1,291
- Date on market: 7/17/2025
- Cumulative days on market: 419 days
- Listing terms: Conventional
- Inclusions: Refrigerator(s), Stove(s)/Range(s)
Estimated market value
$256,000
$243,000 - $269,000
$1,563/mo
Price history
| Date | Event | Price |
|---|---|---|
| 3/23/2026 | Price change | $269,000-1.8%$362/sqft |
Source:  NWMLS as distributed by MLS GRID #2389405 Report a problem NWMLS as distributed by MLS GRID #2389405 Report a problem | ||
| 11/21/2025 | Price change | $274,000-1.8%$368/sqft |
Source: NWMLS as distributed by MLS GRID #2389405 Report a problem | ||
| 7/17/2025 | Listed for sale | $279,000$375/sqft |
Source: NWMLS as distributed by MLS GRID #2389405 Report a problem | ||
Public tax history
| Year | Property taxes | Tax assessment |
|---|---|---|
| 2024 | $1,307 +26.1% | $140,391 +32.9% |
| 2023 | $1,036 -3.8% | $105,602 |
| 2022 | $1,077 -4.8% | $105,602 +15.5% |
| 2021 | $1,131 +9327.3% | $91,459 +8.3% |
| 2020 | $12 | $84,434 +14.9% |
| 2019 | -- | $73,515 +13.5% |
| 2018 | $1,043 +4.1% | $64,796 |
| 2017 | $1,002 +28% | $64,796 +13% |
| 2016 | $783 | $57,330 -1.3% |
| 2014 | $783 -2.5% | $58,110 +0.2% |
| 2013 | $802 +13272.3% | $58,020 |
| 2011 | $6 | $58,020 |
| 2010 | $6 | $58,020 -6.3% |
| 2009 | $6 | $61,945 |
| 2008 | $6 | $61,945 |
| 2007 | $6 | $61,945 |
| 2006 | $6 | $61,945 +36.6% |
| 2005 | $6 -99% | $45,360 |
| 2004 | $597 +2.6% | $45,360 |
| 2003 | $582 +1.1% | $45,360 |
| 2002 | $575 +8.9% | $45,360 -1.6% |
| 2001 | $528 -15% | $46,090 |
| 2000 | $621 | $46,090 |
Find assessor info on the county website
Monthly payment
Est. payment
Payment breakdown
Explore the cost of this home by adjusting the details. Changes won't be saved.Climate risks
Neighborhood: 98547
Nearby schools
Schools provided by the listing agent
- Elementary: Ocosta Elem
- Middle: Ocosta Jnr - Snr Hig
- High: Ocosta Jnr - Snr Hig
Source: NWMLS as distributed by MLS GRID. This data may not be complete. We recommend contacting the local school district to confirm school assignments for this home.

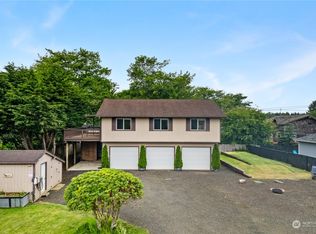
Similar homes
- $324,9003 bd1 ba1k sqft845 Schmid Road, Grayland, WA 98547Active
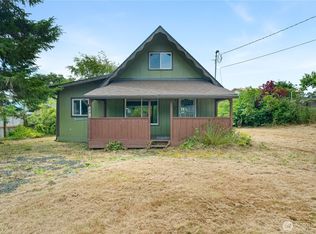 MLS ID #2556095, Kevin Spivey. NWMLS as distributed by MLS GRID
 - $349,9002 bd2 ba1k sqft1642 State Route 105, Grayland, WA 98547Active
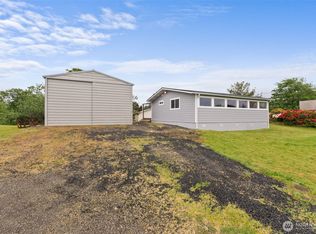 MLS ID #2523547, David Shea. NWMLS as distributed by MLS GRID
 - $225,0002 bd1 ba1k sqft2584 State Route 105, Grayland, WA 98547Active
 MLS ID #2565865, Jay Hardy. NWMLS as distributed by MLS GRID
 - $349,9002 bd1 ba1k sqft2225 State Route 105, Grayland, WA 98547Active
 MLS ID #2568832, Lacey Bishop. NWMLS as distributed by MLS GRID
