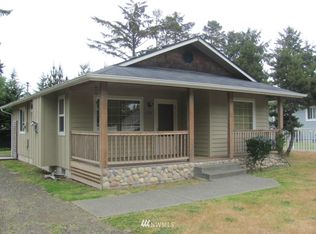
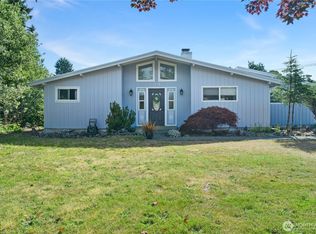
Welcome home to this well-maintained 3-bedroom, 1-bath rambler in the heart of Westport. Conveniently located close to schools, shopping, beaches, and local amenities, this home offers comfortable single-level living with an attached garage, durable Hardie Plank siding, and a cozy propane fireplace perfect for chilly coastal evenings.The fully fenced yard provides privacy and security, while the thoughtfully landscaped grounds offer curb appeal without the burden of extensive maintenance. With only a small yard to mow, you'll have more time to enjoy everything Westport has to offer.Known for its world-class marina, renowned offshore fishing, popular surf break, and 18 miles of beautiful sandy beaches, Westport is a coastal community rich in recreation and outdoor adventure. Future community improvements may include a Scottish links-style golf course and a new skateboard park, adding even more appeal to this growing destination.Whether you're a first-time homebuyer, looking to downsize, seeking a vacation retreat, or searching for an investment property, this versatile home is ready to fit your lifestyle.
Active
Listed by: Windermere R.E. Westport • Jennifer F. Custer
Price cut: $14.9K (7/25)
$335,000
731 S Broadway Street, Westport, WA 98595
3beds
1,080sqft
:
Get pre-qualified$2,075/mo
Single Family Residence
Built in 1991
8,498 Square Feet Lot
$-- Zestimate®
$310/sqft
$-- HOA
What's special
Cozy propane fireplaceComfortable single-level livingSmall yard to mowAttached garageDurable hardie plank siding
- 47 days |
- 216 |
- 8 |
Zillow last checked:
Listing updated:
Listed by:
Jennifer F. Custer,
Windermere R.E. Westport
Source: NWMLS as distributed by MLS GRID,MLS#: 2540160
Facts & features
Interior
Bedrooms & bathrooms
- Bedrooms: 3
- Bathrooms: 1
- Full bathrooms: 1
- Main level bathrooms: 1
- Main level bedrooms: 3
Primary bedroom
- Level: Main
Bedroom
- Level: Main
Bedroom
- Level: Main
Bathroom full
- Level: Main
Dining room
- Level: Main
Entry hall
- Level: Main
Kitchen without eating space
- Level: Main
Living room
- Level: Main
Utility room
- Level: Garage
Heating
- Fireplace, Stove/Free Standing, Wall Furnace, Electric
Cooling
- None
Appliances
- Included: Dryer, Refrigerator, Stove(s)/Range(s), Washer, Dryer(s), Refrigerator(s), Washer(s), Water Heater: Electric, Water Heater Location: Garage
Features
- Ceiling Fan(s), Dining Room
- Flooring: Ceramic Tile, Vinyl, Carpet
- Windows: Dbl Pane/Storm Window
- Basement: None
- Number of fireplaces: 1
- Fireplace features: See Remarks, Main Level: 1, Fireplace
Interior area
- Total structure area: 1,080
- Total interior livable area: 1,080 sqft
Property
Parking
- Total spaces: 3
- Parking features: Attached Garage
- Has attached garage: Yes
- Covered spaces: 1
- Uncovered spaces: 2
Features
- Levels: One
- Stories: 1
- Entry location: Main
- Patio & porch: Ceiling Fan(s), Dbl Pane/Storm Window, Dining Room, Fireplace, Water Heater
Lot
- Size: 8,498 Square Feet
- Dimensions: 85 x 100
- Features: Corner Lot, Paved, Cable TV, Fenced-Fully, High Speed Internet, Outbuildings, Propane
- Topography: Level
- Residential vegetation: Garden Space
Details
- Parcel number: 102500400501
- Zoning: R2
- Zoning description: Jurisdiction: City
- Special conditions: Standard
Construction
Type & style
- Home type: SingleFamily
- Architectural style: 1 Story
- Property subtype: Single Family Residence
Materials
- Cement Planked, Cement Plank
- Foundation: Poured Concrete
- Roof: Composition
Condition
- Year built: 1991
Utilities & green energy
- Electric: Company: GH PUD
- Sewer: Sewer Connected, Company: City of Westport
- Water: Public, Company: City of Westport
Community & HOA
Community
- Subdivision: Westport
Location
- Region: Westport
Financial & listing details
- Price per square foot: $310/sqft
- Annual tax amount: $2,426
- Date on market: 6/16/2026
- Cumulative days on market: 48 days
- Listing terms: Conventional,FHA,USDA Loan,VA Loan
- Inclusions: Dryer(s), Refrigerator(s), Stove(s)/Range(s), Washer(s)
Estimated market value
Not available
Estimated sales range
Not available
Not available
Price history
| Date | Event | Price |
|---|---|---|
| 7/25/2026 | Price change | $335,000-4.3%$310/sqft |
Source:  NWMLS as distributed by MLS GRID #2540160 Report a problem NWMLS as distributed by MLS GRID #2540160 Report a problem | ||
| 6/16/2026 | Listed for sale | $349,900+112.1%$324/sqft |
Source: NWMLS as distributed by MLS GRID #2540160 Report a problem | ||
| 5/1/2006 | Sold | $165,000+144.4%$153/sqft |
Source: NWMLS as distributed by MLS GRID #26029642 Report a problem | ||
| 4/4/2001 | Sold | $67,500$63/sqft |
Source: NWMLS as distributed by MLS GRID #20122828 Report a problem | ||
Public tax history
Tax history is unavailable.
Monthly payment
Est. payment
Payment breakdown
Explore the cost of this home by adjusting the details. Changes won't be saved.Climate risks
Neighborhood: 98595
Nearby schools
GreatSchools rating
- 4/10Ocosta Elementary SchoolGrades: PK-6Distance: 1.3 mi
- 5/10Ocosta Junior - Senior High SchoolGrades: 7-12Distance: 1.3 mi
Schools provided by the listing agent
- Elementary: Ocosta Elem
- Middle: Ocosta Jnr - Snr Hig
- High: Ocosta Jnr - Snr Hig
Source: NWMLS as distributed by MLS GRID. This data may not be complete. We recommend contacting the local school district to confirm school assignments for this home.
- $288,8002 bd2 ba899 sqft338 Park Ave, Westport, WA 98595Off Market
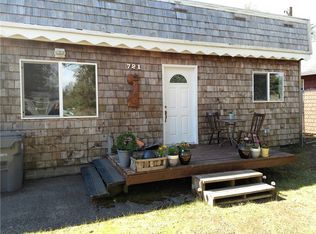
- $--1 bd1 ba480 sqft721 S Broadway St, Westport, WA 98595Off Market
- $299,8002 bd2 ba988 sqft810 Broadway St, Westport, WA 98595Off Market

- $--2 bd1 ba792 sqft717 S Broadway St, Westport, WA 98595Off Market
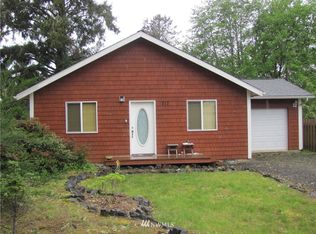
- $330,0002 bd2 ba954 sqft711 S Broadway St, Westport, WA 98595Sold
- $337,6003 bd2 ba1.2k sqft707 S Broadway, Westport, WA 98595Off Market
- $410,0004 bd3 ba1.9k sqft800 S Melbourne St, Westport, WA 98595Sold
- $253,1002 bd1 ba1.1k sqft710 S Broadway, Westport, WA 98595Off Market
A local agent can set up tours, give advice and negotiate with sellers.
A local lender can help you make sure your offer is ready when you are.
Similar homes
- $349,9504 bd2 ba1.3k sqft310 N Melbourne Street, Westport, WA 98595Active
 MLS ID #2562150, Manwinder Singh. NWMLS as distributed by MLS GRID
 - $339,0003 bd2 ba1.4k sqft190 W Veterans Avenue, Westport, WA 98595Active
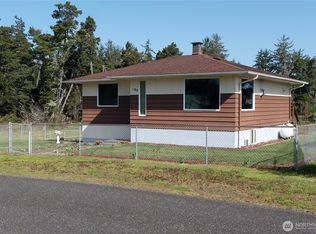 MLS ID #2515212, Taylor Foster. NWMLS as distributed by MLS GRID
 - $325,0002 bd1 ba968 sqftPeterson Walshs, Westport, WA 98595Active
 MLS ID #2559588, Amber Gilbertson. NWMLS as distributed by MLS GRID
 - $439,9992 bd2 ba1k sqft508 E Pacific Avenue, Westport, WA 98595Active
 MLS ID #2561900, Christopher Pierog. NWMLS as distributed by MLS GRID
 - $379,9003 bd2 ba1.3k sqftWestport Beach, Westport, WA 98595ActiveMLS ID #2535505, Mike Coverdale. NWMLS as distributed by MLS GRID
- $359,0003 bd2 ba1.3k sqftBayview, Westport, WA 98595ActiveMLS ID #2479697, Cloe Nuckols. NWMLS as distributed by MLS GRID
- $385,0001 bd2 ba784 sqft1040 W Hancock Street, Westport, WA 98595ActiveMLS ID #2540146, Jennifer F. Custer. NWMLS as distributed by MLS GRID
- $397,7752 bd1 ba874 sqftWestport Beach, Westport, WA 98595ActiveMLS ID #2453498, Sherrie M. Sells. NWMLS as distributed by MLS GRID
- $369,9002 bd2 ba1.1k sqftWestport By The Sea, Westport, WA 98595ActiveMLS ID #2508937, David Shea. NWMLS as distributed by MLS GRID
- $397,5002 bd2 ba1k sqft2803 S Woodhill Court, Westport, WA 98595ActiveMLS ID #2481501, Roxanne Reynolds. NWMLS as distributed by MLS GRID
- $324,9503 bd2 ba1.1k sqftDiv 16, Ocean Shores, WA 98569ActiveMLS ID #2528349, Steven Hume. NWMLS as distributed by MLS GRID
- $299,9993 bd2 ba1.3k sqft952 Wawona Avenue SE, Ocean Shores, WA 98569ActiveMLS ID #2544663, Gerald Overbeck. NWMLS as distributed by MLS GRID
- $360,0003 bd2 ba1.5k sqft700 Island Circle SE, Ocean Shores, WA 98569ActiveMLS ID #2560380, Sandra Heart. NWMLS as distributed by MLS GRID
- $349,9501 bd1 ba825 sqftWestport By The Sea, Westport, WA 98595ActiveMLS ID #2506180, John Doan. NWMLS as distributed by MLS GRID
- $320,0003 bd2 ba1.4k sqft444 Canal Drive SE, Ocean Shores, WA 98569ActiveMLS ID #2523428, Mark Hopkins. NWMLS as distributed by MLS GRID
- $349,9002 bd2 ba1k sqft1642 State Route 105, Grayland, WA 98547ActiveMLS ID #2523547, David Shea. NWMLS as distributed by MLS GRID
- $399,9502 bd2 ba1.1k sqftWestport By The Sea, Westport, WA 98595ActiveMLS ID #2499085, John Doan. NWMLS as distributed by MLS GRID
- $354,9992 bd1 ba744 sqftDivision 15, Ocean Shores, WA 98569ActiveMLS ID #2498150, Anthony Black. NWMLS as distributed by MLS GRID
- $342,9003 bd2 ba1.5k sqft2415 Pacific Avenue, Hoquiam, WA 98550ActiveMLS ID #2562656, Tiffany Arias. NWMLS as distributed by MLS GRID
- $349,9994 bd2 ba1.4k sqftDivision 3, Ocean Shores, WA 98569ActiveMLS ID #2481803, Dane Johnston. NWMLS as distributed by MLS GRID
