One of a kind condominium complex with its own private dock and boat slips in the adjacent marina! Easy access to Grays Harbor and the Pacific Ocean. Fantastic views of Grays Harbor, the Olympia Mountains and the Ocean. Luxury, gated property, Home and property are in like new condition with quality finishes throughout. Easy access to this second floor unit using either the stairs or the elevator. Stainless appliances, granite slab counters eating bar and lots of cabinets in the kitchen. Cozy gas fireplace in the spacious great room with access to the covered balcony. Primary suite with slider to the balcony, walkin closet and primary bathroom with soaking tub, shower, heated tile floor, 2 sinks and granite counters. 2 additional bedrooms and a full bath. Sale includes all furniture, so you can begin your waterfront experience without delay! Even includes your own sauna! Facility includes an exercise room and owners' lounge with pool table, shuffleboard, fireplace and kitchen. HOA dues include both earthquake and floor insurance. Boat slip is only $800/year with both power and water. Nightly/weekly rentals are not allowed.
Active
Listed by: Riley Jackson Real Estate Inc. • Kathryn Franzen
Price cut: $31K (6/15)
$589,000
743 Neddie Rose Drive #207, Westport, WA 98595
3beds
1,890sqft
Condominium
Built in 2008
-- sqft lot
$577,500 Zestimate®
$312/sqft
$900/mo HOA
What's special
Own saunaQuality finishes throughoutLuxury gated propertyStainless appliances
- 104 days
- 259
- 10
Zillow last checked:
Listing updated:
Listed by:
Kathryn Franzen,
Riley Jackson Real Estate Inc.
Source: NWMLS as distributed by MLS GRID,MLS#: 2525600
Facts & features
Interior
Bedrooms & bathrooms
- Bedrooms: 3
- Bathrooms: 2
- Full bathrooms: 2
- Main level bathrooms: 2
- Main level bedrooms: 3
Primary bedroom
- Level: Main
Bedroom
- Level: Main
Bedroom
- Level: Main
Bathroom full
- Level: Main
Bathroom full
- Level: Main
Dining room
- Level: Main
Living room
- Level: Main
Heating
- Fireplace, Forced Air, Heat Pump, Electric, Propane
Cooling
- Forced Air, Heat Pump
Appliances
- Included: Dishwasher, Disposal, Dryer, Microwave, Refrigerator, Stove(s)/Range(s), Washer, Dishwasher(s), Dryer(s), Garbage Disposal, Microwave(s), Refrigerator(s), Washer(s), Water Heater: Electric, Water Heater Location: Laundry closet, Cooking - Electric Hookup, Cooking-Gas, Cooking-Electric, Dryer-Electric, Ice Maker
- Laundry: Electric Dryer Hookup, Washer Hookup
Features
- Flooring: Ceramic Tile, Slate, Carpet
- Windows: Insulated Windows
- Number of fireplaces: 1
- Fireplace features: Gas, Main Level: 1, Fireplace
Interior area
- Total structure area: 1,890
- Total interior livable area: 1,890 sqft
Property
Parking
- Total spaces: 1
- Parking features: Common Garage
- Has garage: Yes
- Covered spaces: 1
Features
- Levels: One
- Stories: 1
- Entry location: Main
- Patio & porch: Cooking-Electric, Cooking-Gas, Dryer-Electric, Fireplace, Ice Maker, Insulated Windows, Primary Bathroom, Sprinkler System, Walk-In Closet(s), Washer, Water Heater
- Has view: Yes
- View description: Bay, Jetty, Mountain(s), Ocean, Territorial
- Has water view: Yes
- Water view: Bay,Jetty,Ocean
- Waterfront features: Low Bank, Bayfront, Bulkhead, Ocean Front, Saltwater
Lot
- Features: Cul-De-Sac, Curbs, Paved, Sidewalk
Details
- Parcel number: 106100020700
- Special conditions: Standard
- Other equipment: Leased Equipment: None
Construction
Type & style
- Home type: Condo
- Architectural style: Condo (1 Level)
- Property subtype: Condominium
Materials
- Stone, Wood Siding, Wood Products
- Roof: Composition,Flat
Condition
- Year built: 2008
Utilities & green energy
- Electric: Company: Grays Harbor PUD
- Sewer: Company: City of Westport
- Water: Company: City of Westport
- Utilities for property: Comcast, Comcast
Green energy
- Energy efficient items: Insulated Windows
Community & HOA
Community
- Features: Clubhouse, Dock, Elevator, Fitness Center, Game/Rec Rm, Gated, Moorage, Outside Entry
- Security: Fire Sprinkler System
- Subdivision: Westport
HOA
- Services included: Common Area Maintenance, Earthquake Insurance, Maintenance Grounds
- HOA fee: $900 monthly
Location
- Region: Westport
Financial & listing details
- Price per square foot: $312/sqft
- Tax assessed value: $574,379
- Annual tax amount: $4,870
- Date on market: 5/21/2026
- Cumulative days on market: 105 days
- Listing terms: Conventional
- Inclusions: Dishwasher(s), Dryer(s), Garbage Disposal, Leased Equipment, Microwave(s), Refrigerator(s), Stove(s)/Range(s), Washer(s)
Estimated market value
$577,500
$549,000 - $606,000
$2,600/mo
Price history
| Date | Event | Price |
|---|---|---|
| 6/15/2026 | Price change | $589,000-5%$312/sqft |
Source:  NWMLS as distributed by MLS GRID #2525600 Report a problem NWMLS as distributed by MLS GRID #2525600 Report a problem | ||
| 5/21/2026 | Listed for sale | $620,000$328/sqft |
Source: NWMLS as distributed by MLS GRID #2525600 Report a problem | ||
| 6/2/2022 | Sold | $620,000+96.8%$328/sqft |
Source: Public Record Report a problem | ||
| 6/24/2010 | Sold | $315,000$167/sqft |
Source: Public Record Report a problem | ||
Public tax history
| Year | Property taxes | Tax assessment |
|---|---|---|
| 2024 | $4,889 +9.5% | $574,379 +15% |
| 2023 | $4,466 -5.6% | $499,307 |
| 2022 | $4,731 +28.4% | $499,307 +56.1% |
| 2021 | $3,684 -25.2% | $319,916 -18.2% |
| 2020 | $4,925 -4.4% | $391,000 -0.2% |
| 2019 | $5,150 | $391,673 +17.8% |
| 2018 | $5,150 +8% | $332,400 |
| 2017 | $4,769 +21.7% | $332,400 |
| 2016 | $3,918 | $332,400 +20% |
| 2014 | $3,918 +3.4% | $277,000 -19% |
| 2013 | $3,791 +31.5% | $341,881 |
| 2011 | $2,882 -40.4% | $341,881 |
| 2010 | $4,833 -2% | $341,881 -41.6% |
| 2009 | $4,930 | $585,000 |
| 2008 | -- | $585,000 |
| 2007 | -- | $585,000 |
Find assessor info on the county website
Monthly payment
Est. payment
Payment breakdown
Explore the cost of this home by adjusting the details. Changes won't be saved.Climate risks
Neighborhood: 98595
Nearby schools
Schools provided by the listing agent
- Elementary: Ocosta Elem
- Middle: Ocosta Jnr - Snr Hig
- High: Ocosta Jnr - Snr Hig
Source: NWMLS as distributed by MLS GRID. This data may not be complete. We recommend contacting the local school district to confirm school assignments for this home.
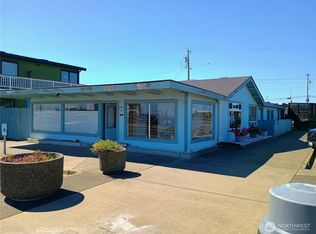


Similar homes
- $550,0003 bd2 ba1.6k sqftThe Point At Westport Harbor, Westport, WA 98595Active
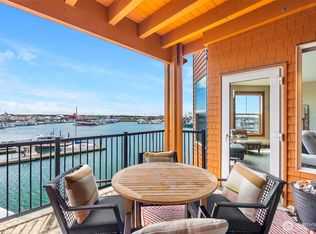 MLS ID #2542676, Kristi Norberg. NWMLS as distributed by MLS GRID
 - $579,0002 bd2 ba1.1k sqftWestport By The Sea, Westport, WA 98595Active
 MLS ID #2573005, Jennifer F. Custer. NWMLS as distributed by MLS GRID
 - $634,5003 bd3 ba1.9k sqft1103 S Aberdeen Street, Westport, WA 98595Active
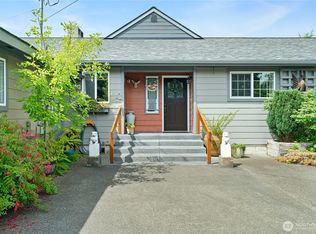 MLS ID #2563933, Lisa Ulakovich. NWMLS as distributed by MLS GRID
 - $599,0003 bd3 ba2k sqftDivision 14, Ocean Shores, WA 98569Active
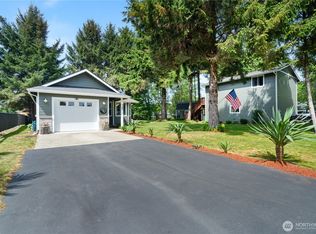 MLS ID #2521400, Aaron Kim. NWMLS as distributed by MLS GRID
