Wonderful Marina front property is zoned MUTC-2 which allows for buildings up to 50 ft. Uses can be residential, commercial, multi-family, office, retail, and more. Currently a 2 bedroom, 1.75 bath home with a family room and 2 fireplaces. Family room and 3/4 bath could be a separate studio apt. Large enclosed area with skylights, plus a 2 car garage and 626 sq. ft. shop with a 1/2 bath. Nice garden/patio area on south side. Would make a great vacation rental in this great location. Or tear down and build a new 50 ft tall mixed use building. The higher you go the better the views! Lots of public parking in front, beside and in back. Views of the Marina, Grays Harbor & Olympic Mountains.
Active
Listed by: Riley Jackson Real Estate Inc. • Kathryn Franzen
$650,000
2467 Westhaven Drive, Westport, WA 98595
2beds
3,926sqft
Single Family Residence
Built in 1957
4,900 Square Feet Lot
$606,200 Zestimate®
$166/sqft
$-- HOA
What's special
- 376 days |
- 57 |
- 3 |
Zillow last checked:
Listing updated:
Listed by:
Kathryn Franzen,
Riley Jackson Real Estate Inc.
Source: NWMLS as distributed by MLS GRID,MLS#: 2420188
Facts & features
Interior
Bedrooms & bathrooms
- Bedrooms: 2
- Bathrooms: 3
- Full bathrooms: 1
- 3/4 bathrooms: 1
- 1/2 bathrooms: 1
- Main level bathrooms: 3
- Main level bedrooms: 2
Bedroom
- Level: Main
Bedroom
- Level: Main
Bathroom full
- Level: Main
Bathroom three quarter
- Level: Main
Other
- Level: Main
Entry hall
- Level: Main
Family room
- Level: Main
Kitchen without eating space
- Level: Main
Living room
- Level: Main
Heating
- Fireplace, Baseboard, Wall Furnace, Electric, Wood
Cooling
- None
Appliances
- Included: Dishwasher, Disposal, Dryer, Refrigerator, Stove(s)/Range(s), Washer, Dishwasher(s), Dryer(s), Garbage Disposal, Refrigerator(s), Washer(s), Water Heater: Electric
Features
- Ceiling Fan(s)
- Flooring: Vinyl, Carpet
- Windows: Dbl Pane/Storm Window, Skylight(s)
- Basement: None
- Number of fireplaces: 2
- Fireplace features: Wood Burning, Main Level: 2, Fireplace
Interior area
- Total structure area: 3,926
- Total interior livable area: 3,926 sqft
Property
Parking
- Total spaces: 3
- Parking features: Attached Garage
- Has attached garage: Yes
- Covered spaces: 3
Features
- Levels: One
- Stories: 1
- Entry location: Main
- Patio & porch: Ceiling Fan(s), Dbl Pane/Storm Window, Fireplace, Skylight(s), Vaulted Ceiling(s), Water Heater
- Has view: Yes
- View description: Bay, See Remarks
- Has water view: Yes
- Water view: Bay
Lot
- Size: 4,900 Square Feet
- Features: Corner Lot, Curbs, Paved, Sidewalk, Cable TV, Fenced-Fully, Patio, Shop
- Topography: Level
Details
- Parcel number: 104500800100
- Zoning: MUTC 2
- Zoning description: Jurisdiction: City
- Special conditions: Standard
Construction
Type & style
- Home type: SingleFamily
- Architectural style: 1 Story
- Property subtype: Single Family Residence
Materials
- Wood Siding, Wood Products
- Foundation: Poured Concrete, Slab
- Roof: Composition,Flat,Torch Down
Condition
- Year built: 1957
Utilities & green energy
- Electric: Company: Grays Harbor PUD
- Sewer: Sewer Connected, Company: City of Westport
- Water: Public, Company: City of Westport
- Utilities for property: Comcast, Comcast
Community & HOA
Community
- Subdivision: Westport
Location
- Region: Westport
Financial & listing details
- Price per square foot: $166/sqft
- Annual tax amount: $2,819
- Date on market: 8/11/2025
- Cumulative days on market: 378 days
- Inclusions: Dishwasher(s), Dryer(s), Garbage Disposal, Refrigerator(s), Stove(s)/Range(s), Washer(s)
Estimated market value
$606,200
$576,000 - $637,000
$3,362/mo
Price history
| Date | Event | Price |
|---|---|---|
| 8/21/2026 | Listed for sale | $650,000+170.8%$166/sqft |
Source:  NWMLS as distributed by MLS GRID #2420188 Report a problem NWMLS as distributed by MLS GRID #2420188 Report a problem | ||
| 6/7/2019 | Sold | $240,000-3.6%$61/sqft |
Source: NWMLS as distributed by MLS GRID #1390103 Report a problem | ||
| 4/25/2019 | Pending sale | $249,000$63/sqft |
Source: Riley Jackson Real Estate Inc. #1390391 Report a problem | ||
| 3/26/2019 | Price change | $249,000-10.3%$63/sqft |
Source: Riley Jackson Real Estate Inc. #1390391 Report a problem | ||
| 3/11/2019 | Pending sale | $277,500$71/sqft |
Source: Riley Jackson Real Estate Inc. #1390391 Report a problem | ||
| 11/29/2018 | Price change | $277,500+6.9%$71/sqft |
Source: Riley Jackson Real Estate Inc. #1390391 Report a problem | ||
| 11/17/2018 | Listed for sale | $259,500$66/sqft |
Source: Riley Jackson Real Estate Inc. #888061 Report a problem | ||
| 10/19/2018 | Pending sale | $259,500$66/sqft |
Source: Riley Jackson Real Estate Inc. #888061 Report a problem | ||
| 9/13/2018 | Price change | $259,500-11.6%$66/sqft |
Source: Riley Jackson Real Estate Inc. #888061 Report a problem | ||
| 9/5/2018 | Price change | $293,500-1.7%$75/sqft |
Source: Riley Jackson Real Estate Inc. #888061 Report a problem | ||
| 9/2/2018 | Price change | $298,500+1.7%$76/sqft |
Source: Riley Jackson Real Estate Inc. #888061 Report a problem | ||
| 7/2/2018 | Price change | $293,500-1.7%$75/sqft |
Source: Riley Jackson Real Estate Inc. #888061 Report a problem | ||
| 9/18/2017 | Price change | $298,500-8.9%$76/sqft |
Source: Riley Jackson Real Estate Inc. #888061 Report a problem | ||
| 3/2/2017 | Listed for sale | $327,500-10.3%$83/sqft |
Source: Riley Jackson Real Estate Inc. #888061 Report a problem | ||
| 1/26/2016 | Listing removed | $365,000$93/sqft |
Source: Van Dorm Realtors #844976 Report a problem | ||
| 11/18/2015 | Price change | $365,000-2.7%$93/sqft |
Source: Van Dorm Realtors #844976 Report a problem | ||
| 9/10/2015 | Listed for sale | $375,000+44.2%$96/sqft |
Source: Van Dorm Realtors #845576 Report a problem | ||
| 8/31/2004 | Sold | $260,000$66/sqft |
Source: NWMLS as distributed by MLS GRID #24063720 Report a problem | ||
Public tax history
Tax history is unavailable.
Monthly payment
Est. payment
Payment breakdown
Explore the cost of this home by adjusting the details. Changes won't be saved.Climate risks
Neighborhood: 98595
Nearby schools
GreatSchools rating
- 4/10Ocosta Elementary SchoolGrades: PK-6Distance: 3.4 mi
- 5/10Ocosta Junior - Senior High SchoolGrades: 7-12Distance: 3.4 mi
Schools provided by the listing agent
- Elementary: Ocosta Elem
- Middle: Ocosta Jnr - Snr Hig
- High: Ocosta Jnr - Snr Hig
Source: NWMLS as distributed by MLS GRID. This data may not be complete. We recommend contacting the local school district to confirm school assignments for this home.
- $1,799,0002 bd2 ba3.9k sqft2411 Westhaven Dr, Westport, WA 98595For Sale

- $589,0003 bd2 ba1.8k sqft743 Neddie Rose Dr #207, Westport, WA 98595For Sale

- $550,0003 bd2 ba1.6k sqft743 Neddie Rose Dr #204, Westport, WA 98595For Sale
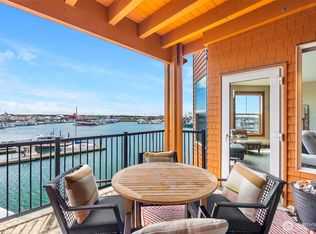
- $298,6001 bd1 ba600 sqft2129 Nyhus St, Westport, WA 98595Off Market

- $337,0001 bd1 ba600 sqft2129 N Nyhus St, Westport, WA 98595Sold
- $421,7001 bd1 ba2.3k sqft2109 Westhaven Dr, Westport, WA 98595Off Market
- $80,0008,276 sqft0 Harms St, Westport, WA 98595Sold
- $650,00015 acres0 N Forrest St, Westport, WA 98595Sold
A local agent can set up tours, give advice and negotiate with sellers.
Similar homes
- $549,9994 bd3 ba3.1k sqftWestport Beach Lots, Westport, WA 98595Active
 MLS ID #2508904, Sandra Shea. NWMLS as distributed by MLS GRID
 - $475,0003 bd2 ba2.8k sqft1856 Hoquiam Lane S, Westport, WA 98595Active
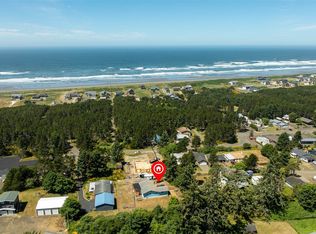 MLS ID #2543810, Roxanne Reynolds. NWMLS as distributed by MLS GRID
 - $450,0004 bd3 ba3.3k sqftVol 6 Surveys Pg 132, Westport, WA 98595Active
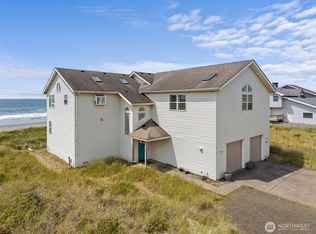 MLS ID #2556291, David Shea. NWMLS as distributed by MLS GRID
 - $439,5004 bd2 ba2k sqftWood Hills Home, Westport, WA 98595Active
 MLS ID #2546731, Kaylan Forbis. NWMLS as distributed by MLS GRID
 - $624,9994 bd3 ba2.2k sqftSouth Bay Tract 14, Aberdeen, WA 98520ActiveMLS ID #2557123, Dane Johnston. NWMLS as distributed by MLS GRID
- $639,0004 bd3 ba2.6k sqft142 Sea Breeze Loop SE, Ocean Shores, WA 98569ActiveMLS ID #2537427, Jillian West. NWMLS as distributed by MLS GRID
- $650,0003 bd2 ba2.6k sqft33 Rustemeyer Road, Aberdeen, WA 98520ActiveMLS ID #2396013, William Demers. NWMLS as distributed by MLS GRID
- $645,0003 bd2 ba2.7k sqftDiv 22, Ocean Shores, WA 98569ActiveMLS ID #2521361, Lori M. Patch. NWMLS as distributed by MLS GRID
- $595,0003 bd3 ba2.3k sqft16, Ocean Shores, WA 98569ActiveMLS ID #2550860, Tanya Roberts. NWMLS as distributed by MLS GRID
- $599,0003 bd3 ba2k sqftDivision 14, Ocean Shores, WA 98569ActiveMLS ID #2521400, Aaron Kim. NWMLS as distributed by MLS GRID
- $800,0004 bd3 ba3k sqft360 Wildwood Avenue SE, Ocean Shores, WA 98569ActiveMLS ID #2563682, Eric Butler. NWMLS as distributed by MLS GRID
- $590,0003 bd3 ba2.6k sqft19a, Ocean Shores, WA 98569ActiveMLS ID #2555656, Lori M. Patch. NWMLS as distributed by MLS GRID
- $619,9003 bd3 ba2.5k sqft108 Bass Avenue NE, Ocean Shores, WA 98569ActiveMLS ID #2417457, Wally A Cruz. NWMLS as distributed by MLS GRID
- $685,0004 bd2 ba2.3k sqft19a, Ocean Shores, WA 98569ActiveMLS ID #2517891, Eric Butler. NWMLS as distributed by MLS GRID
- $899,0003 bd3 ba2.1k sqft1500 Agate Lane, Westport, WA 98595ActiveMLS ID #2545312, James Karrer. NWMLS as distributed by MLS GRID
- $450,0003 bd3 ba2.3k sqft206 Sunrise Avenue SE, Ocean Shores, WA 98569ActiveMLS ID #2571143, George Graham. NWMLS as distributed by MLS GRID
- $725,0005 bd3 ba2.4k sqft24, Ocean Shores, WA 98569ActiveMLS ID #2564212, Bruce Frazier. NWMLS as distributed by MLS GRID
- $600,0004 bd3 ba2.3k sqftDivision 19a, Ocean Shores, WA 98569ActiveMLS ID #2485710, Jaclyn Stevenson. NWMLS as distributed by MLS GRID
- $625,0003 bd3 ba2.4k sqft23, Ocean Shores, WA 98569ActiveMLS ID #2490516, Dina Knaak. NWMLS as distributed by MLS GRID
- $685,0004 bd3 ba3.1k sqft36 Westview Drive, Hoquiam, WA 98550ActiveMLS ID #2563185, Travis Jelovich. NWMLS as distributed by MLS GRID
