Oceanfront Home for a Fraction of the Expected Price! This unique beach home offers the perfect blend of vacation rental potential, coastal charm, and an unbeatable location right on the Pacific Ocean. With a proven nightly rental history averaging $75K+ annually, this property has already captured the hearts of beachgoers looking for the ultimate coastal getaway. Featuring over 3,300 sq. ft., 4 bedrooms, 3 baths, and a versatile multi-level layout, this home is designed for entertaining larger groups and creating unforgettable beach memories. The open vaulted kitchen and living area showcase ocean views, while the double-sided river rock fireplace creates a cozy gathering space after a day on the sand. Guests will love the oversized rec room for games and movies, the unique bonus room off the primary suite with spiral stairs, upper deck BBQs, and relaxing evenings in the hot tub. Additional features include a full laundry room, 720 sq. ft. garage, plenty of parking, and a quiet dead-end street. Important: The property is impacted by Pacific Ocean erosion and is currently approximately 45' from the dune edge. This condition is reflected in the pricing and presents a rare opportunity for buyers willing to take on the unique considerations of oceanfront ownership. Whether you're looking for a successful vacation rental, an unforgettable getaway, or the chance to own true Pacific Ocean beachfront at an extraordinary value, this is an opportunity you won't want to miss.
Active
Listed by: Washington Coast Real Estate • David Shea
$499,900
511 Dune Crest Drive, Westport, WA 98595
4beds
3,374sqft
Single Family Residence
Built in 2000
0.9 Acres Lot
$484,900 Zestimate®
$148/sqft
$-- HOA
What's special
Oceanfront homeOcean viewsDouble-sided river rock fireplacePlenty of parkingUpper deck bbqsVersatile multi-level layoutQuiet dead-end street
- 28 days |
- 6,661 |
- 810 |
Likely to sell faster than
Zillow last checked:
Listing updated:
Offers reviewed: Jul 28
Listed by:
David Shea,
Washington Coast Real Estate
Source: NWMLS as distributed by MLS GRID,MLS#: 2556291
Facts & features
Interior
Bedrooms & bathrooms
- Bedrooms: 4
- Bathrooms: 3
- Full bathrooms: 2
- 3/4 bathrooms: 1
Primary bedroom
- Level: Second
Bedroom
- Level: Third
Bedroom
- Level: Second
Bedroom
- Level: Second
Bathroom full
- Level: Second
Bathroom full
- Level: Second
Bathroom three quarter
- Level: Third
Other
- Level: Second
Bonus room
- Description: Hidden room with deck
- Level: Split
Den office
- Description: Huge living or rec area
- Level: Second
Dining room
- Level: Third
Entry hall
- Level: Main
Kitchen with eating space
- Level: Third
Living room
- Level: Third
Rec room
- Level: Fourth
Utility room
- Level: Main
Heating
- Fireplace, Fireplace Insert, Forced Air, Heat Pump, Electric, Propane
Cooling
- Forced Air, Heat Pump
Appliances
- Included: Dishwasher, Disposal, Dryer, Microwave, Refrigerator, Stove(s)/Range(s), Washer, Dishwasher(s), Dryer(s), Garbage Disposal, Microwave(s), Refrigerator(s), Washer(s), Water Heater: Electric, Water Heater Location: Garage
Features
- Bath Off Primary, Ceiling Fan(s), Dining Room, High Tech Cabling, Pantry
- Flooring: Ceramic Tile, Hardwood, Vinyl, Carpet
- Windows: Dbl Pane/Storm Window, Skylight(s)
- Basement: None
- Number of fireplaces: 1
- Fireplace features: See Remarks, Upper Level: 1, Fireplace
Interior area
- Total structure area: 3,374
- Total interior livable area: 3,374 sqft
Property
Parking
- Total spaces: 8
- Parking features: Driveway, Attached Garage, RV Parking
- Has attached garage: Yes
- Covered spaces: 2
- Uncovered spaces: 6
Features
- Levels: Multi/Split
- Entry location: Main
- Patio & porch: Bath Off Primary, Ceiling Fan(s), Dbl Pane/Storm Window, Dining Room, Fireplace, High Tech Cabling, Pantry, Skylight(s), Vaulted Ceiling(s), Walk-In Closet(s), Water Heater, Wired for Generator
- Has view: Yes
- View description: Jetty, Ocean, See Remarks, Territorial
- Has water view: Yes
- Water view: Jetty,Ocean
- Waterfront features: Low Bank, Ocean Front, Saltwater
- Frontage length: Waterfront Ft: 62.5
Lot
- Size: 0.9 Acres
- Dimensions: 64 x 640 x 64 x 641
- Features: Dead End Street, Paved, Cable TV, Deck, High Speed Internet, Propane, RV Parking
- Topography: Dune,Level,Rolling
Details
- Parcel number: 616121234065
- Zoning: OBR-1
- Zoning description: Jurisdiction: City
- Special conditions: Standard
- Other equipment: Wired for Generator
Construction
Type & style
- Home type: SingleFamily
- Architectural style: Contemporary,Multi Level
- Property subtype: Single Family Residence
Materials
- Metal/Vinyl, Wood Products, ICFs (Insulated Concrete Forms)
- Foundation: Poured Concrete, Slab
- Roof: Composition
Condition
- Good
- Year built: 2000
- Major remodel year: 2000
Utilities & green energy
- Electric: Company: GH PUD
- Sewer: Sewer Connected, Company: City of Westport
- Water: Public, Company: City of Westport
- Utilities for property: Xfinity, Xfinity
Community & HOA
Community
- Subdivision: Westport Beach
Location
- Region: Westport
Financial & listing details
- Price per square foot: $148/sqft
- Tax assessed value: $795,251
- Annual tax amount: $5,489
- Offers reviewed: 07/28/2026
- Date on market: 7/17/2026
- Cumulative days on market: 30 days
- Inclusions: Dishwasher(s), Dryer(s), Garbage Disposal, Microwave(s), Refrigerator(s), Stove(s)/Range(s), Washer(s)
Estimated market value
$484,900
$461,000 - $509,000
$3,616/mo
Price history
| Date | Event | Price |
|---|---|---|
| 7/18/2026 | Listed for sale | $499,900+11.1%$148/sqft |
Source:  NWMLS as distributed by MLS GRID #2556291 Report a problem NWMLS as distributed by MLS GRID #2556291 Report a problem | ||
| 12/28/2011 | Sold | $450,000-46.5%$133/sqft |
Source: Public Record Report a problem | ||
| 7/21/2010 | Listing removed | $840,777$249/sqft |
Source: John L Scott Real Estate #29123667 Report a problem | ||
| 5/4/2010 | Price change | $840,777+12%$249/sqft |
Source: John L Scott Real Estate #29123667 Report a problem | ||
| 12/23/2009 | Price change | $750,777-5.9%$223/sqft |
Source: John L. Scott - Belfair #29123667 Report a problem | ||
| 9/27/2009 | Listed for sale | $797,777$236/sqft |
Source: John L. Scott - Belfair #29123667 Report a problem | ||
Public tax history
| Year | Property taxes | Tax assessment |
|---|---|---|
| 2024 | $6,769 +2.5% | $795,251 +7.7% |
| 2023 | $6,602 -5.6% | $738,192 |
| 2022 | $6,994 +5.8% | $738,192 +28.6% |
| 2021 | $6,610 +2.1% | $574,065 +11.7% |
| 2020 | $6,474 -4.1% | $514,038 +0.1% |
| 2019 | $6,754 | $513,690 +7.4% |
| 2018 | $6,754 -1.6% | $478,264 |
| 2017 | $6,861 +38.9% | $478,264 +14.1% |
| 2016 | $4,942 | $419,220 -4.1% |
| 2014 | $4,942 -13.9% | $437,155 -22.7% |
| 2013 | $5,737 +20.3% | $565,450 |
| 2011 | $4,767 +25.1% | $565,450 |
| 2010 | $3,810 -2% | $565,450 +22.6% |
| 2009 | $3,887 -6% | $461,185 |
| 2008 | $4,136 | $461,185 |
| 2007 | $4,136 +30.5% | $461,185 +71.8% |
| 2006 | $3,169 -7% | $268,440 |
| 2005 | $3,406 -1.1% | $268,440 |
| 2004 | $3,444 +1.8% | $268,440 |
| 2003 | $3,383 +2.9% | $268,440 |
| 2002 | $3,289 +249.7% | $268,440 -40.2% |
| 2001 | $941 -15.1% | $448,900 -0.1% |
| 2000 | $1,108 | $449,300 |
Find assessor info on the county website
Monthly payment
Est. payment
Payment breakdown
Explore the cost of this home by adjusting the details. Changes won't be saved.Climate risks
Neighborhood: 98595
Nearby schools
GreatSchools rating
- 4/10Ocosta Elementary SchoolGrades: PK-6Distance: 1.8 mi
- 5/10Ocosta Junior - Senior High SchoolGrades: 7-12Distance: 1.8 mi
Schools provided by the listing agent
- Elementary: Ocosta Elem
- Middle: Ocosta Jnr - Snr Hig
- High: Ocosta Jnr - Snr Hig
Source: NWMLS as distributed by MLS GRID. This data may not be complete. We recommend contacting the local school district to confirm school assignments for this home.
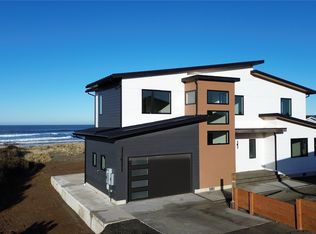
- $850,0004 bd4 ba2.9k sqft611 Dune Crest Loop, Westport, WA 98595Sold

- $580,0001.63 acres615 Dune Crest Loop, Westport, WA 98595Lot/Land
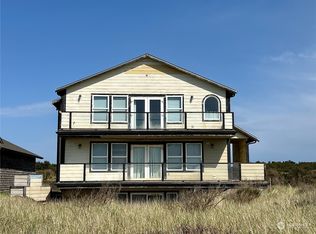
- $500,0003 bd4 ba2.7k sqft419 W Dune Crst, Westport, WA 98595Sold
- $199,9000.33 acres0 Dune Crest Dr, Westport, WA 98595Lot/Land

- $235,0000.9 acres437 Dune Crst, Westport, WA 98595Sold
- $160,0007,405 sqft1505 Dune Crest Loop, Westport, WA 98595Sold
- $594,0003 bd2 ba1.6k sqft1402 Southshore Ave, Westport, WA 98595Sold
- $1,150,0003 bd2 ba2k sqftNHN Dune Crest Dr, Westport, WA 98595For Sale
A local agent can set up tours, give advice and negotiate with sellers.
A local lender can help you make sure your offer is ready when you are.
Similar homes
- $549,9994 bd3 ba3.1k sqftWestport Beach Lots, Westport, WA 98595Active
 MLS ID #2508904, Sandra Shea. NWMLS as distributed by MLS GRID
 - $475,0003 bd2 ba2.8k sqft1856 Hoquiam Lane S, Westport, WA 98595Active
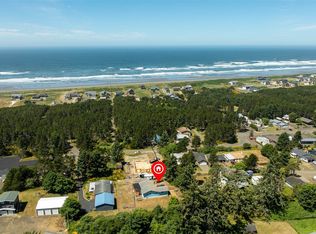 MLS ID #2543810, Roxanne Reynolds. NWMLS as distributed by MLS GRID
 - $634,5003 bd3 ba1.9k sqft1103 S Aberdeen Street, Westport, WA 98595Active
 MLS ID #2563933, Lisa Ulakovich. NWMLS as distributed by MLS GRID
 - $439,5004 bd2 ba2k sqftWood Hills Home, Westport, WA 98595Active
 MLS ID #2546731, Kaylan Forbis. NWMLS as distributed by MLS GRID
 - $479,9504 bd3 ba1.7k sqft580 Mount Olympus Avenue SE, Ocean Shores, WA 98569ActiveMLS ID #2531771, Thuy A. Nguyen. NWMLS as distributed by MLS GRID
- $499,9003 bd2 ba2.2k sqft316 Cockle Street SW, Ocean Shores, WA 98569ActiveMLS ID #2522338, Julie Cooke. NWMLS as distributed by MLS GRID
- $485,0003 bd3 ba2.3k sqft674 Mt Olympus Avenue SE, Ocean Shores, WA 98569ActiveMLS ID #2476579, Jasmin Coleman. NWMLS as distributed by MLS GRID
- $498,0004 bd4 ba2.3k sqftDivision 24, Ocean Shores, WA 98569ActiveMLS ID #2493924, Aaron Kim. NWMLS as distributed by MLS GRID
- $550,0003 bd2 ba1.6k sqftThe Point At Westport Harbor, Westport, WA 98595ActiveMLS ID #2542676, Kristi Norberg. NWMLS as distributed by MLS GRID
- $624,9994 bd3 ba2.2k sqftSouth Bay Tract 14, Aberdeen, WA 98520ActiveMLS ID #2557123, Dane Johnston. NWMLS as distributed by MLS GRID
- $475,0004 bd3 ba2.8k sqft18 Sunset Boulevard, Hoquiam, WA 98550ActiveMLS ID #2534234, Lori M. Patch. NWMLS as distributed by MLS GRID
- $499,0004 bd4 ba2k sqft10, Ocean Shores, WA 98569ActiveMLS ID #2519355, Tanya Roberts. NWMLS as distributed by MLS GRID
- $590,0003 bd3 ba2.6k sqft19a, Ocean Shores, WA 98569ActiveMLS ID #2555656, Lori M. Patch. NWMLS as distributed by MLS GRID
- $497,0003 bd3 ba2.9k sqft346 Lawrence Street, Hoquiam, WA 98550ActiveMLS ID #2549882, Theresa Jump. NWMLS as distributed by MLS GRID
- $499,0005 bd6 ba3.5k sqft801 E 2nd Street, Aberdeen, WA 98520ActiveMLS ID #2564916, Kaylan Forbis. NWMLS as distributed by MLS GRID
- $550,0003 bd3 ba2.2k sqftDiv 11, Ocean Shores, WA 98569ActiveMLS ID #2558935, Addie Wenger. NWMLS as distributed by MLS GRID
- $499,0003 bd4 ba2k sqft4, Ocean Shores, WA 98569ActiveMLS ID #2534735, Stuart May. NWMLS as distributed by MLS GRID
- $499,0003 bd2 ba1.8k sqftDivision 15, Ocean Shores, WA 98569ActiveMLS ID #2511574, Vicky Merrifield. NWMLS as distributed by MLS GRID
- $595,0003 bd3 ba2.3k sqft16, Ocean Shores, WA 98569ActiveMLS ID #2550860, Tanya Roberts. NWMLS as distributed by MLS GRID
- $259,5003 bd1 ba1.6k sqftHunleys, Westport, WA 98595ActiveMLS ID #2540591, Mike Coverdale. NWMLS as distributed by MLS GRID
