A rare and truly unforgettable marina view sets this second-floor condominium apart from anything else on the market. Bright, sunny and perfectly suited to its maritime setting, this beautifully designed and decorated unit offers a dynamic front-row look at the Westport Marina ~ watch the boats and ships from your own private retreat. Fourteen private boat slips are available to residents at +/- $800/year, each with power and water ~ offering direct access to Grays Harbor and the Pacific Ocean. Secure gated entry with call box and elevator access to all three floors. High-quality finishes throughout including stainless appliances, granite slab counters, eating bar and generous cabinet space. Cozy gas fireplace in the living room with access to the covered balcony. Primary suite with slider to the balcony, walk-in closet, and a beautifully appointed bathroom featuring a large soaking tub, separate shower, heated tile floor and dual sinks with granite counters. Two additional bedrooms and a full guest bath. New water heater. Sale includes all furniture and decor ~ step right into the waterfront lifestyle without delay. Resident clubhouse with full kitchen, regulation pool table, shuffleboard and fireplace, plus a well-equipped fitness room.
Active
Listed by: First Harbor Real Estate, Inc. • Kristi Norberg
$550,000
743 Neddie Rose Drive #204, Westport, WA 98595
3beds
1,691sqft
Condominium
Built in 2008
-- sqft lot
$534,200 Zestimate®
$325/sqft
$900/mo HOA
What's special
Marina viewHeated tile floorWalk-in closetLarge soaking tubFull guest bathSeparate showerPrivate retreat
- 75 days
- 663
- 16
Zillow last checked:
Listing updated:
Listed by:
Kristi Norberg,
First Harbor Real Estate, Inc.
Source: NWMLS as distributed by MLS GRID,MLS#: 2542676
Facts & features
Interior
Bedrooms & bathrooms
- Bedrooms: 3
- Bathrooms: 2
- Full bathrooms: 2
- Main level bathrooms: 2
- Main level bedrooms: 3
Primary bedroom
- Level: Main
Bedroom
- Level: Main
Bedroom
- Level: Main
Bathroom full
- Level: Main
Bathroom full
- Level: Main
Dining room
- Level: Main
Entry hall
- Level: Main
Kitchen with eating space
- Level: Main
Living room
- Level: Main
Utility room
- Level: Main
Heating
- Forced Air, Radiant, Electric, Propane
Cooling
- Has cooling: Yes
Appliances
- Included: Dishwasher, Disposal, Dryer, Microwave, Refrigerator, Stove(s)/Range(s), Washer, Dishwasher(s), Dryer(s), Garbage Disposal, Microwave(s), Refrigerator(s), Washer(s), Cooking-Gas, Dryer-Electric
- Laundry: Electric Dryer Hookup, Washer Hookup
Features
- Flooring: Ceramic Tile, Carpet
- Windows: Insulated Windows
- Has fireplace: No
- Fireplace features: Gas
Interior area
- Total structure area: 1,691
- Total interior livable area: 1,691 sqft
Video & virtual tour
Property
Parking
- Total spaces: 1
- Parking features: Common Garage
- Has garage: Yes
- Covered spaces: 1
Features
- Levels: One
- Stories: 1
- Entry location: Main
- Patio & porch: Cooking-Gas, Dryer-Electric, Insulated Windows, Primary Bathroom, Walk-In Closet(s), Washer
- Has view: Yes
- View description: Bay, Ocean, See Remarks, Territorial
- Has water view: Yes
- Water view: Bay,Ocean
- Waterfront features: Bulkhead, Saltwater
Lot
- Features: Cul-De-Sac, Dead End Street, Paved, Sidewalk
Details
- Parcel number: 106100020400
- Special conditions: Standard
Construction
Type & style
- Home type: Condo
- Architectural style: Modern,Condo (1 Level)
- Property subtype: Condominium
Materials
- Stone, Wood Siding, Wood Products
- Roof: Composition
Condition
- Year built: 2008
- Major remodel year: 2008
Utilities & green energy
- Electric: Company: Grays Harbor PUD
- Sewer: Company: City of Westport
- Water: Company: City of Westport
- Utilities for property: Xfinity, Xfinity
Green energy
- Energy efficient items: Insulated Windows
Community & HOA
Community
- Features: Clubhouse, Dock, Elevator, Fitness Center, Game/Rec Rm, Gated, Moorage, Outside Entry
- Security: Fire Sprinkler System
- Subdivision: Westport
HOA
- Services included: Earthquake Insurance, Maintenance Grounds
- HOA fee: $900 monthly
Location
- Region: Westport
Financial & listing details
- Price per square foot: $325/sqft
- Tax assessed value: $514,150
- Annual tax amount: $4,360
- Date on market: 6/19/2026
- Cumulative days on market: 76 days
- Listing terms: Conventional
- Inclusions: Dishwasher(s), Dryer(s), Garbage Disposal, Microwave(s), Refrigerator(s), Stove(s)/Range(s), Washer(s)
Estimated market value
$534,200
$507,000 - $561,000
$2,477/mo
Price history
| Date | Event | Price |
|---|---|---|
| 6/19/2026 | Listed for sale | $550,000+100.7%$325/sqft |
Source:  NWMLS as distributed by MLS GRID #2542676 Report a problem NWMLS as distributed by MLS GRID #2542676 Report a problem | ||
| 6/13/2016 | Sold | $274,000-18.6%$162/sqft |
Source: Agent Provided Report a problem | ||
| 9/16/2009 | Sold | $336,600$199/sqft |
Source: Public Record Report a problem | ||
Public tax history
| Year | Property taxes | Tax assessment |
|---|---|---|
| 2024 | $4,376 +9.5% | $514,150 +15% |
| 2023 | $3,997 -5.6% | $446,950 |
| 2022 | $4,235 +28.4% | $446,950 +56.1% |
| 2021 | $3,298 -25.2% | $286,370 -18.2% |
| 2020 | $4,408 -5% | $350,000 -0.8% |
| 2019 | $4,639 | $352,793 +17.6% |
| 2018 | $4,639 +7.8% | $300,000 |
| 2017 | $4,304 +21.7% | $300,000 |
| 2016 | $3,536 | $300,000 +20% |
| 2014 | $3,536 +3.4% | $250,000 -19.1% |
| 2013 | $3,421 +31.3% | $309,046 |
| 2011 | $2,606 -39.9% | $309,046 |
| 2010 | $4,338 -2% | $309,046 -41.1% |
| 2009 | $4,425 | $525,000 |
| 2008 | -- | $525,000 |
| 2007 | -- | $525,000 |
Find assessor info on the county website
Monthly payment
Est. payment
Payment breakdown
Explore the cost of this home by adjusting the details. Changes won't be saved.Climate risks
Neighborhood: 98595


Similar homes
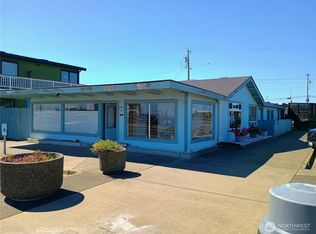
- $589,0003 bd2 ba1.8k sqftThe Point At Westport Harbor, Westport, WA 98595Active
 MLS ID #2525600, Kathryn Franzen. NWMLS as distributed by MLS GRID
 - $579,0002 bd2 ba1.1k sqftWestport By The Sea, Westport, WA 98595Active
 MLS ID #2573005, Jennifer F. Custer. NWMLS as distributed by MLS GRID
 - $634,5003 bd3 ba1.9k sqft1103 S Aberdeen Street, Westport, WA 98595Active
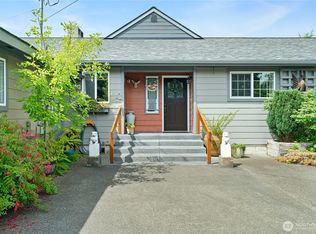 MLS ID #2563933, Lisa Ulakovich. NWMLS as distributed by MLS GRID
 - $415,0002 bd2 ba1.1k sqftWestport By The Sea, Westport, WA 98595Active
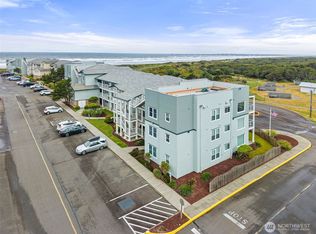 MLS ID #2533080, David Shea. NWMLS as distributed by MLS GRID
