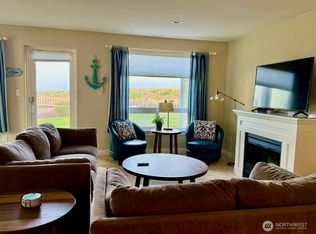
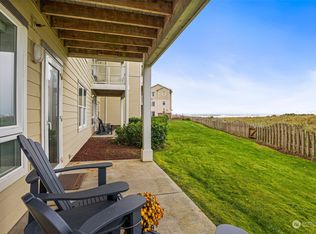
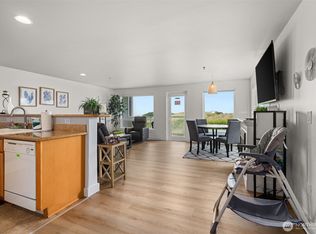
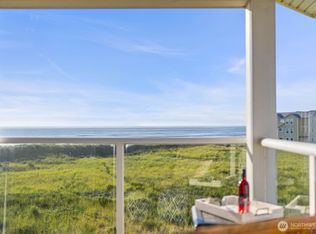
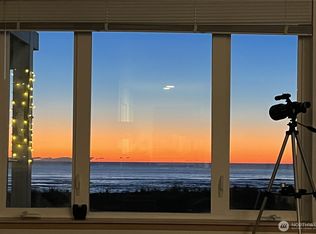
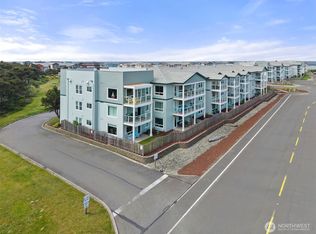
Top floor of Westport by the Sea, this turnkey vacation rental showcases breathtaking coastal views & an exceptional blend of comfort, convenience & investment potential. Sweeping views of the ocean, dunes, & jetty from this beautifully appointed 2-bedroom, 2-bath retreat. Spacious kitchen with granite countertops, jetted tub, & a bright, inviting floor plan designed for coastal living. Whether you're seeking a proven vacation rental, a private beach getaway, or a full-time residence, this versatile property offers the perfect balance of income potential & seaside charm. Residents enjoy access to resort-style amenities including a pool, hot tub, fitness center, clubhouse, BBQ areas, playground, basketball court, & putting green. Adding to the appeal, the proposed future golf course is planned directly in front of the unit, potentially enhancing the views & providing convenient access just steps away upon approval & completion. Located along Washington's scenic coastline, Westport is known for its laid-back beach-town atmosphere, world-class fishing, surfing, & endless outdoor recreation. With 18 miles of sandy shoreline, watch spectacular Pacific sunsets, stroll the marina, book a charter fishing adventure, or enjoy local shops, restaurants, & year-round events. Morning walks on the beach & evenings overlooking the coast, this exceptional property captures the best of PNW beach living & offering the opportunity to generate income when you're away. Your coastal escape awaits.
Active
Listed by: Washington Coast Real Estate • David Shea
$415,000
1600 W Ocean Avenue #1039, Westport, WA 98595
2beds
1,194sqft
Condominium
Built in 2005
-- sqft lot
$-- Zestimate®
$348/sqft
$763/mo HOA
What's special
Breathtaking coastal viewsSpectacular pacific sunsetsJetted tubBasketball courtPutting greenBbq areasHot tub
- 73 days
- 74
- 1
Zillow last checked:
Listing updated:
Listed by:
David Shea,
Washington Coast Real Estate
Source: NWMLS as distributed by MLS GRID,MLS#: 2533080
Facts & features
Interior
Bedrooms & bathrooms
- Bedrooms: 2
- Bathrooms: 2
- Full bathrooms: 2
- Main level bathrooms: 2
- Main level bedrooms: 2
Dining room
- Level: Main
Heating
- Fireplace, Wall Furnace, Electric
Cooling
- None
Appliances
- Included: Dishwasher, Disposal, Dryer, Microwave, Refrigerator, Stove(s)/Range(s), Washer, Dishwasher(s), Dryer(s), Garbage Disposal, Microwave(s), Refrigerator(s), Washer(s), Water Heater: Propane Circulating, Water Heater Location: Service Building, Cooking - Electric Hookup, Cooking-Electric, Dryer-Electric, Ice Maker
- Laundry: Electric Dryer Hookup, Washer Hookup
Features
- Flooring: Ceramic Tile, Carpet
- Windows: Insulated Windows, Coverings: Blinds Included
- Number of fireplaces: 1
- Fireplace features: Electric, Main Level: 1, Fireplace
Interior area
- Total structure area: 1,194
- Total interior livable area: 1,194 sqft
Property
Parking
- Parking features: Off Street, RV Parking, RV Parking
Accessibility
- Accessibility features: Accessible Approach with Ramp, Accessible Elevator Installed, Accessible Entrance
Features
- Levels: Three Or More
- Entry location: Main
- Patio & porch: Cooking-Electric, Dryer-Electric, End Unit, Fireplace, Ice Maker, Insulated Windows, Primary Bathroom, Soaking Tub, Top Floor, Vaulted Ceiling(s), Walk-In Closet(s), Washer, Water Heater
- Spa features: Community
- Has view: Yes
- View description: Ocean
- Has water view: Yes
- Water view: Ocean
- Waterfront features: Low Bank, Ocean Front
Lot
- Features: Curbs, Dead End Street, Paved, Sidewalk
Details
- Parcel number: 105900103900
- Special conditions: Standard
Construction
Type & style
- Home type: Condo
- Architectural style: Contemporary,Condo (3 Levels)
- Property subtype: Condominium
Materials
- Cement Planked, See Remarks, Wood Products, Cement Plank
- Roof: Composition,Flat
Condition
- Year built: 2005
- Major remodel year: 2005
Utilities & green energy
- Electric: Company: GH PUD
- Sewer: Company: City of Westport
- Water: Company: City of Westport
- Utilities for property: Xfinity, Xfinity
Green energy
- Energy efficient items: Insulated Windows
Community & HOA
Community
- Features: Athletic Court, Cable TV, Clubhouse, Elevator, Fitness Center, Game/Rec Rm, Outside Entry, Pool, Rooftop Deck, RV Parking
- Security: Fire Sprinkler System
- Subdivision: Westport
HOA
- Services included: Central Hot Water, Common Area Maintenance, Earthquake Insurance, Maintenance Grounds, Road Maintenance, Sewer, Water
- HOA fee: $763 monthly
- HOA phone: 360-350-2286
Location
- Region: Westport
Financial & listing details
- Price per square foot: $348/sqft
- Tax assessed value: $346,795
- Annual tax amount: $2,557
- Date on market: 6/15/2026
- Cumulative days on market: 75 days
- Listing terms: Conventional,FHA,VA Loan
- Inclusions: Dishwasher(s), Dryer(s), Garbage Disposal, Microwave(s), Refrigerator(s), Stove(s)/Range(s), Washer(s)
Estimated market value
Not available
Estimated sales range
Not available
Not available
Price history
| Date | Event | Price |
|---|---|---|
| 6/17/2026 | Listed for sale | $415,000+196.6%$348/sqft |
Source:  NWMLS as distributed by MLS GRID #2533080 Report a problem NWMLS as distributed by MLS GRID #2533080 Report a problem | ||
| 1/22/2015 | Listing removed | $139,900-3.5%$117/sqft |
Source: Windermere Real Estate/Westport, Inc. #593682 Report a problem | ||
| 1/21/2015 | Sold | $145,000+3.6%$121/sqft |
Source: NWMLS as distributed by MLS GRID #593682 Report a problem | ||
| 6/29/2014 | Pending sale | $139,900$117/sqft |
Source: Windermere Real Estate/Westport, Inc. #593682 Report a problem | ||
| 6/15/2014 | Price change | $139,900-6.7%$117/sqft |
Source: Windermere Real Estate/Westport, Inc. #593682 Report a problem | ||
| 5/29/2014 | Pending sale | $149,900$126/sqft |
Source: Windermere Real Estate/Westport, Inc. #593682 Report a problem | ||
| 4/12/2014 | Price change | $149,900-6.3%$126/sqft |
Source: Windermere Real Estate/Westport, Inc. #593682 Report a problem | ||
| 2/15/2014 | Listed for sale | $159,900-62.4%$134/sqft |
Source: Windermere Real Estate/Westport, Inc. #593682 Report a problem | ||
| 11/21/2005 | Sold | $425,000$356/sqft |
Source: Public Record Report a problem | ||
Public tax history
| Year | Property taxes | Tax assessment |
|---|---|---|
| 2024 | $2,952 +9.4% | $346,795 +15% |
| 2023 | $2,698 -5.6% | $301,645 |
| 2022 | $2,858 +2.6% | $301,645 +24.7% |
| 2021 | $2,785 +2.9% | $241,875 +12.5% |
| 2020 | $2,708 +24.4% | $215,000 +29.9% |
| 2019 | $2,177 | $165,568 |
| 2018 | $2,177 -8.4% | $165,568 |
| 2017 | $2,375 +21.7% | $165,568 |
| 2016 | $1,952 | $165,568 -0.6% |
| 2014 | $1,952 -13.9% | $166,500 -25.1% |
| 2013 | $2,266 +21% | $222,170 |
| 2011 | $1,873 -47.9% | $222,170 |
| 2010 | $3,594 -2% | $222,170 -48.9% |
| 2009 | $3,666 -6% | $435,000 |
| 2008 | $3,901 | $435,000 |
| 2007 | $3,901 -8.2% | $435,000 |
| 2006 | $4,250 | $435,000 +20.8% |
| 2005 | -- | $360,000 |
Find assessor info on the county website
Monthly payment
Est. payment
Payment breakdown
Explore the cost of this home by adjusting the details. Changes won't be saved.Climate risks
Neighborhood: 98595
Nearby schools
Schools provided by the listing agent
- Elementary: Ocosta Elem
- Middle: Ocosta Jnr - Snr Hig
- High: Ocosta Jnr - Snr Hig
Source: NWMLS as distributed by MLS GRID. This data may not be complete. We recommend contacting the local school district to confirm school assignments for this home.

Similar homes
- $399,0002 bd2 ba1.1k sqftWestport By The Sea, Westport, WA 98595Active
 MLS ID #2482024, Nadia Schmieder. NWMLS as distributed by MLS GRID
 - $450,0002 bd2 ba1.1k sqftWestport By The Sea, Westport, WA 98595Active
 MLS ID #2483924, Jennifer F. Custer. NWMLS as distributed by MLS GRID
 - $369,9002 bd2 ba1.1k sqftWestport By The Sea, Westport, WA 98595Active
 MLS ID #2508937, David Shea. NWMLS as distributed by MLS GRID
 - $359,0002 bd2 ba1.1k sqftWestport By The Sea, Westport, WA 98595Active
 MLS ID #2540627, Jennifer F. Custer. NWMLS as distributed by MLS GRID
