Designed for living. Built for gathering.Immaculate! Perched on the hill with Grays Harbor Bay views, this nearly 3,000-square-foot home is situated on almost half an acre of beautifully landscaped grounds on a dead-end street, offering exceptional indoor and outdoor living. Rare find for an elevated property, the level, usable grounds provide exceptional space for recreation, gardening, and entertaining.From the moment you step inside, you're greeted by walls of windows overlooking the beautifully landscaped grounds and Grays Harbor Bay, creating an immediate "WOW" factor.The custom-designed chef's kitchen features a commercial stainless steel work table, commercial refrigerated prep station, refrigerator, range, dishwasher, two stainless steel sinks with commercial-style faucets, granite countertops, pantry, breakfast bar and custom cabinetry.The private bedroom wing features three bedrooms with original wood floors, a full bath, and a laundry room. The stairs and hallway have new carpet.The 840-square-foot recreation room offers bay and private wooded views with a treehouse-like feel. New vinyl flooring, vaulted ceilings, plus an entertainment kitchen and a large half bath with room for a shower. Flexible space for entertaining, extended living, or conversion to a primary suite or future ADU (buyer to verify).The finished basement offers a second laundry area and abundant storage, and the garage is fully finished. Meticulously clean and move-in ready!
Pending inspection
Listed by: Real Broker LLC • Theresa Jump
Price cut: $43K (7/27)
$497,000
346 Lawrence Street, Hoquiam, WA 98550
3beds
2,976sqft
Single Family Residence
Built in 1941
0.46 Acres Lot
$485,000 Zestimate®
$167/sqft
$-- HOA
What's special
Second laundry areaFinished basementLevel usable groundsCommercial refrigerated prep stationBreakfast barDead-end streetPrivate bedroom wing
- 55 days
- 979
- 90
Zillow last checked:
Listing updated:
Listed by:
Theresa Jump,
Real Broker LLC
Source: NWMLS as distributed by MLS GRID,MLS#: 2549882
Facts & features
Interior
Bedrooms & bathrooms
- Bedrooms: 3
- Bathrooms: 3
- Full bathrooms: 1
- 1/2 bathrooms: 2
- Main level bathrooms: 1
Primary bedroom
- Level: Second
Bedroom
- Level: Second
Bedroom
- Level: Second
Bathroom full
- Level: Second
Other
- Level: Second
Other
- Level: Main
Dining room
- Level: Main
Entry hall
- Level: Main
Kitchen with eating space
- Level: Main
Living room
- Level: Main
Rec room
- Level: Second
Utility room
- Level: Second
Heating
- Fireplace, Ductless, Wall Furnace, Electric
Cooling
- Ductless
Appliances
- Included: Dishwasher, Disposal, Dryer, Microwave, Refrigerator, See Remarks, Stove(s)/Range(s), Washer, Dishwasher(s), Dryer(s), Garbage Disposal, Microwave(s), Refrigerator(s), Washer(s), Water Heater: Electric, Water Heater Location: Basement
Features
- Ceiling Fan(s), Dining Room
- Flooring: Ceramic Tile, Concrete, Hardwood, Softwood, Vinyl Plank, Carpet
- Windows: Dbl Pane/Storm Window
- Basement: Finished
- Number of fireplaces: 1
- Fireplace features: Wood Burning, Main Level: 1, Fireplace
Interior area
- Total structure area: 2,976
- Total interior livable area: 2,976 sqft
Property
Parking
- Total spaces: 5
- Parking features: Driveway, Attached Garage, Off Street
- Has attached garage: Yes
- Covered spaces: 1
- Uncovered spaces: 4
Features
- Levels: Two
- Stories: 2
- Entry location: Main
- Patio & porch: Second Kitchen, Ceiling Fan(s), Dbl Pane/Storm Window, Dining Room, Fireplace, Security System, Vaulted Ceiling(s), Water Heater
- Has view: Yes
- View description: Bay
- Has water view: Yes
- Water view: Bay
Lot
- Size: 0.46 Acres
- Features: Dead End Street, Paved, Cable TV, High Speed Internet, Outdoor Fireplace, Patio
- Topography: Level,Partial Slope,Sloped
- Residential vegetation: Brush, Fruit Trees, Garden Space, Wooded
Details
- Parcel number: 051600104900
- Zoning: R-11
- Zoning description: Jurisdiction: City
- Special conditions: Standard
Construction
Type & style
- Home type: SingleFamily
- Architectural style: Traditional,2 Stories w/Bsmnt
- Property subtype: Single Family Residence
Materials
- Cement Planked, Wood Siding, Wood Products, Cement Plank
- Foundation: Block, Poured Concrete
- Roof: Metal
Condition
- Very Good
- Year built: 1941
- Major remodel year: 1941
Utilities & green energy
- Electric: Company: Grays Harbor PUD
- Sewer: Sewer Connected, Company: City of Hoquiam
- Water: Public, Company: City of Hoquiam
- Utilities for property: Xfinity, Xfinity
Community & HOA
Community
- Features: Athletic Court, Boat Launch, Park, Playground, Trail(s)
- Security: Security System
- Subdivision: Hoquiam Hill
Location
- Region: Hoquiam
Financial & listing details
- Price per square foot: $167/sqft
- Tax assessed value: $397,846
- Annual tax amount: $3,654
- Date on market: 7/6/2026
- Cumulative days on market: 56 days
- Listing terms: Conventional,FHA,VA Loan
- Inclusions: Dishwasher(s), Dryer(s), Garbage Disposal, Microwave(s), Refrigerator(s), See Remarks, Stove(s)/Range(s), Washer(s)
Estimated market value
$485,000
$461,000 - $509,000
$3,062/mo
Price history
| Date | Event | Price |
|---|---|---|
| 8/27/2026 | Pending sale | $497,000$167/sqft |
Source:  NWMLS as distributed by MLS GRID #2549882 Report a problem NWMLS as distributed by MLS GRID #2549882 Report a problem | ||
| 7/27/2026 | Price change | $497,000-8%$167/sqft |
Source: NWMLS as distributed by MLS GRID #2549882 Report a problem | ||
| 7/6/2026 | Listed for sale | $540,000+116%$181/sqft |
Source: NWMLS as distributed by MLS GRID #2549882 Report a problem | ||
| 5/19/2006 | Sold | $250,000$84/sqft |
Source: NWMLS as distributed by MLS GRID #26032410 Report a problem | ||
Public tax history
| Year | Property taxes | Tax assessment |
|---|---|---|
| 2024 | $3,748 +1.6% | $397,846 +16.6% |
| 2023 | $3,690 -12.1% | $341,144 -10.2% |
| 2022 | $4,201 -6.2% | $379,968 +7.8% |
| 2021 | $4,479 +13.4% | $352,392 +20.7% |
| 2020 | $3,950 +0.9% | $291,946 +4.1% |
| 2019 | $3,916 | $280,401 +12% |
| 2018 | $3,916 +12.8% | $250,419 +14.7% |
| 2017 | $3,471 +8.9% | $218,352 +3.8% |
| 2016 | $3,186 | $210,335 -2.1% |
| 2014 | $3,186 +3.4% | $214,930 +0.8% |
| 2013 | $3,082 -1.6% | $213,250 -10.6% |
| 2011 | $3,132 +0.4% | $238,530 |
| 2010 | $3,121 +7.5% | $238,530 |
| 2009 | $2,903 +37.3% | $238,530 |
| 2008 | $2,115 | $238,530 |
| 2007 | $2,115 -12.4% | $238,530 +52.8% |
| 2006 | $2,415 +1.2% | $156,150 |
| 2005 | $2,387 +10.6% | $156,150 |
| 2004 | $2,159 +2.2% | $156,150 +7.8% |
| 2003 | $2,112 +2.6% | $144,875 |
| 2002 | $2,058 -3.2% | $144,875 |
| 2001 | $2,126 -2.9% | $144,875 |
| 2000 | $2,189 | $144,875 |
Find assessor info on the county website
Monthly payment
Est. payment
Payment breakdown
Explore the cost of this home by adjusting the details. Changes won't be saved.Climate risks
Neighborhood: 98550
Similar homes
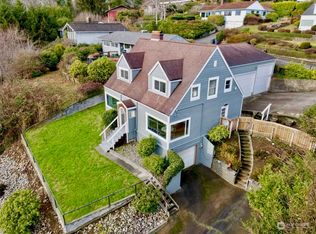
- $349,0003 bd2 ba2.2k sqft215 W Chenault Avenue, Hoquiam, WA 98550Active
 MLS ID #2562395, Nancy Taylor. NWMLS as distributed by MLS GRID
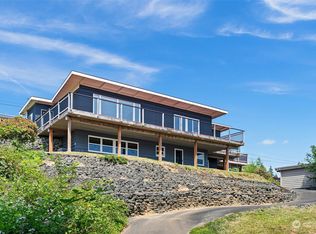
 - $499,0004 bd3 ba3.5k sqft3321 Wishkah Road, Aberdeen, WA 98520Active
 MLS ID #2571680, Tamar Yakovich. NWMLS as distributed by MLS GRID
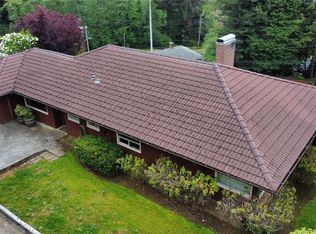
 - $344,0003 bd2 ba1.7k sqft114 Chenault Avenue, Hoquiam, WA 98550Active
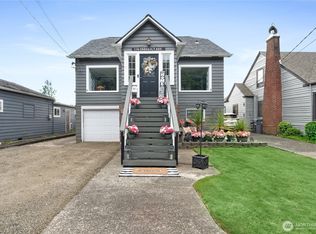 MLS ID #2559431, Jessie Stout. NWMLS as distributed by MLS GRID
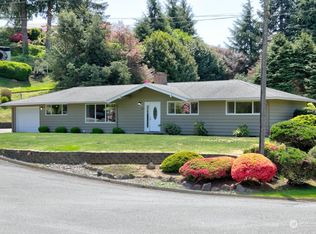
 - $399,9003 bd2 ba1.9k sqft802 Eklund Avenue, Hoquiam, WA 98550Active
 MLS ID #2520861, Kricket Beaumont. NWMLS as distributed by MLS GRID
