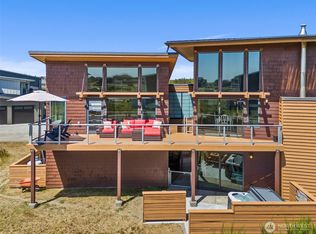
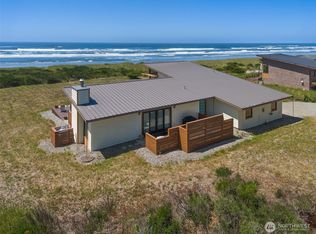
Perched atop the dune to capture sweeping ocean views and unforgettable sunsets, this custom-built 2019 Westport home offers 2,044 square feet of thoughtfully designed living space. Featuring 3 bedrooms and 2 baths on a generous 14,810-square-foot lot, the two-story-over-garage design maximizes the coastal scenery. A rare interior elevator provides convenient access to every level, making this home comfortable for all stages of life. Inside, you'll find soaring ceilings that create an open, airy feel, while outside a walking easement to the beach—just two homes away—makes enjoying the Pacific Ocean effortless. Built for lasting durability with a metal roof and low-maintenance Hardie siding, the property also features easy-care landscaping, a fire pit for evenings under the stars, a partially fenced yard, and RV parking. Whether you're looking for a full-time residence or a coastal getaway, this exceptional home offers comfort, convenience, and stunning ocean views in one of Westport's most desirable locations.
Active
Listed by: Windermere R.E. Westport • Kevin Todd
$1,150,000
412 Dune Crest Drive, Westport, WA 98595
3beds
2,044sqft
Single Family Residence
Built in 2019
0.34 Acres Lot
$1,108,800 Zestimate®
$563/sqft
$-- HOA
What's special
Unforgettable sunsetsSweeping ocean viewsRv parkingEasy-care landscapingLow-maintenance hardie sidingPartially fenced yardMetal roof
- 43 days |
- 250 |
- 10 |
Zillow last checked:
Listing updated:
Offers reviewed: Jul 21
Listed by:
Kevin Todd,
Windermere R.E. Westport
Source: NWMLS as distributed by MLS GRID,MLS#: 2553457
Facts & features
Interior
Bedrooms & bathrooms
- Bedrooms: 3
- Bathrooms: 2
- Full bathrooms: 1
- 3/4 bathrooms: 1
Primary bedroom
- Level: Third
Bedroom
- Level: Second
Bedroom
- Level: Second
Bathroom full
- Level: Second
Bathroom three quarter
- Level: Third
Entry hall
- Level: Lower
Family room
- Level: Second
Kitchen with eating space
- Level: Third
Living room
- Level: Third
Utility room
- Level: Split
Heating
- Ductless, Heat Pump, Wall Furnace, Electric
Cooling
- Ductless
Appliances
- Included: Dishwasher, Dryer, Microwave, Refrigerator, Stove(s)/Range(s), Washer, Dishwasher(s), Dryer(s), Microwave(s), Refrigerator(s), Washer(s), Water Heater: Electric, Water Heater Location: Garage
Features
- Bath Off Primary, Pantry
- Flooring: Laminate, Carpet
- Windows: Dbl Pane/Storm Window
- Basement: None
- Has fireplace: No
Interior area
- Total structure area: 2,044
- Total interior livable area: 2,044 sqft
Property
Parking
- Total spaces: 4
- Parking features: Driveway, Attached Garage, RV Parking
- Has attached garage: Yes
- Covered spaces: 2
- Uncovered spaces: 2
Features
- Levels: Two
- Stories: 2
- Entry location: Lower
- Patio & porch: Bath Off Primary, Dbl Pane/Storm Window, Elevator, Pantry, Walk-In Closet(s), Water Heater
- Has view: Yes
- View description: Jetty, Ocean, See Remarks, Territorial
- Has water view: Yes
- Water view: Jetty,Ocean
Lot
- Size: 0.34 Acres
- Features: Dead End Street, Paved, Cable TV, Dog Run, Fenced-Partially, High Speed Internet, Patio, RV Parking
- Topography: Level
Details
- Parcel number: 616121234016
- Zoning: OBR-1
- Zoning description: Jurisdiction: City
- Special conditions: Standard
Construction
Type & style
- Home type: SingleFamily
- Architectural style: See Remarks,2 Story
- Property subtype: Single Family Residence
Materials
- Cement Planked, Cement Plank
- Foundation: Poured Concrete, Slab
- Roof: Metal
Condition
- Very Good
- Year built: 2019
- Major remodel year: 2019
Utilities & green energy
- Electric: Company: Grays Harbor Pud
- Sewer: Sewer Connected, Company: City of Westport
- Water: Community, Company: City Of Westport
Community & HOA
Community
- Subdivision: Westport
Location
- Region: Westport
Financial & listing details
- Price per square foot: $563/sqft
- Tax assessed value: $537,024
- Annual tax amount: $4,911
- Offers reviewed: 07/21/2026
- Date on market: 7/14/2026
- Cumulative days on market: 44 days
- Listing terms: Conventional
- Inclusions: Dishwasher(s), Dryer(s), Microwave(s), Refrigerator(s), Stove(s)/Range(s), Washer(s)
Estimated market value
$1,108,800
$1.05M - $1.16M
$2,999/mo
Price history
| Date | Event | Price |
|---|---|---|
| 7/14/2026 | Listed for sale | $1,150,000+243.3%$563/sqft |
Source:  NWMLS as distributed by MLS GRID #2553457 Report a problem NWMLS as distributed by MLS GRID #2553457 Report a problem | ||
| 5/22/2020 | Sold | $335,000+116.1%$164/sqft |
Source: Agent Provided Report a problem | ||
| 6/20/2007 | Sold | $155,000$76/sqft |
Source: Public Record Report a problem | ||
Public tax history
| Year | Property taxes | Tax assessment |
|---|---|---|
| 2024 | $4,571 +20.4% | $537,024 +26.5% |
| 2023 | $3,796 -5.6% | $424,477 |
| 2022 | $4,022 -22.5% | $424,477 -5.8% |
| 2021 | $5,187 +21.2% | $450,466 +32.6% |
| 2020 | $4,279 +0.6% | $339,702 +5% |
| 2019 | $4,252 | $323,422 +420.8% |
| 2018 | $4,252 +258% | $62,100 -25% |
| 2017 | $1,188 +12% | $82,800 -8% |
| 2016 | $1,061 | $90,000 |
| 2014 | $1,061 -13.9% | $90,000 -25% |
| 2013 | $1,232 +21.7% | $120,000 |
| 2011 | $1,012 +36.1% | $120,000 |
| 2010 | $744 -2% | $120,000 +33.3% |
| 2009 | $759 -6% | $90,000 |
| 2008 | $807 | $90,000 |
| 2007 | $807 +101.1% | $90,000 +164.7% |
| 2006 | $401 -7% | $34,000 |
| 2005 | $431 -1.1% | $34,000 |
| 2004 | $436 +0.3% | $34,000 |
| 2003 | $435 +2.9% | $34,000 |
| 2002 | $423 +5.7% | $34,000 |
| 2001 | $400 -15.1% | $34,000 |
| 2000 | $471 | $34,000 |
Find assessor info on the county website
Monthly payment
Est. payment
Payment breakdown
Explore the cost of this home by adjusting the details. Changes won't be saved.Climate risks
Neighborhood: 98595
Nearby schools
GreatSchools rating
- 4/10Ocosta Elementary SchoolGrades: PK-6Distance: 1.9 mi
- 5/10Ocosta Junior - Senior High SchoolGrades: 7-12Distance: 1.9 mi
Schools provided by the listing agent
- Elementary: Ocosta Elem
- Middle: Ocosta Jnr - Snr Hig
- High: Ocosta Jnr - Snr Hig
Source: NWMLS as distributed by MLS GRID. This data may not be complete. We recommend contacting the local school district to confirm school assignments for this home.
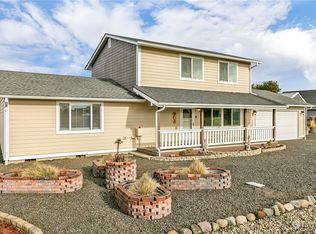
- $594,0003 bd2 ba1.6k sqft1402 Southshore Ave, Westport, WA 98595Sold
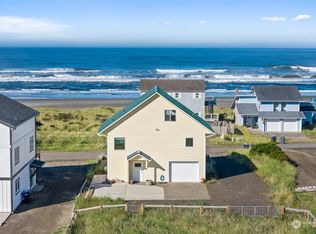
- $599,0002 bd2 ba1.3k sqft406 Dune Crest Dr, Westport, WA 98595Sold
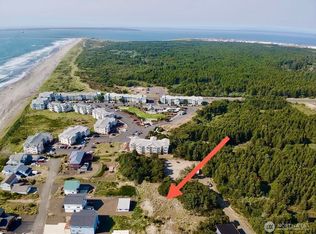
- $139,9000.3 acres415 N Gold Ct, Westport, WA 98595Pending
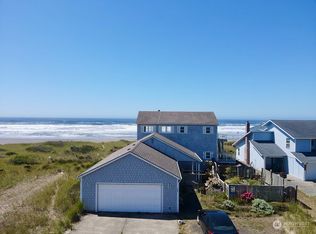
- $580,0003 bd3 ba2k sqft409 Dune Crest Dr, Westport, WA 98595Sold
- $500,0003 bd4 ba2.7k sqft419 W Dune Crst, Westport, WA 98595Sold
- $170,0000.34 acres0 Dune Crest Dr, Westport, WA 98595Sold
- $700,0003 bd3 ba2.6k sqft413 Dune Crest Dr, Westport, WA 98595Sold
- $560,0003 bd3 ba1.4k sqft555 S Gold St, Westport, WA 98595Sold
A local agent can set up tours, give advice and negotiate with sellers.
A local lender can help you make sure your offer is ready when you are.
Similar homes
- $1,250,0003 bd4 ba2.4k sqftCohasset Beach Div. 1, Westport, WA 98595Active
 MLS ID #2410506, David Shea. NWMLS as distributed by MLS GRID
 - $899,0003 bd3 ba2.1k sqft1500 Agate Lane, Westport, WA 98595Active
 MLS ID #2545312, James Karrer. NWMLS as distributed by MLS GRID
 - $634,5003 bd3 ba1.9k sqft1103 S Aberdeen Street, Westport, WA 98595Active
 MLS ID #2563933, Lisa Ulakovich. NWMLS as distributed by MLS GRID
 - $1,650,0003 bd3 ba1.8k sqftCohasset Beach, Westport, WA 98595Active
 MLS ID #2485909, David Shea. NWMLS as distributed by MLS GRID
 - $995,0004 bd3 ba2k sqftCohasset Beach South, Westport, WA 98595ActiveMLS ID #2541657, Mike Coverdale. NWMLS as distributed by MLS GRID
- $579,0002 bd2 ba1.1k sqftWestport By The Sea, Westport, WA 98595ActiveMLS ID #2573005, Jennifer F. Custer. NWMLS as distributed by MLS GRID
- $1,599,9005 bd4 ba2.5k sqft1401 S Cohasset Crest, Westport, WA 98595ActiveMLS ID #2563064, Khalid Farrah. NWMLS as distributed by MLS GRID
- $594,9503 bd3 ba1.4k sqft1235 Sunset Beach Lane, Westport, WA 98595ActiveMLS ID #2508235, Cary Farrah. NWMLS as distributed by MLS GRID
- $997,0003 bd3 ba2.6k sqft21, Ocean Shores, WA 98569ActiveMLS ID #2503766, Marjie E. Southall. NWMLS as distributed by MLS GRID
- $1,475,0005 bd3 ba2.6k sqft1288 Cohasset Crest, Westport, WA 98595ActiveMLS ID #2391680, Gabe Terreson. NWMLS as distributed by MLS GRID
- $1,050,0004 bd5 ba2.8k sqftDivision 22, Ocean Shores, WA 98569ActiveMLS ID #2539893, Dane Johnston. NWMLS as distributed by MLS GRID
- $974,9904 bd3 ba2k sqft598 Marine View Drive SW, Ocean Shores, WA 98569ActiveMLS ID #2559664, Danielle Bresnahan. NWMLS as distributed by MLS GRID
- $995,0004 bd5 ba2.4k sqftDiv 11, Ocean Shores, WA 98569ActiveMLS ID #2526752, Lori M. Patch. NWMLS as distributed by MLS GRID
- $770,0004 bd4 ba2.2k sqftDiv 21, Ocean Shores, WA 98569ActiveMLS ID #2544745, Lori M. Patch. NWMLS as distributed by MLS GRID
- $675,0003 bd2 ba1.7k sqft2098 State Route 105, Grayland, WA 98547ActiveMLS ID #2556288, David Shea. NWMLS as distributed by MLS GRID
- $795,0004 bd3 ba2.3k sqft19a, Ocean Shores, WA 98569ActiveMLS ID #2560434, Rick LaShance. NWMLS as distributed by MLS GRID
- $1,600,0005 bd3 ba2.5k sqftCohasset Beach Div Ii, Westport, WA 98595ActiveMLS ID #2463399, Mike Coverdale. NWMLS as distributed by MLS GRID
- $589,0003 bd2 ba1.8k sqftThe Point At Westport Harbor, Westport, WA 98595ActiveMLS ID #2525600, Kathryn Franzen. NWMLS as distributed by MLS GRID
- $624,9994 bd3 ba2.2k sqftSouth Bay Tract 14, Aberdeen, WA 98520ActiveMLS ID #2557123, Dane Johnston. NWMLS as distributed by MLS GRID
- $995,0003 bd3 ba2.9k sqftDunes Estates Lot 10, Ocean City, WA 98569ActiveMLS ID #2553638, April C. Swenson. NWMLS as distributed by MLS GRID
