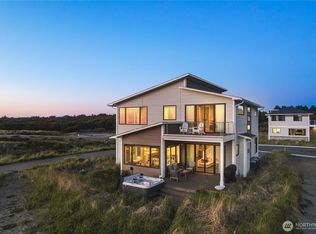
Step into your seaside daydream! This charming 3-bed, 3.25-bath beach home in magical Cohasset North is where breezy mornings and golden sunsets await. With dramatic windows, soaring ceilings, and an airy layout made for laughter and late-night stories, it's the perfect escape. Whip up seaside feasts in the granite-clad kitchen, sip cocktails in the top-floor loft with ocean views, or soak in the hot tub under the stars. The dreamy primary suite? Think spa vibes with a tub that peeks out to the waves. A private elevator whisks you between levels with ease. Close to the proposed Westport Links Gold course!! Vacation rental or forever home—either way, it’s love at first tide.
Active
Listed by: Washington Coast Real Estate • David Shea
$1,250,000
1505 Wild Rose Lane, Westport, WA 98595
3beds
2,481sqft
:
Get pre-qualified$7,387/mo
Single Family Residence
Built in 2008
6,534 Square Feet Lot
$-- Zestimate®
$504/sqft
$50/mo HOA
What's special
Granite-clad kitchenSoaring ceilingsDramatic windowsDreamy primary suiteSpa vibesAiry layout
- 386 days |
- 159 |
- 4 |
Zillow last checked:
Listing updated:
Listed by:
David Shea,
Washington Coast Real Estate
Source: NWMLS as distributed by MLS GRID,MLS#: 2410506
Facts & features
Interior
Bedrooms & bathrooms
- Bedrooms: 3
- Bathrooms: 4
- Full bathrooms: 2
- 3/4 bathrooms: 1
- 1/2 bathrooms: 1
- Main level bathrooms: 1
- Main level bedrooms: 1
Primary bedroom
- Level: Main
Bedroom
- Level: Lower
Bedroom
- Level: Lower
Bathroom full
- Level: Lower
Bathroom full
- Level: Main
Bathroom three quarter
- Level: Lower
Other
- Level: Lower
Bonus room
- Level: Second
Dining room
- Level: Main
Entry hall
- Level: Lower
Great room
- Level: Main
Kitchen with eating space
- Level: Main
Living room
- Level: Main
Utility room
- Level: Main
Heating
- Fireplace, Fireplace Insert, Radiant, Recirculation Pump, Electric, Propane
Cooling
- None
Appliances
- Included: Dishwasher, Disposal, Dryer, Microwave, Refrigerator, Stove(s)/Range(s), Washer, Dishwasher(s), Dryer(s), Garbage Disposal, Microwave(s), Refrigerator(s), Washer(s), Water Heater: Electric, Water Heater Location: Garage
Features
- Bath Off Primary, Central Vacuum, Dining Room, Loft
- Flooring: Ceramic Tile, Hardwood, Carpet
- Windows: Dbl Pane/Storm Window
- Basement: None
- Number of fireplaces: 1
- Fireplace features: See Remarks, Main Level: 1, Fireplace
Interior area
- Total structure area: 2,481
- Total interior livable area: 2,481 sqft
Video & virtual tour
Property
Parking
- Total spaces: 2
- Parking features: Attached Garage, Off Street
- Has attached garage: Yes
- Covered spaces: 2
Features
- Levels: Multi/Split
- Entry location: Lower
- Patio & porch: Second Primary Bedroom, Bath Off Primary, Built-In Vacuum, Dbl Pane/Storm Window, Dining Room, Elevator, Fireplace, Jetted Tub, Loft, Security System, Vaulted Ceiling(s), Walk-In Closet(s), Water Heater, Wet Bar, Wired for Generator
- Has spa: Yes
- Spa features: Bath
- Has view: Yes
- View description: Ocean, Territorial
- Has water view: Yes
- Water view: Ocean
Lot
- Size: 6,534 Square Feet
- Dimensions: 62 x 92 x 80 x 23 x 72
- Features: Corner Lot, Dead End Street, Paved, Sidewalk, Cable TV, Deck, Fenced-Partially, High Speed Internet, Hot Tub/Spa, Patio, Propane
- Topography: Dune,Level
Details
- Parcel number: 101700004900
- Zoning: OBR-1
- Zoning description: Jurisdiction: City
- Special conditions: Standard
- Other equipment: Wired for Generator
Construction
Type & style
- Home type: SingleFamily
- Architectural style: Modern,Multi Level
- Property subtype: Single Family Residence
Materials
- Wood Siding, Wood Products
- Foundation: Poured Concrete
- Roof: Metal
Condition
- Very Good
- Year built: 2008
- Major remodel year: 2008
Details
- Builder name: Duus
Utilities & green energy
- Electric: Company: GH PUD
- Sewer: Sewer Connected, Company: City of Westport
- Water: Public, Company: City of Westport
- Utilities for property: Xfinity, Xfinity
Community & HOA
Community
- Features: CCRs, Trail(s)
- Security: Security System
- Subdivision: Cohasset Beach
HOA
- Services included: Road Maintenance
- HOA fee: $50 monthly
Location
- Region: Westport
Financial & listing details
- Price per square foot: $504/sqft
- Tax assessed value: $979,068
- Annual tax amount: $8,333
- Date on market: 7/20/2025
- Cumulative days on market: 388 days
- Listing terms: Conventional,VA Loan
- Inclusions: Dishwasher(s), Dryer(s), Garbage Disposal, Microwave(s), Refrigerator(s), Stove(s)/Range(s), Washer(s)
Estimated market value
Not available
Estimated sales range
Not available
Not available
Price history
| Date | Event | Price |
|---|---|---|
| 7/21/2025 | Listed for sale | $1,250,000+37.4%$504/sqft |
Source:  NWMLS as distributed by MLS GRID #2410506 Report a problem NWMLS as distributed by MLS GRID #2410506 Report a problem | ||
| 4/19/2023 | Sold | $910,000-5.1%$367/sqft |
Source: NWMLS as distributed by MLS GRID #1953754 Report a problem | ||
| 3/9/2023 | Pending sale | $958,500$386/sqft |
Source: NWMLS as distributed by MLS GRID #NWM1953754 Report a problem | ||
| 1/23/2023 | Price change | $958,500-4%$386/sqft |
Source: NWMLS as distributed by MLS GRID #1953754 Report a problem | ||
| 1/6/2023 | Listed for sale | $998,500+5.5%$402/sqft |
Source: NWMLS as distributed by MLS GRID #1953754 Report a problem | ||
| 9/23/2008 | Sold | $946,610$382/sqft |
Source: Public Record Report a problem | ||
Public tax history
| Year | Property taxes | Tax assessment |
|---|---|---|
| 2024 | $8,334 +67.8% | $979,068 +76.3% |
| 2023 | $4,966 -5.6% | $555,267 |
| 2022 | $5,261 -14.7% | $555,267 +3.6% |
| 2021 | $6,170 -1.4% | $535,835 +7.9% |
| 2020 | $6,256 -24.2% | $496,676 -20.9% |
| 2019 | $8,254 | $627,796 +8.1% |
| 2018 | $8,254 -0.9% | $580,724 |
| 2017 | $8,331 +40.7% | $580,724 +15.6% |
| 2016 | $5,921 | $502,270 +1% |
| 2014 | $5,921 -13.9% | $497,255 -44.8% |
| 2013 | $6,873 -9.5% | $900,375 |
| 2011 | $7,591 +80.9% | $900,375 |
| 2010 | $4,197 +75.6% | $900,375 +77.2% |
| 2009 | $2,390 +166.5% | $507,980 +79.1% |
| 2008 | $897 | $283,590 +183.6% |
| 2007 | $897 | $100,000 |
Find assessor info on the county website
Monthly payment
Est. payment
Payment breakdown
Explore the cost of this home by adjusting the details. Changes won't be saved.Climate risks
Neighborhood: 98595
Nearby schools
GreatSchools rating
- 4/10Ocosta Elementary SchoolGrades: PK-6Distance: 1.2 mi
- 5/10Ocosta Junior - Senior High SchoolGrades: 7-12Distance: 1.2 mi
Schools provided by the listing agent
- Elementary: Ocosta Elem
- Middle: Ocosta Jnr - Snr Hig
- High: Ocosta Jnr - Snr Hig
Source: NWMLS as distributed by MLS GRID. This data may not be complete. We recommend contacting the local school district to confirm school assignments for this home.
- $899,0003 bd3 ba2.1k sqft1500 Agate Ln, Westport, WA 98595For Sale

- $995,0004 bd3 ba2k sqft1505 Agate Ln, Westport, WA 98595New Construction

- $1,599,9005 bd4 ba2.5k sqft1401 Cohasset Crst S, Westport, WA 98595For Sale
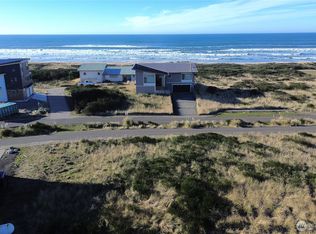
- $189,5007,405 sqft1332 Cohasset Crst N, Westport, WA 98595Lot/Land
- $240,0006,499 sqft1601 Ocean Spray Ln, Westport, WA 98595Sold
- $1,600,0005 bd3 ba2.5k sqft1409 S Cohasset Crst, Westport, WA 98595New Construction
- $175,0006,263 sqft1501 Beach Glass Ln, Westport, WA 98595Lot/Land
- $243,0006,499 sqft1604 White Sands Ln, White, WA 98595Sold
A local agent can set up tours, give advice and negotiate with sellers.
A local lender can help you make sure your offer is ready when you are.
Similar homes
- $1,295,0005 bd4 ba3.4k sqft1981 Grey Gull Lane S, Westport, WA 98595Active
 MLS ID #2448418, David Shea. NWMLS as distributed by MLS GRID
 - $1,599,9005 bd4 ba2.5k sqft1401 S Cohasset Crest, Westport, WA 98595ActiveMLS ID #2563064, Khalid Farrah. NWMLS as distributed by MLS GRID
- $1,650,0003 bd3 ba1.8k sqftCohasset Beach, Westport, WA 98595Active
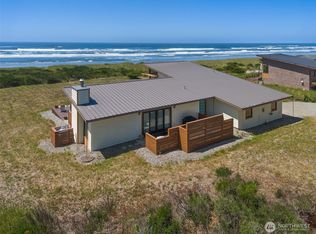 MLS ID #2485909, David Shea. NWMLS as distributed by MLS GRID
 - $899,0003 bd3 ba2.1k sqft1500 Agate Lane, Westport, WA 98595ActiveMLS ID #2545312, James Karrer. NWMLS as distributed by MLS GRID
- $1,475,0005 bd3 ba2.6k sqft1288 Cohasset Crest, Westport, WA 98595ActiveMLS ID #2391680, Gabe Terreson. NWMLS as distributed by MLS GRID
- $995,0004 bd3 ba2k sqftCohasset Beach South, Westport, WA 98595ActiveMLS ID #2541657, Mike Coverdale. NWMLS as distributed by MLS GRID
- $1,600,0005 bd3 ba2.5k sqftCohasset Beach Div Ii, Westport, WA 98595ActiveMLS ID #2463399, Mike Coverdale. NWMLS as distributed by MLS GRID
- $1,200,0003 bd3 ba2.2k sqft37 Rock View Lane, Hoquiam, WA 98550ActiveMLS ID #2509371, David Quigg. NWMLS as distributed by MLS GRID
- $997,0003 bd3 ba2.6k sqft21, Ocean Shores, WA 98569ActiveMLS ID #2503766, Marjie E. Southall. NWMLS as distributed by MLS GRID
- $1,075,0004 bd5 ba2.8k sqftDivision 22, Ocean Shores, WA 98569ActiveMLS ID #2539893, Dane Johnston. NWMLS as distributed by MLS GRID
- $725,0005 bd3 ba2.4k sqft24, Ocean Shores, WA 98569ActiveMLS ID #2564212, Bruce Frazier. NWMLS as distributed by MLS GRID
- $1,050,0004 bd5 ba2.4k sqftDiv 11, Ocean Shores, WA 98569ActiveMLS ID #2526752, Lori M. Patch. NWMLS as distributed by MLS GRID
- $1,150,0005 bd6 ba3.2k sqft22, Ocean Shores, WA 98569ActiveMLS ID #2441637, Rick LaShance. NWMLS as distributed by MLS GRID
- $995,0003 bd3 ba2.9k sqftDunes Estates Lot 10, Ocean City, WA 98569ActiveMLS ID #2553638, April C. Swenson. NWMLS as distributed by MLS GRID
- $974,9904 bd3 ba2k sqft598 Marine View Drive SW, Ocean Shores, WA 98569ActiveMLS ID #2559664, Danielle Bresnahan. NWMLS as distributed by MLS GRID
- $765,0003 bd3 ba2.9k sqft401 Wind Sand Lane W, Grayland, WA 98547ActiveMLS ID #2500090, Kathryn Franzen. NWMLS as distributed by MLS GRID
- $805,0004 bd4 ba2.8k sqftOcean Shores Division No 15, Plat Recorded In Volu, Ocean Shores, WA 98569ActiveMLS ID #2547399, Lisa Haag. NWMLS as distributed by MLS GRID
- $780,0004 bd4 ba2.2k sqftDiv 21, Ocean Shores, WA 98569ActiveMLS ID #2544745, Lori M. Patch. NWMLS as distributed by MLS GRID
- $675,0003 bd2 ba1.7k sqft2098 State Route 105, Grayland, WA 98547ActiveMLS ID #2556288, David Shea. NWMLS as distributed by MLS GRID
- $720,0003 bd2 ba2.1k sqft22, Ocean Shores, WA 98569ActiveMLS ID #2563090, Robert Shaun Beebe. NWMLS as distributed by MLS GRID
