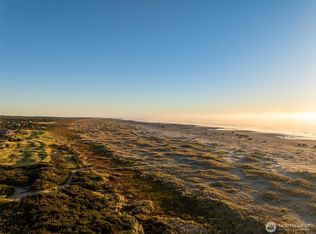
No better way to enjoy the beach experience! Truly, easy beach access for all ages. No steep areas to try to navigate! Just a quick stroll and you will have toes in the ocean. There are no HOA fees or regulations so you can enjoy the beach the way you want to and not face every increasing HOA dues and the politics that come with it! This area is not experiencing any erosion which can not only cost you due to land loss, but it can also be a large financial obligation to keep the erosion at bay. Set in a quiet neighborhood, this home can be used as a vacation rental if you desire, but also makes a wonderful, private beach getaway. Fantastic ocean views from the home's main living areas. This is not a cookie cutter, new construction home. Large primary suite with lots of closet space, soaking tub and nice sized shower. 2 additional bedrooms and 2 more sleeping areas so you will have lots of room for multi-generational use. Unique, custom Japanese Redwood kitchen counters with lots of room for entertaining. Low maintenance exterior with composite decking, Hardiboard siding and a metal roof. Home includes all furnishings for the buyers' convenience. Compare to other properties on the ocean at hundreds of thousands of dollars more and you will see that this is the best buy on the Pacific Ocean!
Active
Listed by: Riley Jackson Real Estate Inc. • Kathryn Franzen
$765,000
401 Wind Sand Lane W, Grayland, WA 98547
3beds
2,912sqft
:
Get pre-qualified$4,691/mo
Single Family Residence
Built in 1979
0.3 Acres Lot
$-- Zestimate®
$263/sqft
$-- HOA
What's special
Soaking tubHardiboard sidingNice sized showerMetal roof
- 122 days |
- 603 |
- 43 |
Zillow last checked:
Listing updated:
Listed by:
Kathryn Franzen,
Riley Jackson Real Estate Inc.
Source: NWMLS as distributed by MLS GRID,MLS#: 2500090
Facts & features
Interior
Bedrooms & bathrooms
- Bedrooms: 3
- Bathrooms: 3
- Full bathrooms: 2
- 1/2 bathrooms: 1
- Main level bathrooms: 2
- Main level bedrooms: 3
Primary bedroom
- Level: Main
Bedroom
- Level: Main
Bedroom
- Level: Main
Bathroom full
- Level: Main
Bathroom full
- Level: Main
Other
- Level: Lower
Bonus room
- Level: Main
Den office
- Level: Main
Dining room
- Level: Main
Entry hall
- Level: Main
Great room
- Level: Main
Kitchen with eating space
- Level: Main
Living room
- Level: Main
Utility room
- Level: Main
Heating
- Fireplace, Forced Air, Heat Pump, Electric, Propane
Cooling
- Forced Air, Heat Pump
Appliances
- Included: Dishwasher, Dryer, Microwave, Refrigerator, Stove(s)/Range(s), Washer, Dishwasher(s), Dryer(s), Microwave(s), Refrigerator(s), Washer(s), Water Heater: Electric, Water Heater Location: Garage
Features
- Bath Off Primary, Dining Room
- Flooring: Ceramic Tile, Laminate, Vinyl, Carpet
- Windows: Dbl Pane/Storm Window
- Basement: None
- Number of fireplaces: 1
- Fireplace features: Gas, Main Level: 1, Fireplace
Interior area
- Total structure area: 2,912
- Total interior livable area: 2,912 sqft
Property
Parking
- Total spaces: 2
- Parking features: Attached Garage, RV Parking
- Has attached garage: Yes
- Covered spaces: 2
Features
- Levels: One and One Half
- Stories: 1
- Entry location: Main
- Patio & porch: Bath Off Primary, Dbl Pane/Storm Window, Dining Room, Fireplace, Hot Tub/Spa, Jetted Tub, Water Heater
- Has spa: Yes
- Spa features: Indoor, Bath
- Has view: Yes
- View description: Ocean, Sea
- Has water view: Yes
- Water view: Ocean,Sea
- Waterfront features: Low Bank, Ocean Front, Saltwater
- Frontage length: Waterfront Ft: 67
Lot
- Size: 0.3 Acres
- Features: Dead End Street, Deck, Hot Tub/Spa, Propane, RV Parking
- Topography: Dune,Level
Details
- Parcel number: 161225310200
- Zoning description: Jurisdiction: County
- Special conditions: Standard
- Other equipment: Leased Equipment: Propane tank
Construction
Type & style
- Home type: SingleFamily
- Architectural style: 1 1/2 Story
- Property subtype: Single Family Residence
Materials
- Cement Planked, Wood Products, Cement Plank
- Roof: Metal
Condition
- Year built: 1979
Utilities & green energy
- Electric: Company: Grays Harbor PUD
- Sewer: Septic Tank
- Water: Community, Company: Wind Sand Estates Water Co
Community & HOA
Community
- Features: Trail(s)
- Subdivision: Grayland
Location
- Region: Westport
Financial & listing details
- Price per square foot: $263/sqft
- Tax assessed value: $716,825
- Annual tax amount: $6,815
- Date on market: 7/4/2025
- Cumulative days on market: 395 days
- Listing terms: Conventional
- Inclusions: Dishwasher(s), Dryer(s), Leased Equipment, Microwave(s), Refrigerator(s), Stove(s)/Range(s), Washer(s)
Estimated market value
Not available
Estimated sales range
Not available
$2,961/mo
Price history
| Date | Event | Price |
|---|---|---|
| 4/13/2026 | Price change | $765,000-11.6%$263/sqft |
Source:  NWMLS as distributed by MLS GRID #2500090 Report a problem NWMLS as distributed by MLS GRID #2500090 Report a problem | ||
| 4/2/2026 | Listed for sale | $865,000+16.1%$297/sqft |
Source: NWMLS as distributed by MLS GRID #2500090 Report a problem | ||
| 11/22/2023 | Sold | $745,000-3.9%$256/sqft |
Source: NWMLS as distributed by MLS GRID #2139644 Report a problem | ||
| 10/21/2023 | Pending sale | $775,000$266/sqft |
Source: NWMLS as distributed by MLS GRID #2139644 Report a problem | ||
| 10/12/2023 | Listed for sale | $775,000$266/sqft |
Source: NWMLS as distributed by MLS GRID #2139644 Report a problem | ||
| 10/4/2023 | Pending sale | $775,000$266/sqft |
Source: NWMLS as distributed by MLS GRID #2139644 Report a problem | ||
| 9/13/2023 | Price change | $775,000-6.1%$266/sqft |
Source: NWMLS as distributed by MLS GRID #2139644 Report a problem | ||
| 7/24/2023 | Listed for sale | $825,000+94.1%$283/sqft |
Source: NWMLS as distributed by MLS GRID #NWM2139644 Report a problem | ||
| 8/2/2018 | Sold | $424,950$146/sqft |
Source: NWMLS as distributed by MLS GRID #1270437 Report a problem | ||
| 6/2/2018 | Pending sale | $424,950$146/sqft |
Source: CENTURY 21 Northwest Realty #1270437 Report a problem | ||
| 5/8/2018 | Price change | $424,950-4.5%$146/sqft |
Source: CENTURY 21 Northwest Realty #1270437 Report a problem | ||
| 4/10/2018 | Listed for sale | $444,950-7.3%$153/sqft |
Source: CENTURY 21 Northwest Realty #1270437 Report a problem | ||
| 12/14/2017 | Listing removed | $479,900$165/sqft |
Source: Windermere Real Estate/Westport, Inc. #1132111 Report a problem | ||
| 5/25/2017 | Listed for sale | $479,900+92%$165/sqft |
Source: Windermere Real Estate/Westport, Inc. #1132111 Report a problem | ||
| 5/14/2010 | Sold | $250,000-54.5%$86/sqft |
Source: NWMLS as distributed by MLS GRID #37383 Report a problem | ||
| 5/25/2008 | Listing removed | $550,000$189/sqft |
Source: Visual Tour #27150549 Report a problem | ||
| 1/19/2008 | Listed for sale | $550,000$189/sqft |
Source: Visual Tour #27150549 Report a problem | ||
Public tax history
| Year | Property taxes | Tax assessment |
|---|---|---|
| 2024 | $6,619 +26.5% | $716,825 +33.4% |
| 2023 | $5,232 -4.9% | $537,196 |
| 2022 | $5,501 -10.4% | $537,196 +8.7% |
| 2021 | $6,139 +4.2% | $494,375 +14.3% |
| 2020 | $5,891 -4.4% | $432,681 0% |
| 2019 | $6,160 | $432,896 +18.1% |
| 2018 | $6,160 +8.4% | $366,497 |
| 2017 | $5,685 +40.6% | $366,497 +24.3% |
| 2016 | $4,042 | $294,805 -2.4% |
| 2014 | $4,042 -2.4% | $302,015 +41.1% |
| 2013 | $4,144 +104.1% | $214,085 |
| 2011 | $2,030 -18.3% | $214,085 |
| 2010 | $2,483 -3.8% | $214,085 -18.3% |
| 2009 | $2,581 -2.6% | $261,945 |
| 2008 | $2,650 | $261,945 |
| 2007 | $2,650 -13.5% | $261,945 +10.9% |
| 2006 | $3,065 -2.1% | $236,225 |
| 2005 | $3,129 +0.2% | $236,225 |
| 2004 | $3,123 +24% | $236,225 |
| 2003 | $2,518 +1.7% | $236,225 |
| 2002 | $2,475 +8.9% | $236,225 +32.5% |
| 2001 | $2,273 -15% | $178,290 -10.1% |
| 2000 | $2,673 | $198,290 |
Find assessor info on the county website
Monthly payment
Est. payment
Payment breakdown
Explore the cost of this home by adjusting the details. Changes won't be saved.Climate risks
Neighborhood: 98547
Nearby schools
GreatSchools rating
- 4/10Ocosta Elementary SchoolGrades: PK-6Distance: 1.5 mi
- 5/10Ocosta Junior - Senior High SchoolGrades: 7-12Distance: 1.5 mi
Schools provided by the listing agent
- Elementary: Ocosta Elem
- Middle: Ocosta Jnr - Snr Hig
- High: Ocosta Jnr - Snr Hig
Source: NWMLS as distributed by MLS GRID. This data may not be complete. We recommend contacting the local school district to confirm school assignments for this home.
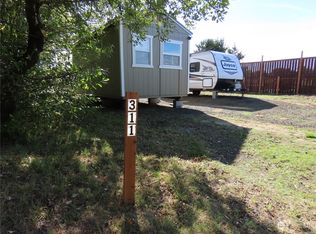
- $145,0005,048.604 Square Feet311 W Cabin Ln, Grayland, WA 98547Sold
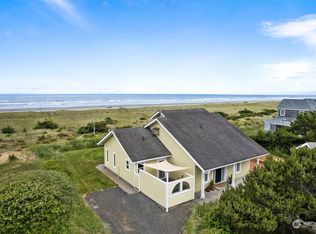
- $1,340,0003 bd3 ba2k sqft440 Hanson Ln, Grayland, WA 98547Sold
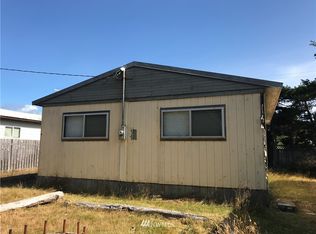
- $248,3002 bd1 ba688 sqft211 Cabin Ln, Grayland, WA 98547Off Market
- $318,0005.831 Acres47 Xx State Rte #105-S, Grayland, WA 98547Lot/Land
- $--5,000.688 Square Feet203 Cabin Ln, Grayland, WA 98547Off Market
- $344,0003 bd2 ba1.6k sqft199 W Wind Sand Ln, Grayland, WA 98547Sold
- $350,0002 bd1 ba1.6k sqft128 Wind Sand Ln W, Grayland, WA 98547Sold
- $280,0002 bd1 ba924 sqft925 State Route 105, Grayland, WA 98547Sold
A local agent can set up tours, give advice and negotiate with sellers.
A local lender can help you make sure your offer is ready when you are.
Similar homes
- $749,9503 bd2 ba1.5k sqftGlen Grayland Smits, Grayland, WA 98547Active
 MLS ID #2555695, Annita Tan. NWMLS as distributed by MLS GRID
 - $675,0003 bd2 ba1.7k sqft2098 State Route 105, Grayland, WA 98547Active
 MLS ID #2556288, David Shea. NWMLS as distributed by MLS GRID
 - $685,0004 bd3 ba3.1k sqft36 Westview Drive, Hoquiam, WA 98550Active
 MLS ID #2563185, Travis Jelovich. NWMLS as distributed by MLS GRID
 - $720,0003 bd2 ba2.1k sqft22, Ocean Shores, WA 98569Active
 MLS ID #2563090, Robert Shaun Beebe. NWMLS as distributed by MLS GRID
 - $550,0001 bd2 ba1.9k sqft420 W Lough Lane, Westport, WA 98595ActiveMLS ID #2369238, Jennifer F. Custer. NWMLS as distributed by MLS GRID
- $475,0003 bd2 ba2.8k sqft1856 Hoquiam Lane S, Westport, WA 98595ActiveMLS ID #2543810, Roxanne Reynolds. NWMLS as distributed by MLS GRID
- $819,0004 bd3 ba2.4k sqft22, Ocean Shores, WA 98569ActiveMLS ID #2497177, Stuart May. NWMLS as distributed by MLS GRID
- $805,0004 bd4 ba2.8k sqftOcean Shores Division No 15, Plat Recorded In Volu, Ocean Shores, WA 98569ActiveMLS ID #2547399, Lisa Haag. NWMLS as distributed by MLS GRID
- $780,0004 bd4 ba2.2k sqftDiv 21, Ocean Shores, WA 98569ActiveMLS ID #2544745, Lori M. Patch. NWMLS as distributed by MLS GRID
- $499,9004 bd3 ba3.3k sqftVol 6 Surveys Pg 132, Westport, WA 98595ActiveMLS ID #2556291, David Shea. NWMLS as distributed by MLS GRID
- $845,0004 bd5 ba3.9k sqft544 Chinook Avenue SE, Ocean Shores, WA 98569ActiveMLS ID #2532127, Colin Findlay. NWMLS as distributed by MLS GRID
- $739,0004 bd4 ba3.1k sqft3, Ocean Shores, WA 98569ActiveMLS ID #2435671, Stuart May. NWMLS as distributed by MLS GRID
- $624,9994 bd3 ba2.2k sqftSouth Bay Tract 14, Aberdeen, WA 98520ActiveMLS ID #2557123, Dane Johnston. NWMLS as distributed by MLS GRID
- $760,0004 bd3 ba3k sqftOcean City Trs, Ocean Shores, WA 98569ActiveMLS ID #2471184, Stuart May. NWMLS as distributed by MLS GRID
- $595,0003 bd3 ba2.3k sqft16, Ocean Shores, WA 98569ActiveMLS ID #2550860, Tanya Roberts. NWMLS as distributed by MLS GRID
- $750,0004 bd4 ba3.1k sqft15, Ocean Shores, WA 98569ActiveMLS ID #2517765, Dina Knaak. NWMLS as distributed by MLS GRID
- $699,9003 bd2 ba3k sqft30 Newskah Road, Aberdeen, WA 98520ActiveMLS ID #2531261, Susan Wood. NWMLS as distributed by MLS GRID
- $685,0004 bd2 ba2.3k sqft19a, Ocean Shores, WA 98569ActiveMLS ID #2517891, Eric Butler. NWMLS as distributed by MLS GRID
- $590,0003 bd3 ba2.6k sqft19a, Ocean Shores, WA 98569ActiveMLS ID #2555656, Lori M. Patch. NWMLS as distributed by MLS GRID
- $859,0006 bd5 ba3.3k sqft19a, Ocean Shores, WA 98569ActiveMLS ID #2543904, Rick LaShance. NWMLS as distributed by MLS GRID
