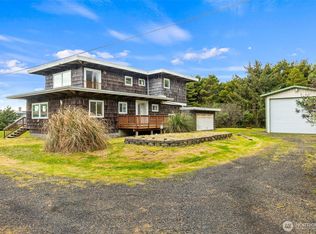
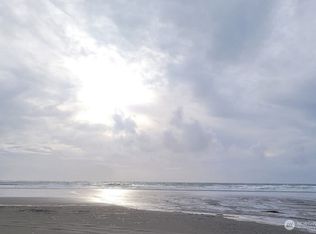
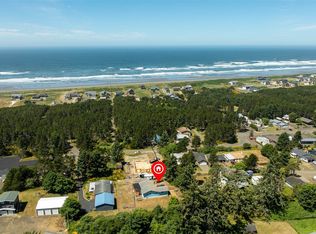
This one-of-a-kind, custom-built oceanfront home blends mid-century charm with endless potential. Originally built in 1959 with a later addition, the open, airy cabin features 1 bedroom plus bonus room, 2 bathrooms, vaulted ceilings, skylights, and custom cabinetry. While natural beach growth has shifted the ocean views, the property offers room to remodel, expand, or rebuild closer to the shore. Set on a private street just a short walk to the water, it also includes an unfinished basement, attached garage with a new roof (2025), and a permitted 4-bedroom septic design—ready for your vision of the perfect coastal retreat.
Active
Listed by: Windermere R.E. Westport • Jennifer F. Custer
$550,000
420 W Lough Lane, Westport, WA 98595
1beds
1,913sqft
Single Family Residence
Built in 1959
0.52 Acres Lot
$505,700 Zestimate®
$288/sqft
$-- HOA
What's special
Mid-century charmOceanfront homeUnfinished basementAttached garageOpen airy cabinPrivate streetVaulted ceilings
- 472 days |
- 853 |
- 43 |
Zillow last checked:
Listing updated:
Listed by:
Jennifer F. Custer,
Windermere R.E. Westport
Source: NWMLS as distributed by MLS GRID,MLS#: 2369238
Facts & features
Interior
Bedrooms & bathrooms
- Bedrooms: 1
- Bathrooms: 2
- 3/4 bathrooms: 2
- Main level bathrooms: 1
- Main level bedrooms: 1
Primary bedroom
- Level: Main
Bathroom three quarter
- Level: Lower
Bathroom three quarter
- Level: Main
Dining room
- Level: Lower
Entry hall
- Level: Lower
Kitchen without eating space
- Level: Lower
Living room
- Level: Main
Utility room
- Level: Garage
Heating
- Fireplace, Forced Air, Electric, Wood
Cooling
- None
Appliances
- Included: Dishwasher, Microwave, Range, Refrigerator, Dishwasher(s), Microwave(s), Range/Oven, Refrigerator(s), Water Heater: Electric, Water Heater Location: utility room in garage
Features
- Dining Room
- Flooring: Vinyl Plank, Carpet
- Windows: Dbl Pane/Storm Window, Skylight(s)
- Basement: Unfinished
- Number of fireplaces: 1
- Fireplace features: Wood Burning, Lower Level: 1, Fireplace
Interior area
- Total structure area: 1,913
- Total interior livable area: 1,913 sqft
Property
Parking
- Total spaces: 2
- Parking features: Attached Garage
- Has attached garage: Yes
- Covered spaces: 2
Features
- Levels: One
- Stories: 1
- Entry location: Lower
- Patio & porch: Dbl Pane/Storm Window, Dining Room, Fireplace, Skylight(s), Vaulted Ceiling(s), Water Heater
- Has view: Yes
- View description: Ocean, Territorial
- Has water view: Yes
- Water view: Ocean
- Waterfront features: Low Bank, Ocean Front, Saltwater
- Frontage length: Waterfront Ft: 60
Lot
- Size: 0.52 Acres
- Dimensions: 60 x mean high tide
- Features: Dead End Street, Deck
- Topography: Level
Details
- Parcel number: 161225210010
- Zoning: R3
- Zoning description: Jurisdiction: County
- Special conditions: Standard
Construction
Type & style
- Home type: SingleFamily
- Architectural style: Cabin,1 Story
- Property subtype: Single Family Residence
Materials
- Wood Siding
- Foundation: Block, Poured Concrete
- Roof: Flat
Condition
- Average
- Year built: 1959
Utilities & green energy
- Electric: Company: Grays Harbor PUD
- Sewer: Septic Tank, Company: N/A
- Water: Individual Well, Company: N/A
Community & HOA
Community
- Subdivision: Westport Beach
Location
- Region: Westport
Financial & listing details
- Price per square foot: $288/sqft
- Tax assessed value: $354,571
- Annual tax amount: $3,407
- Date on market: 5/5/2025
- Cumulative days on market: 473 days
- Listing terms: Conventional
- Inclusions: Dishwasher(s), Microwave(s), Range/Oven, Refrigerator(s)
Estimated market value
$505,700
$480,000 - $531,000
$2,317/mo
Price history
| Date | Event | Price |
|---|---|---|
| 5/8/2026 | Price change | $550,000-4.3%$288/sqft |
Source:  NWMLS as distributed by MLS GRID #2369238 Report a problem NWMLS as distributed by MLS GRID #2369238 Report a problem | ||
| 2/1/2026 | Price change | $575,000-5%$301/sqft |
Source: NWMLS as distributed by MLS GRID #2369238 Report a problem | ||
| 10/8/2025 | Price change | $605,000-6.8%$316/sqft |
Source: NWMLS as distributed by MLS GRID #2369238 Report a problem | ||
| 7/16/2025 | Price change | $649,000-3.9%$339/sqft |
Source: NWMLS as distributed by MLS GRID #2369238 Report a problem | ||
| 5/5/2025 | Listed for sale | $675,000$353/sqft |
Source: NWMLS as distributed by MLS GRID #2369238 Report a problem | ||
Public tax history
| Year | Property taxes | Tax assessment |
|---|---|---|
| 2024 | $3,286 +9.6% | $354,571 +15.6% |
| 2023 | $2,998 -4.9% | $306,723 |
| 2022 | $3,151 -9.5% | $306,723 +9.7% |
| 2021 | $3,482 +2.9% | $279,613 +12.7% |
| 2020 | $3,385 -4.2% | $248,047 +0.1% |
| 2019 | $3,532 | $247,681 +13.3% |
| 2018 | $3,532 +4% | $218,545 |
| 2017 | $3,397 +37.5% | $218,545 +21.7% |
| 2016 | $2,470 | $179,650 -1.6% |
| 2014 | $2,470 -2.4% | $182,660 -14.8% |
| 2013 | $2,532 +24.6% | $214,405 |
| 2011 | $2,033 +14.2% | $214,405 |
| 2010 | $1,781 -3.8% | $214,405 +14.5% |
| 2009 | $1,851 -2.6% | $187,320 |
| 2008 | $1,900 | $187,320 |
| 2007 | $1,900 +12.9% | $187,320 +44.9% |
| 2006 | $1,683 -2.1% | $129,255 |
| 2005 | $1,719 +0.2% | $129,255 |
| 2004 | $1,716 +56.8% | $129,255 |
| 2003 | $1,094 +1.1% | $129,255 |
| 2002 | $1,082 -0.2% | $129,255 +20.1% |
| 2001 | $1,084 -4.8% | $107,585 -15.7% |
| 2000 | $1,139 | $127,585 |
Find assessor info on the county website
Monthly payment
Est. payment
Payment breakdown
Explore the cost of this home by adjusting the details. Changes won't be saved.Climate risks
Neighborhood: 98595
Nearby schools
GreatSchools rating
- 4/10Ocosta Elementary SchoolGrades: PK-6Distance: 1.3 mi
- 5/10Ocosta Junior - Senior High SchoolGrades: 7-12Distance: 1.3 mi
Schools provided by the listing agent
- Elementary: Ocosta Elem
- Middle: Ocosta Jnr - Snr Hig
- High: Ocosta Jnr - Snr Hig
Source: NWMLS as distributed by MLS GRID. This data may not be complete. We recommend contacting the local school district to confirm school assignments for this home.
- $549,2501 bd1 ba2.2k sqft400 W Lough Ln, Westport, WA 98595Sold
- $318,0005.83 acres47 Xx State Rte #105-S, Grayland, WA 98547Lot/Land
- $302,2002 bd1 ba834 sqft207 Cabin Ln, Grayland, WA 98547Off Market
- $--0.75 acres0 State Route 105 S, Grayland, WA 98547Off Market
- $28,0001.93 acres105 State Rte, Grayland, WA 98547Sold
- $28,0001.93 acres0 State Route 105, Grayland, WA 98547Sold
- $159,0002.92 acres4717 State Route 105 S, Grayland, WA 98547Lot/Land
- $159,0002.91 acres4721 State Route 105 S, Grayland, WA 98547Lot/Land
A local agent can set up tours, give advice and negotiate with sellers.
A local lender can help you make sure your offer is ready when you are.
Similar homes
- $475,0003 bd2 ba2.8k sqft1856 Hoquiam Lane S, Westport, WA 98595Active
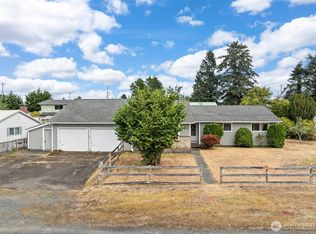
 MLS ID #2543810, Roxanne Reynolds. NWMLS as distributed by MLS GRID
 - $634,5003 bd3 ba1.9k sqft1103 S Aberdeen Street, Westport, WA 98595Active
 MLS ID #2563933, Lisa Ulakovich. NWMLS as distributed by MLS GRID
 - $325,0004 bd2 ba1.7k sqft682 S Broadway, Westport, WA 98595Active
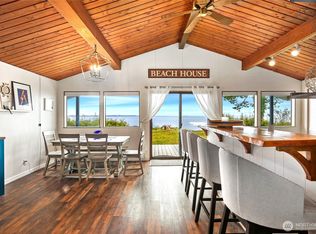
 MLS ID #2567466, Rhonda C Olnick. NWMLS as distributed by MLS GRID
 - $530,0003 bd2 ba1.2k sqft1968 State Route 105, Aberdeen, WA 98520Active
 MLS ID #2492613, Rhonda C Olnick. NWMLS as distributed by MLS GRID
 - $675,0003 bd2 ba1.7k sqft2098 State Route 105, Grayland, WA 98547ActiveMLS ID #2556288, David Shea. NWMLS as distributed by MLS GRID
- $390,0003 bd1 ba1.4k sqft201 W Seattle Avenue, Westport, WA 98595ActiveMLS ID #2556182, Joyce Peterson. NWMLS as distributed by MLS GRID
- $549,9004 bd2 ba2.1k sqft326 Harbor View Loop SE, Ocean Shores, WA 98569ActiveMLS ID #2496914, Jim Pullin. NWMLS as distributed by MLS GRID
- $600,0003 bd2 ba1.8k sqftDivision 8, Ocean Shores, WA 98569ActiveMLS ID #2565116, Chelsea Frank. NWMLS as distributed by MLS GRID
- $550,0003 bd3 ba2.2k sqftDiv 11, Ocean Shores, WA 98569ActiveMLS ID #2558935, Addie Wenger. NWMLS as distributed by MLS GRID
- $724,9503 bd2 ba1.5k sqftGlen Grayland Smits, Grayland, WA 98547ActiveMLS ID #2555695, Annita Tan. NWMLS as distributed by MLS GRID
- $595,0003 bd3 ba2.3k sqft16, Ocean Shores, WA 98569ActiveMLS ID #2550860, Tanya Roberts. NWMLS as distributed by MLS GRID
- $339,9003 bd1 ba963 sqft38 Linder Lane, Westport, WA 98595ActiveMLS ID #2560336, Debora A. Wood. NWMLS as distributed by MLS GRID
- $555,0002 bd2 ba1.5k sqft798 Cod Court SW, Ocean Shores, WA 98569ActiveMLS ID #2567102, Kim D. Emmons. NWMLS as distributed by MLS GRID
- $345,0002 bd2 ba1k sqft1220 S forrest Street, Westport, WA 98595ActiveMLS ID #2514975, Ilya Kuzkin. NWMLS as distributed by MLS GRID
- $320,0002 bd1 ba968 sqftPeterson Walshs, Westport, WA 98595ActiveMLS ID #2559588, Amber Gilbertson. NWMLS as distributed by MLS GRID
- $450,0002 bd2 ba1.5k sqftOcean Shores Division 1, Ocean Shores, WA 98569ActiveMLS ID #2569713, Joy Beard-Eggert. NWMLS as distributed by MLS GRID
- $397,5002 bd2 ba1k sqft2803 S Woodhill Court, Westport, WA 98595ActiveMLS ID #2481501, Roxanne Reynolds. NWMLS as distributed by MLS GRID
- $565,0003 bd2 ba1.6k sqft370 Olympic View Avenue NE, Ocean Shores, WA 98569ActiveMLS ID #2556705, Kim D. Emmons. NWMLS as distributed by MLS GRID
- $589,0003 bd2 ba1.8k sqftThe Point At Westport Harbor, Westport, WA 98595ActiveMLS ID #2525600, Kathryn Franzen. NWMLS as distributed by MLS GRID
- $525,0002 bd2 ba1.7k sqft161 N Razor Clam Drive SW, Ocean Shores, WA 98569ActiveMLS ID #2544162, David C Quantrell. NWMLS as distributed by MLS GRID
