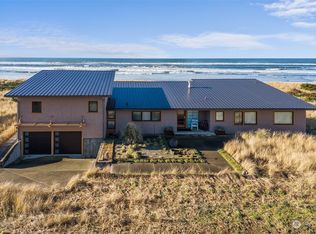
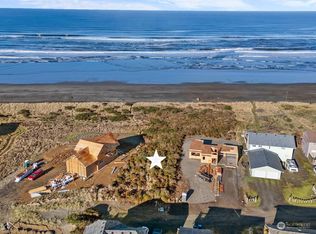
Welcome to Cohasset Beach, Westport's exclusive gated community where this stunning custom oceanview home built in 2024 was designed from the ground up to maximize the Pacific Northwest coastal experience. At 5 bedrooms and 3 baths with soaring vaulted ceilings, 10-ft main level ceilings and an open floor plan that pours natural light into every room, this is not your average beach rental. The chef's kitchen features marble countertops and modern appliances. The upper-level primary suite is a genuine retreat with panoramic ocean views, a soaking tub and a walk-in shower. A dedicated game room keeps guests entertained, and the fully furnished interiors mean this home is completely turnkey. Metal roof, EV charger, and meticulous craftsmanship throughout. This is already a licensed, active and successful vacation rental business. Guests love it. The reviews show it. The income proves it. And just 5 minutes away is a planned golf course that could change this market forever. Dramatic Pacific surf. World-class salmon fishing. Fresh Dungeness crab. Breathtaking sunsets from a private gated community. Best surfing on the Washington Coast. Westport is authentic, the kind of place that can't be manufactured, and that's exactly what today's experience-driven traveler pays a premium to find. Get here before the secret is out.
Active
Listed by: Savi Realty • Gabe Terreson
Price cut: $20K (7/7)
$1,475,000
1288 Cohasset Crest, Westport, WA 98595
5beds
2,679sqft
Single Family Residence
Built in 2024
0.26 Acres Lot
$1,398,400 Zestimate®
$551/sqft
$50/mo HOA
What's special
- 447 days
- 141
- 4
Zillow last checked:
Listing updated:
Listed by:
Gabe Terreson,
Savi Realty
Source: NWMLS as distributed by MLS GRID,MLS#: 2391680
Facts & features
Interior
Bedrooms & bathrooms
- Bedrooms: 5
- Bathrooms: 3
- Full bathrooms: 3
- Main level bathrooms: 1
- Main level bedrooms: 1
Bedroom
- Level: Second
Bedroom
- Level: Second
Bedroom
- Level: Second
Bedroom
- Level: Second
Bedroom
- Level: Main
Bathroom full
- Level: Second
Bathroom full
- Level: Second
Bathroom full
- Level: Main
Bonus room
- Level: Main
Dining room
- Level: Main
Entry hall
- Level: Main
Kitchen with eating space
- Level: Main
Utility room
- Level: Second
Heating
- Fireplace, Ductless, Wall Furnace, Electric
Cooling
- Ductless
Appliances
- Included: Dishwasher, Disposal, Dryer, Microwave, Refrigerator, Stove(s)/Range(s), Washer, Dishwasher(s), Dryer(s), Garbage Disposal, Microwave(s), Refrigerator(s), Washer(s), Water Heater: Electric, Water Heater Location: Hallway Closet
Features
- Ceiling Fan(s), Dining Room
- Flooring: Vinyl Plank
- Windows: Dbl Pane/Storm Window
- Basement: None
- Number of fireplaces: 2
- Fireplace features: Electric, Main Level: 1, Upper Level: 1, Fireplace
Interior area
- Total structure area: 2,679
- Total interior livable area: 2,679 sqft
Video & virtual tour
Property
Parking
- Total spaces: 1
- Parking features: Attached Garage
- Has attached garage: Yes
- Covered spaces: 1
Features
- Levels: Two
- Stories: 2
- Entry location: Main
- Patio & porch: Ceiling Fan(s), Dbl Pane/Storm Window, Dining Room, Fireplace, Hot Tub/Spa, Vaulted Ceiling(s), Walk-In Closet(s), Water Heater
- Has spa: Yes
- Spa features: Indoor
- Has view: Yes
- View description: Jetty, Ocean, Sea, Territorial
- Has water view: Yes
- Water view: Jetty,Ocean,Sea
- Waterfront features: Ocean Front, Saltwater, Sea
Lot
- Size: 0.26 Acres
- Features: Paved, Sidewalk, Gas Available, Gated Entry, Hot Tub/Spa, Patio
- Topography: Dune,Level,Partial Slope,Sloped
- Residential vegetation: Brush
Details
- Parcel number: 101700005000
- Zoning: ORB
- Zoning description: Jurisdiction: City
- Special conditions: Standard
Construction
Type & style
- Home type: SingleFamily
- Architectural style: 2 Story
- Property subtype: Single Family Residence
Materials
- Cement Planked, Cement Plank
- Foundation: Block, Poured Concrete
- Roof: Metal
Condition
- Very Good
- Year built: 2024
- Major remodel year: 2024
Utilities & green energy
- Electric: Company: Grays Harbor PUD
- Sewer: Sewer Connected, Company: City of Westport
- Water: Public, Company: City of Westport
- Utilities for property: Comcast, Comcast
Community & HOA
Community
- Subdivision: Cohasset Beach
HOA
- Services included: Road Maintenance, Snow Removal
- HOA fee: $50 monthly
- HOA phone: 425-358-0795
Location
- Region: Westport
Financial & listing details
- Price per square foot: $551/sqft
- Annual tax amount: $5,950
- Date on market: 6/21/2025
- Cumulative days on market: 438 days
- Listing terms: Conventional,FHA,VA Loan
- Inclusions: Dishwasher(s), Dryer(s), Garbage Disposal, Microwave(s), Refrigerator(s), Stove(s)/Range(s), Washer(s)
Estimated market value
$1,398,400
$1.33M - $1.47M
$3,727/mo
Price history
| Date | Event | Price |
|---|---|---|
| 7/7/2026 | Price change | $1,475,000-1.3%$551/sqft |
Source:  NWMLS as distributed by MLS GRID #2391680 Report a problem NWMLS as distributed by MLS GRID #2391680 Report a problem | ||
| 3/22/2026 | Price change | $1,495,000-1.9%$558/sqft |
Source: NWMLS as distributed by MLS GRID #2391680 Report a problem | ||
| 1/12/2026 | Listed for sale | $1,524,000$569/sqft |
Source: NWMLS as distributed by MLS GRID #2391680 Report a problem | ||
| 1/1/2026 | Listing removed | $1,524,000$569/sqft |
Source: NWMLS as distributed by MLS GRID #2391680 Report a problem | ||
| 10/24/2025 | Price change | $1,524,000-0.1%$569/sqft |
Source: NWMLS as distributed by MLS GRID #2391680 Report a problem | ||
| 10/22/2025 | Price change | $1,525,000-0.1%$569/sqft |
Source: NWMLS as distributed by MLS GRID #2391680 Report a problem | ||
| 10/20/2025 | Price change | $1,526,000-0.1%$570/sqft |
Source: NWMLS as distributed by MLS GRID #2391680 Report a problem | ||
| 10/17/2025 | Price change | $1,527,000-0.1%$570/sqft |
Source: NWMLS as distributed by MLS GRID #2391680 Report a problem | ||
| 10/14/2025 | Price change | $1,529,000-4.4%$571/sqft |
Source: NWMLS as distributed by MLS GRID #2391680 Report a problem | ||
| 7/12/2025 | Price change | $1,599,999-1.5%$597/sqft |
Source: NWMLS as distributed by MLS GRID #2391680 Report a problem | ||
| 6/12/2025 | Listed for sale | $1,625,000+638.6%$607/sqft |
Source: NWMLS as distributed by MLS GRID #2391680 Report a problem | ||
| 2/7/2023 | Sold | $220,000-4.1%$82/sqft |
Source: NWMLS as distributed by MLS GRID #1990346 Report a problem | ||
| 11/25/2022 | Pending sale | $229,500$86/sqft |
Source: NWMLS as distributed by MLS GRID #1990346 Report a problem | ||
| 11/4/2022 | Price change | $229,500-4.2%$86/sqft |
Source: NWMLS as distributed by MLS GRID #1990346 Report a problem | ||
| 8/31/2022 | Listed for sale | $239,500$89/sqft |
Source: NWMLS as distributed by MLS GRID #1990346 Report a problem | ||
Public tax history
Tax history is unavailable.
Monthly payment
Est. payment
Payment breakdown
Explore the cost of this home by adjusting the details. Changes won't be saved.Climate risks
Neighborhood: 98595
Nearby schools
Schools provided by the listing agent
- Elementary: Ocosta Elem
- Middle: Ocosta Jnr - Snr Hig
- High: Ocosta Jnr - Snr Hig
Source: NWMLS as distributed by MLS GRID. This data may not be complete. We recommend contacting the local school district to confirm school assignments for this home.

Similar homes
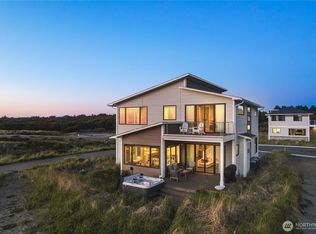
- $1,599,9005 bd4 ba2.5k sqft1401 S Cohasset Crest, Westport, WA 98595Active
 MLS ID #2563064, Khalid Farrah. NWMLS as distributed by MLS GRID
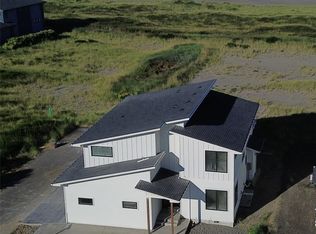
 - $1,600,0005 bd3 ba2.5k sqftCohasset Beach Div Ii, Westport, WA 98595Active
 MLS ID #2463399, Mike Coverdale. NWMLS as distributed by MLS GRID
 - $1,650,0003 bd3 ba1.8k sqftCohasset Beach, Westport, WA 98595Active
 MLS ID #2485909, David Shea. NWMLS as distributed by MLS GRID
 - $1,295,0005 bd4 ba3.4k sqft1981 Grey Gull Lane S, Westport, WA 98595Active
 MLS ID #2448418, David Shea. NWMLS as distributed by MLS GRID
