A rare opportunity to own a newly built oceanfront retreat on 65 feet of Pacific ocean frontage with sweeping views from the main level living spaces and unparalleled view from the 2nd floor suite. Designed for effortless indoor-outdoor living, the 2023 residence pairs dramatic architecture with warm Northwest materials, expansive glass and exceptional outdoor entertaining spaces. Set against the dramatic backdrop of the mighty Pacific Ocean, the home features a commanding multilevel roof-line, expansive glazing designed to capture sweeping coastal views, and a sophisticated mix of natural textures and coastal-toned finishes. The grand covered entry and pergola framed outdoor living spaces creates a seamless indoor-outdoor flow. Thoughtfully designed for both comfort and resilience, the home pairs luxury materials with timeless Northwest craftsmanship, delivering a serene, design-forward retreat by the sea. Westport is the closest ocean beach from I-5 offering ocean sport fishing, surfing and under permitting, an oceanfront Scottish Links Golf Course designed by David McLay Kidd just a few minutes away! This one-of-a-kind home has been crafted for the discerning 2nd home owner who wishes to have an easily accessible week end getaway home on a stunning "beach less traveled" For buyers seeking the tranquility and scale of a true oceanfront retreat rather than a planned beach community, this is an unusually rare offering in Westport.
Active
Listed by: Windermere R.E. Westport • Mike Coverdale
Price cut: $135.1K (8/19)
$1,829,900
911 Dune Crest, Westport, WA 98595
2beds
2,005sqft
Single Family Residence
Built in 2023
1.15 Acres Lot
$1,688,900 Zestimate®
$913/sqft
$-- HOA
What's special
Luxury materialsWarm northwest materialsTimeless northwest craftsmanshipExceptional outdoor entertaining spacesExpansive glassCommanding multilevel roof-lineGrand covered entry
- 152 days |
- 602 |
- 43 |
Zillow last checked:
Listing updated:
Listed by:
Mike Coverdale,
Windermere R.E. Westport
Source: NWMLS as distributed by MLS GRID,MLS#: 2493723
Facts & features
Interior
Bedrooms & bathrooms
- Bedrooms: 2
- Bathrooms: 3
- 3/4 bathrooms: 2
- 1/2 bathrooms: 1
- Main level bathrooms: 2
- Main level bedrooms: 1
Primary bedroom
- Description: Breathtaking View
- Level: Second
Bedroom
- Description: Wide Ocean View
- Level: Main
Bathroom three quarter
- Description: Off Bedroom
- Level: Main
Bathroom three quarter
- Description: Custom in every way
- Level: Second
Other
- Level: Main
Entry hall
- Description: STUNNING
- Level: Main
Great room
- Description: Wall of Windows
- Level: Main
Kitchen with eating space
- Description: Ocean View
- Level: Main
Utility room
- Description: Bonus Storage
- Level: Main
Heating
- Fireplace, Baseboard, Electric, Propane
Cooling
- None
Appliances
- Included: Dishwasher, Dryer, Microwave, Refrigerator, Stove(s)/Range(s), Washer, Dishwasher(s), Dryer(s), Microwave(s), Refrigerator(s), Washer(s)
Features
- Bath Off Primary, Central Vacuum, Ceiling Fan(s)
- Flooring: Bamboo/Cork, Hardwood
- Windows: Dbl Pane/Storm Window
- Basement: None
- Number of fireplaces: 1
- Fireplace features: Gas, Main Level: 1, Fireplace
Interior area
- Total structure area: 2,005
- Total interior livable area: 2,005 sqft
Video & virtual tour
Property
Parking
- Total spaces: 4
- Parking features: None
- Uncovered spaces: 4
Features
- Levels: Two
- Stories: 2
- Entry location: Main
- Patio & porch: Bath Off Primary, Built-In Vacuum, Ceiling Fan(s), Dbl Pane/Storm Window, Fireplace, Security System, SMART Wired, Vaulted Ceiling(s), Walk-In Closet(s), Wine/Beverage Refrigerator
- Has spa: Yes
- Has view: Yes
- View description: Ocean
- Has water view: Yes
- Water view: Ocean
- Waterfront features: Medium Bank, Ocean Front
- Frontage length: Waterfront Ft: 65
Lot
- Size: 1.15 Acres
- Dimensions: 65 x 812
- Features: Dead End Street, Cable TV, Deck, Fenced-Partially, High Speed Internet, Hot Tub/Spa, Propane
- Topography: Dune,Level
Details
- Parcel number: 616121321005
- Zoning: Ocean Beach Residential
- Zoning description: Jurisdiction: City
- Special conditions: Standard
Construction
Type & style
- Home type: SingleFamily
- Architectural style: Contemporary,2 Story
- Property subtype: Single Family Residence
Materials
- Cement Planked, Cement Plank
- Foundation: Poured Concrete
- Roof: Metal
Condition
- Very Good
- Year built: 2023
Utilities & green energy
- Electric: Company: Grays Harbor PUD
- Sewer: Sewer Connected, Company: City of Westport
- Water: Public, Company: City of Westport
- Utilities for property: Comcast, Comcast
Community & HOA
Community
- Security: Security System
- Subdivision: Westport
Location
- Region: Westport
Financial & listing details
- Price per square foot: $913/sqft
- Annual tax amount: $5,686
- Date on market: 3/26/2026
- Cumulative days on market: 154 days
- Listing terms: Conventional
- Inclusions: Dishwasher(s), Dryer(s), Microwave(s), Refrigerator(s), Stove(s)/Range(s), Washer(s)
Estimated market value
$1,688,900
$1.60M - $1.77M
$3,093/mo
Price history
| Date | Event | Price |
|---|---|---|
| 8/19/2026 | Price change | $1,829,900-6.9%$913/sqft |
Source:  NWMLS as distributed by MLS GRID #2493723 Report a problem NWMLS as distributed by MLS GRID #2493723 Report a problem | ||
| 3/27/2026 | Listed for sale | $1,965,000$980/sqft |
Source: NWMLS as distributed by MLS GRID #2493723 Report a problem | ||
Public tax history
Tax history is unavailable.
Monthly payment
Est. payment
Payment breakdown
Explore the cost of this home by adjusting the details. Changes won't be saved.Climate risks
Neighborhood: 98595
Nearby schools
GreatSchools rating
- 4/10Ocosta Elementary SchoolGrades: PK-6Distance: 1.5 mi
- 5/10Ocosta Junior - Senior High SchoolGrades: 7-12Distance: 1.5 mi
Schools provided by the listing agent
- Elementary: Ocosta Elem
- Middle: Ocosta Jnr - Snr Hig
- High: Ocosta Jnr - Snr Hig
Source: NWMLS as distributed by MLS GRID. This data may not be complete. We recommend contacting the local school district to confirm school assignments for this home.
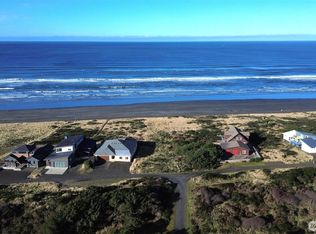
- $385,0001.14 acres3 Dune Crst, Westport, WA 98595Sold
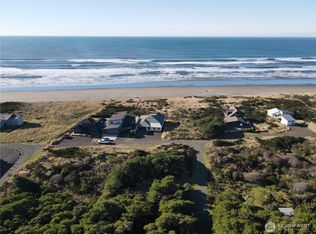
- $849,9003.13 acres1 Xx Strand St, Westport, WA 98595Lot/Land
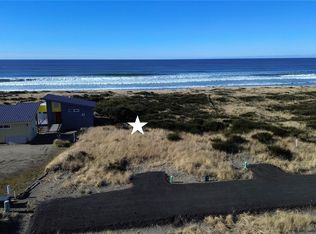
- $395,0000.45 acres0 Sunset Beach Ct, Westport, WA 98595Sold
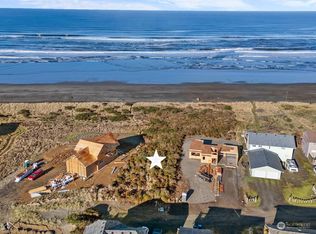
- $375,0001.21 acres0 Xx Dune Crest Dr, Westport, WA 98595Sold
- $425,0003.01 acres1005 Sand Castle Ln, Westport, WA 98595Lot/Land
- $250,0002.35 acres1007 Sand Castle Ln, Westport, WA 98595Lot/Land
- $1,475,0005 bd3 ba2.6k sqft1288 Cohasset Crst N, Westport, WA 98595For Sale
- $1,590,0003 bd4 ba2.3k sqft1602 Sea Grass Ln, Westport, WA 98595Sold
A local agent can set up tours, give advice and negotiate with sellers.
A local lender can help you make sure your offer is ready when you are.
Similar homes
- $1,650,0003 bd3 ba1.8k sqftCohasset Beach, Westport, WA 98595Active
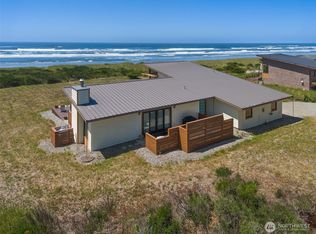 MLS ID #2485909, David Shea. NWMLS as distributed by MLS GRID
 - $1,599,9005 bd4 ba2.5k sqft1401 S Cohasset Crest, Westport, WA 98595Active
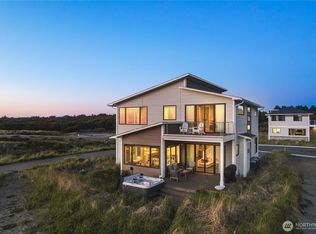 MLS ID #2563064, Khalid Farrah. NWMLS as distributed by MLS GRID
 - $1,475,0005 bd3 ba2.6k sqft1288 Cohasset Crest, Westport, WA 98595Active
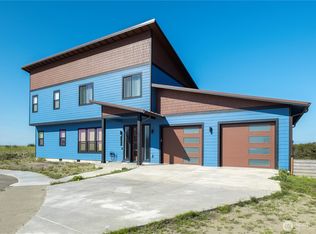 MLS ID #2391680, Gabe Terreson. NWMLS as distributed by MLS GRID
 - $1,250,0003 bd4 ba2.4k sqftCohasset Beach Div. 1, Westport, WA 98595Active
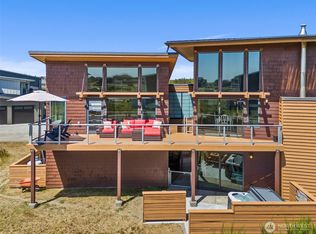 MLS ID #2410506, David Shea. NWMLS as distributed by MLS GRID
 - $1,600,0005 bd3 ba2.5k sqftCohasset Beach Div Ii, Westport, WA 98595ActiveMLS ID #2463399, Mike Coverdale. NWMLS as distributed by MLS GRID
- $995,0004 bd3 ba2k sqftCohasset Beach South, Westport, WA 98595ActiveMLS ID #2541657, Mike Coverdale. NWMLS as distributed by MLS GRID
- $1,599,0003 bd3 ba3k sqft41 Gray Gables Lane, Hoquiam, WA 98550ActiveMLS ID #2504210, Anne Watkins. NWMLS as distributed by MLS GRID
- $1,599,0004 bd5 ba2.9k sqft2646 Sunset Lane, Tokeland, WA 98590ActiveMLS ID #2372665, Christopher Pierog. NWMLS as distributed by MLS GRID
- $997,0003 bd3 ba2.6k sqft21, Ocean Shores, WA 98569ActiveMLS ID #2503766, Marjie E. Southall. NWMLS as distributed by MLS GRID
- $995,0004 bd5 ba2.4k sqftDiv 11, Ocean Shores, WA 98569ActiveMLS ID #2526752, Lori M. Patch. NWMLS as distributed by MLS GRID
- $974,9904 bd3 ba2k sqft598 Marine View Drive SW, Ocean Shores, WA 98569ActiveMLS ID #2559664, Danielle Bresnahan. NWMLS as distributed by MLS GRID
- $950,0003 bd3 ba1.9k sqft24 Anderson Lane, Hoquiam, WA 98550ActiveMLS ID #2505435, Tammy Adams. NWMLS as distributed by MLS GRID
- $1,050,0004 bd5 ba2.8k sqftDivision 22, Ocean Shores, WA 98569ActiveMLS ID #2539893, Dane Johnston. NWMLS as distributed by MLS GRID
- $995,0003 bd3 ba2.9k sqftDunes Estates Lot 10, Ocean City, WA 98569ActiveMLS ID #2553638, April C. Swenson. NWMLS as distributed by MLS GRID
- $950,0003 bd3 ba1.4k sqft1518 Ocean Beach Road, Hoquiam, WA 98550ActiveMLS ID #2538756, Paul W Valentine. NWMLS as distributed by MLS GRID
