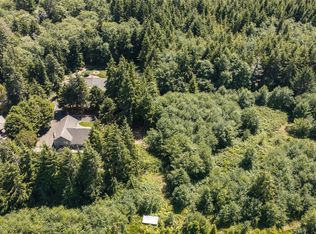
Welcome to your Pacific Northwest dream cedar home. Escape to North Bay, where rustic charm meets refined comfort. Home almost FULLY furnished, from linens to furniture to large mower, to generator, to kitchen supplies. Just walk in & enjoy your new place or VRBO it. A birdwatchers dream come true or just someone who loves privacy. Handcrafted home is nestled on 7 acres of waterfront paradise w 200 ft of shoreline & unforgettable views of “The Rock.” Inside you'll find, the warmth of tongue-and-groove cedar ceiling and towering river rock fireplace to unwind. Open-concept living space includes kitchen with pecan cabinetry, island and stunning views. Two bedrooms on the main level, a versatile loft & spa-like bath complete the home. New kitchen appliances with reasonable offer! Huge 30x48 shop w room for RV, boat, at home business, room for all the toys. Shop has finished "office" with ¾ bath, great room & 2nd kitchen! This is the ultimate PNW lifestyle home. Use Kessler Lane vs Anderson for mapping! Just down the road you will find Lytle Seafoods for all your seafood shopping must have's or short drive to the beach to go play, enjoy razor clam digging, fishing and all the area has to offer. Town of Aberdeen is only 11 miles away for any shopping or head on over to Ocean Shores that is 12 miles away. Current owner does NOT carry flood insurance. Online information is incorrect if you are looking at different websites. There has never been water issues at the house.
Active
Listed by: Virgil Adams Real Estate, Inc. • Tammy Adams
Price cut: $25K (9/1)
$925,000
24 Anderson Lane, Hoquiam, WA 98550
3beds
1,980sqft
Single Family Residence
Built in 1996
6.73 Acres Lot
$899,400 Zestimate®
$467/sqft
$-- HOA
What's special
Versatile loftTowering river rock fireplaceKitchen with pecan cabinetryStunning viewsSpa-like bathOpen-concept living space
- --
- on Zillow
- 522
- views
- 61
- saves
Zillow last checked:
Listing updated:
Listed by:
Tammy Adams,
Virgil Adams Real Estate, Inc.
Source: NWMLS as distributed by MLS GRID,MLS#: 2505435
Facts & features
Interior
Bedrooms & bathrooms
- Bedrooms: 3
- Bathrooms: 3
- Full bathrooms: 2
- 3/4 bathrooms: 1
- Main level bathrooms: 2
- Main level bedrooms: 2
Primary bedroom
- Level: Main
Bedroom
- Level: Main
Bathroom full
- Level: Main
Bathroom three quarter
- Level: Main
Other
- Level: Second
Dining room
- Level: Main
Great room
- Level: Main
Kitchen with eating space
- Level: Lower
Utility room
- Level: Main
Heating
- Fireplace, Forced Air, Electric, Propane
Cooling
- Heat Pump
Appliances
- Included: Dishwasher, Dryer, Microwave, Refrigerator, Stove(s)/Range(s), Washer, Dishwasher(s), Dryer(s), Microwave(s), Refrigerator(s), Washer(s), Water Heater: Electric, Water Heater Location: hall closet
Features
- Bath Off Primary, Ceiling Fan(s), Dining Room, Loft
- Flooring: Laminate, Carpet
- Windows: Dbl Pane/Storm Window, Skylight(s)
- Basement: None
- Number of fireplaces: 1
- Fireplace features: Gas, Main Level: 1, Fireplace
Interior area
- Total structure area: 1,980
- Total interior livable area: 1,980 sqft
Video & virtual tour
Property
Parking
- Total spaces: 5
- Parking features: Attached Garage, Detached Garage, RV Parking
- Has attached garage: Yes
- Covered spaces: 5
Features
- Levels: One and One Half
- Stories: 1
- Patio & porch: Bath Off Primary, Ceiling Fan(s), Dbl Pane/Storm Window, Dining Room, Fireplace, Loft, Skylight(s), Vaulted Ceiling(s), Walk-In Closet(s), Water Heater, Wired for Generator
- Has view: Yes
- View description: Bay, Territorial
- Has water view: Yes
- Water view: Bay
- Waterfront features: Bayfront, No Bank, Saltwater, Sea
- Frontage length: Waterfront Ft: 215
Lot
- Size: 6.73 Acres
- Features: Dead End Street, Secluded, Boat House, Cable TV, Deck, Outbuildings, Propane, RV Parking, Shop
- Topography: Level,Partial Slope
- Residential vegetation: Wooded
Details
- Additional structures: ADU Beds: 1, ADU Baths: 1
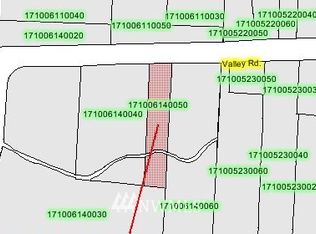
- Parcel number: 181135120030
- Zoning: R2
- Zoning description: Jurisdiction: County
- Special conditions: Standard
- Other equipment: Wired for Generator
Construction
Type & style
- Home type: SingleFamily
- Architectural style: 1 1/2 Story
- Property subtype: Single Family Residence
Materials
- Stone, Wood Siding, Wood Products
- Foundation: Poured Concrete
- Roof: Composition
Condition
- Very Good
- Year built: 1996
- Major remodel year: 1996
Utilities & green energy
- Electric: Company: Grays Harbor PUD
- Sewer: Septic Tank, Company: Septic
- Water: Individual Well, Company: Well
- Utilities for property: Dish, Dish
Community & HOA
Community
- Subdivision: Gray Gables
Location
- Region: Hoquiam
Financial & listing details
- Price per square foot: $467/sqft
- Tax assessed value: $673,513
- Annual tax amount: $6,076
- Date on market: 4/10/2026
- Listing terms: Conventional,VA Loan
- Inclusions: Dishwasher(s), Dryer(s), Microwave(s), Refrigerator(s), Stove(s)/Range(s), Washer(s)
Estimated market value
$899,400
$854,000 - $944,000
$3,045/mo
Price history
| Date | Event | Price |
|---|---|---|
| 9/1/2026 | Price change | $925,000-2.6%$467/sqft |
Source:  NWMLS as distributed by MLS GRID #2505435 Report a problem NWMLS as distributed by MLS GRID #2505435 Report a problem | ||
| 7/23/2026 | Price change | $950,000-4%$480/sqft |
Source: NWMLS as distributed by MLS GRID #2505435 Report a problem | ||
| 5/5/2026 | Price change | $990,000-10%$500/sqft |
Source: NWMLS as distributed by MLS GRID #2505435 Report a problem | ||
| 4/10/2026 | Listed for sale | $1,100,000+217%$556/sqft |
Source: NWMLS as distributed by MLS GRID #2505435 Report a problem | ||
| 12/27/2013 | Sold | $347,000-10.9%$175/sqft |
Source: Public Record Report a problem | ||
| 7/12/2012 | Listed for sale | $389,500$197/sqft |
Source: MySecretAgent Report a problem | ||
Public tax history
| Year | Property taxes | Tax assessment |
|---|---|---|
| 2025 | $6,266 +3.1% | $673,513 +6.2% |
| 2024 | $6,076 -12.6% | $634,194 |
| 2023 | $6,950 -0.7% | $634,194 |
| 2022 | $6,997 +21.3% | $634,194 +40.8% |
| 2021 | $5,769 +16% | $450,281 +17% |
| 2020 | $4,972 +16.4% | $384,781 +19.8% |
| 2019 | $4,274 | $321,265 |
| 2018 | $4,274 -12.4% | $321,265 |
| 2017 | $4,880 +4.2% | $321,265 |
| 2016 | $4,683 | $321,265 +5.1% |
| 2014 | $4,683 +4.8% | $305,590 +4.2% |
| 2013 | $4,469 -1% | $293,385 -16.8% |
| 2011 | $4,516 +0.6% | $352,490 |
| 2010 | $4,489 +7.8% | $352,490 |
| 2009 | $4,165 +38% | $352,490 |
| 2008 | $3,018 | $352,490 |
| 2007 | $3,018 -12.3% | $352,490 +51.3% |
| 2006 | $3,441 +1.3% | $233,010 |
| 2005 | $3,395 +8.1% | $233,010 |
| 2004 | $3,141 +2.2% | $233,010 +5.3% |
| 2003 | $3,075 +4.4% | $221,360 +4.7% |
| 2001 | $2,944 +1.4% | $211,485 -8.6% |
| 2000 | $2,904 | $231,485 |
Find assessor info on the county website
Monthly payment
Est. payment
Payment breakdown
Explore the cost of this home by adjusting the details. Changes won't be saved.Climate risks
Neighborhood: 98550
Nearby schools
Schools provided by the listing agent
- Middle: Hoquiam Mid
- High: Hoquiam High
Source: NWMLS as distributed by MLS GRID. This data may not be complete. We recommend contacting the local school district to confirm school assignments for this home.

Similar homes
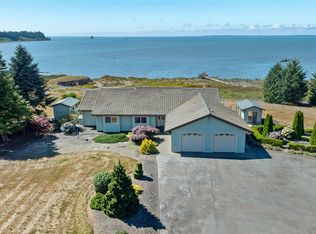
- $1,190,0003 bd3 ba2.2k sqft37 Rock View Lane, Hoquiam, WA 98550Active
 MLS ID #2573721, Kevin Spivey. NWMLS as distributed by MLS GRID
 - $995,0003 bd3 ba2.9k sqftDunes Estates Lot 10, Ocean City, WA 98569Active
 MLS ID #2553638, April C. Swenson. NWMLS as distributed by MLS GRID
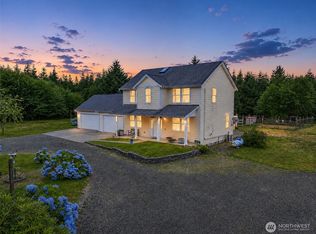
 - $619,9994 bd3 ba2.2k sqftSouth Bay Tract 14, Aberdeen, WA 98520Active
 MLS ID #2557123, Dane Johnston. NWMLS as distributed by MLS GRID
 - $997,0003 bd3 ba2.6k sqft21, Ocean Shores, WA 98569Active
 MLS ID #2503766, Marjie E. Southall. NWMLS as distributed by MLS GRID
