Experience the beauty of true waterfront living in this peaceful coastal retreat. With captivating water views, direct access to the shoreline, and a setting designed to embrace the outdoors, this home offers the lifestyle so many dream about. Spend your days beachcombing, watching wildlife, launching a kayak, enjoying waterfront walks, or simply relaxing while taking in the ever-changing views. Large windows fill the home w/ natural light & showcase the stunning waterfront setting. The spacious primary suite serves as a private retreat w/ a beautifully appointed ensuite bath, patio access & breathtaking water views. Two generous guest bedrooms are served by a full bath, while a convenient half bath w/ direct patio access makes it easy to transition from outdoor adventures to indoor comfort. A dedicated office is a perfect space for working remotely, hobbies & more. The kitchen offers abundant cabinetry, ample workspace & a functional layout ideal for both everyday living and entertaining. Spacious gathering areas provide room to host friends while enjoying the beauty of the waterfront backdrop. Whether you're searching for a full-time residence, weekend escape, or vacation retreat, this exceptional waterfront home offers privacy, comfort, and the opportunity to enjoy the very best of Pacific Northwest beach life. Wake up to the sound of the water, spend your evenings watching spectacular sunsets & experience the serenity that only waterfront living can provide.
Active
Listed by: Morrison House Sotheby's Intl • Anne Watkins • 253-302-1830
$1,599,000
41 Gray Gables Lane, Hoquiam, WA 98550
3beds
3,004sqft
Single Family Residence
Built in 1998
5 Acres Lot
$1,495,300 Zestimate®
$532/sqft
$63/mo HOA
What's special
Captivating water viewsSpectacular sunsetsTwo generous guest bedroomsBeautifully appointed ensuite bath
- --
- on Zillow
- 345
- views
- 22
- saves
Zillow last checked:
Listing updated:
Listed by:
Anne Watkins 253-302-1830 servingthesound@gmail.com,
Morrison House Sotheby's Intl
Source: NWMLS as distributed by MLS GRID,MLS#: 2504210
Facts & features
Interior
Bedrooms & bathrooms
- Bedrooms: 3
- Bathrooms: 3
- Full bathrooms: 2
- 3/4 bathrooms: 1
- Main level bathrooms: 3
- Main level bedrooms: 3
Primary bedroom
- Level: Main
Bedroom
- Level: Main
Bedroom
- Level: Main
Bathroom full
- Level: Main
Bathroom full
- Level: Main
Bathroom three quarter
- Level: Main
Den office
- Level: Main
Dining room
- Level: Main
Entry hall
- Level: Main
Great room
- Level: Main
Kitchen with eating space
- Level: Main
Living room
- Level: Main
Utility room
- Level: Main
Heating
- Fireplace, Fireplace Insert, Forced Air, Electric, Propane
Cooling
- None
Appliances
- Included: Dishwasher, Dryer, Microwave, Refrigerator, Stove(s)/Range(s), Washer, Dishwasher(s), Dryer(s), Microwave(s), Refrigerator(s), Washer(s), Water Heater: Electric
Features
- Bath Off Primary, Pantry
- Flooring: Marble, Travertine, Carpet
- Doors: French Doors
- Basement: None
- Number of fireplaces: 3
- Fireplace features: Gas, Main Level: 3, Fireplace
Interior area
- Total structure area: 3,004
- Total interior livable area: 3,004 sqft
Video & virtual tour
Property
Parking
- Total spaces: 2
- Parking features: Driveway, Attached Garage, RV Parking
- Has attached garage: Yes
- Covered spaces: 2
Features
- Levels: One
- Stories: 1
- Entry location: Main
- Patio & porch: Bath Off Primary, Fireplace, French Doors, Jetted Tub, Pantry, Walk-In Closet(s), Water Heater
- Spa features: Bath
- Has view: Yes
- View description: Bay, Territorial
- Has water view: Yes
- Water view: Bay
- Waterfront features: Bayfront
- Frontage length: Waterfront Ft: 150
Lot
- Size: 5 Acres
- Features: Dead End Street, Paved, Secluded, Gated Entry, Outbuildings, Patio, Propane, RV Parking
- Topography: Level
- Residential vegetation: Garden Space, Wooded
Details
- Parcel number: 181126420020
- Zoning description: Jurisdiction: County
- Special conditions: Standard
Construction
Type & style
- Home type: SingleFamily
- Architectural style: 1 Story
- Property subtype: Single Family Residence
Materials
- Stucco
- Foundation: Poured Concrete
Condition
- Year built: 1998
- Major remodel year: 1998
Utilities & green energy
- Sewer: Septic Tank
- Water: Community, Company: Septic
Community & HOA
Community
- Features: Gated
- Subdivision: Gray Gables
HOA
- Services included: Road Maintenance, See Remarks, Water
- HOA fee: $750 annually
- HOA phone: 360-580-1069
Location
- Region: Hoquiam
Financial & listing details
- Price per square foot: $532/sqft
- Tax assessed value: $678,847
- Annual tax amount: $6,107
- Date on market: 6/11/2026
- Listing terms: Conventional
- Inclusions: Dishwasher(s), Dryer(s), Microwave(s), Refrigerator(s), Stove(s)/Range(s), Washer(s)
Estimated market value
$1,495,300
$1.42M - $1.57M
$3,436/mo
Price history
| Date | Event | Price |
|---|---|---|
| 6/11/2026 | Listed for sale | $1,599,000$532/sqft |
Source:  NWMLS as distributed by MLS GRID #2504210 Report a problem NWMLS as distributed by MLS GRID #2504210 Report a problem | ||
Public tax history
| Year | Property taxes | Tax assessment |
|---|---|---|
| 2025 | $6,315 +3.4% | $678,847 +6.5% |
| 2024 | $6,107 -12.6% | $637,461 |
| 2023 | $6,986 -1.5% | $637,461 -0.8% |
| 2022 | $7,092 +17.2% | $642,758 +36.1% |
| 2021 | $6,050 -0.8% | $472,348 |
| 2020 | $6,100 -0.5% | $472,348 +2.4% |
| 2019 | $6,129 | $461,348 |
| 2018 | $6,129 -2.8% | $461,348 +11% |
| 2017 | $6,307 +4.2% | $415,520 |
| 2016 | $6,051 | $415,520 +6.2% |
| 2014 | $6,051 +5.9% | $391,130 +5.8% |
| 2013 | $5,712 +4.6% | $369,850 -13.3% |
| 2011 | $5,460 +0.6% | $426,445 |
| 2010 | $5,427 +7.8% | $426,445 |
| 2009 | $5,035 +30.9% | $426,445 |
| 2008 | $3,846 | $426,445 |
| 2007 | $3,846 -12.3% | $426,445 +43.4% |
| 2006 | $4,387 +1.3% | $297,370 |
| 2005 | $4,329 +4.6% | $297,370 |
| 2004 | $4,140 +2.2% | $297,370 +1.8% |
| 2003 | $4,052 +1.4% | $292,055 |
| 2002 | $3,998 +25.8% | $292,055 -1% |
| 2001 | $3,178 +144.7% | $295,010 -6.3% |
| 2000 | $1,299 | $315,010 |
Find assessor info on the county website
Monthly payment
Est. payment
Payment breakdown
Explore the cost of this home by adjusting the details. Changes won't be saved.Climate risks
Neighborhood: 98550
Similar homes
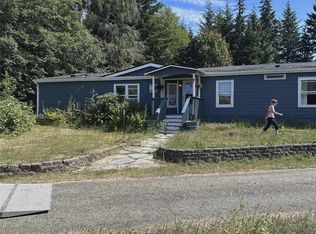
- $1,190,0003 bd3 ba2.2k sqft37 Rock View Lane, Hoquiam, WA 98550Active
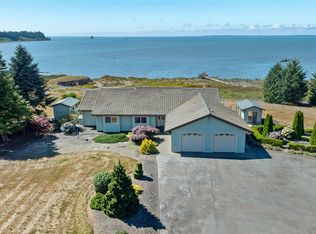 MLS ID #2573721, Kevin Spivey. NWMLS as distributed by MLS GRID
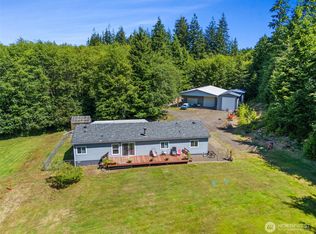
 - $925,0003 bd3 ba1.9k sqft24 Anderson Lane, Hoquiam, WA 98550Active
 MLS ID #2505435, Tammy Adams. NWMLS as distributed by MLS GRID
 - $1,250,0004 bd4 ba3.9k sqft24 Broadway Hill Road, Hoquiam, WA 98550Active
 MLS ID #2437671, Kristine Redford. NWMLS as distributed by MLS GRID
 - $1,795,0005 bd6 ba3.9k sqft30 Chauncey Lane W, Pacific Beach, WA 98571Active
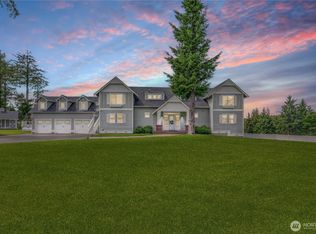 MLS ID #2583739, Celeste Zarling. NWMLS as distributed by MLS GRID
