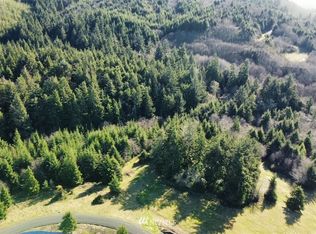
The home stands safe above tsunami flood zone at 230 ft in elevation. This property has the best unobstructed views of the Pacific in the area. The house is on a shared well and has a 1,200-gallon underground concrete water tank with circulating pump in case of emergency or power failure. The house has geothermal heating and A/C, with a wood stove for back up heat source, and is also wired for a generator. Granite countertops were added in the kitchen in the last 1.5 yrs. North side of home has RV hookup with access to the existing septic tank. The property is just over 5 acres and includes two large, fenced areas. The first is a 5’ tall chain link fenced and grassy area immediately surrounding the house for pet safety, and to keep predators out. Inside the chain link fence is a south-facing greenhouse, and mature fruit trees. Also, there are three separate gated access points along the perimeter of chain linked fence. The second fence on the property is the large field and corral surrounding the barn. The horse barn has two stalls, a tack room, and a loft for hay storage. The barn also has a 50 AMP electrical panel, and cold-water service fed by a 1” water line. Lower on the property is a large shop (4 bays), and an office with two rooms and a half-bath. Both shop and office have cold water service also fed by a 1” water line. The shop has a 200 AMP electrical panel. It’s wired for 220V tools, a 220 AMP welder, and has a 50 AMP RV plug.
Active
Listed by: MLS4owners.com • Chris C. Nye • 253-460-1900
$1,250,000
20 Jacalyn Lane, Grayland, WA 98547
4beds
2,300sqft
Single Family Residence
Built in 2001
5.09 Acres Lot
$-- Zestimate®
$543/sqft
$42/mo HOA
What's special
Mature fruit treesSouth-facing greenhouseTwo large fenced areas
- --
- on Zillow
- 149
- views
- 7
- saves
Zillow last checked:
Listing updated:
Listed by:
Chris C. Nye 253-460-1900 sales@mls4owners.com,
MLS4owners.com
Source: NWMLS as distributed by MLS GRID,MLS#: 2577140
Facts & features
Interior
Bedrooms & bathrooms
- Bedrooms: 4
- Bathrooms: 2
- Full bathrooms: 1
- 3/4 bathrooms: 1
Primary bedroom
- Level: Second
Bedroom
- Level: Lower
Bedroom
- Level: Second
Bedroom
- Level: Second
Bathroom full
- Level: Second
Bathroom three quarter
- Level: Lower
Other
- Level: Lower
Bonus room
- Level: Lower
Dining room
- Level: Second
Entry hall
- Level: Lower
Family room
- Level: Lower
Kitchen with eating space
- Level: Second
Kitchen with eating space
- Level: Second
Living room
- Level: Second
Utility room
- Level: Lower
Heating
- Fireplace, 90%+ High Efficiency, Geothermal, Ground Source, See Remarks
Cooling
- 90%+ High Efficiency
Appliances
- Included: Dishwasher, Microwave, Refrigerator, Stove(s)/Range(s), Dishwasher(s), Microwave(s), Refrigerator(s)
Features
- Flooring: Ceramic Tile, Hardwood, Laminate, Slate
- Windows: Dbl Pane/Storm Window
- Basement: None
- Number of fireplaces: 1
- Fireplace features: Wood Burning, Lower Level: 1, Fireplace
Interior area
- Total structure area: 2,300
- Total interior livable area: 2,300 sqft
Video & virtual tour
Property
Parking
- Total spaces: 16
- Parking features: Attached Garage, Detached Garage, RV Parking
- Has attached garage: Yes
- Covered spaces: 6
- Uncovered spaces: 10
Features
- Levels: Two
- Stories: 2
- Entry location: Lower
- Patio & porch: Dbl Pane/Storm Window, Fireplace, Jetted Tub, Sprinkler System
- Spa features: Bath
- Has view: Yes
- View description: Ocean, Territorial
- Has water view: Yes
- Water view: Ocean
Lot
- Size: 5.09 Acres
- Features: Adjacent to Public Land, Dead End Street, Secluded, Value In Land, Arena-Outdoor, Barn, Deck, Dog Run, Fenced-Partially, Gated Entry, Green House, High Speed Internet, Outbuildings, RV Parking, Shop, Sprinkler System
- Topography: Equestrian,Partial Slope,Rolling
- Residential vegetation: Fruit Trees, Garden Space, Pasture, Wooded
Details
- Parcel number: 151105330090
- Zoning description: Jurisdiction: County
- Special conditions: Standard
Construction
Type & style
- Home type: SingleFamily
- Architectural style: 2 Story
- Property subtype: Single Family Residence
Materials
- Wood Siding, Wood Products
- Foundation: Poured Concrete
- Roof: Metal
Condition
- Year built: 2001
Utilities & green energy
- Electric: Company: PUD
- Sewer: Septic Tank
- Water: Shared Well
Community & HOA
Community
- Subdivision: Grayland
HOA
- Services included: Cable TV, Road Maintenance, Water
- HOA fee: $500 annually
Location
- Region: Grayland
Financial & listing details
- Price per square foot: $543/sqft
- Tax assessed value: $848,429
- Annual tax amount: $7,829
- Date on market: 9/4/2026
- Inclusions: Dishwasher(s), Microwave(s), Refrigerator(s), Stove(s)/Range(s)
- Road surface type: Dirt
Estimated market value
Not available
Estimated sales range
Not available
Not available
Price history
| Date | Event | Price |
|---|---|---|
| 9/4/2026 | Listed for sale | $1,250,000+51.5%$543/sqft |
Source:  NWMLS as distributed by MLS GRID #2577140 Report a problem | ||
| 12/13/2019 | Listing removed | $825,000$359/sqft |
Source: Land and Wildlife LLC #1493337 Report a problem | ||
| 12/12/2018 | Listed for sale | $825,000-8.2%$359/sqft |
Source: Land and Wildlife LLC #1493337 Report a problem | ||
| 11/6/2018 | Listing removed | $899,000$391/sqft |
Source: My Home Group #1216895 Report a problem | ||
| 11/14/2017 | Listed for sale | $899,000+898.9%$391/sqft |
Source: My Home Group #1216895 Report a problem | ||
| 9/24/2001 | Sold | $90,000$39/sqft |
Source: Agent Provided Report a problem | ||
Public tax history
| Year | Property taxes | Tax assessment |
|---|---|---|
| 2025 | $7,829 +12% | $848,429 +13.3% |
| 2024 | $6,987 +20.7% | $749,162 +27.2% |
| 2023 | $5,788 +11030.5% | $589,132 |
| 2022 | $52 -99.1% | $589,132 +29.6% |
| 2021 | $5,647 +10760% | $454,650 +10.1% |
| 2020 | $52 | $413,130 +37.4% |
| 2019 | -- | $300,692 +13.7% |
| 2018 | $4,284 +4.3% | $264,515 |
| 2017 | $4,108 +2.9% | $264,515 -9.1% |
| 2016 | $3,991 | $291,040 -2.6% |
| 2014 | $3,991 -2.4% | $298,770 -2.8% |
| 2013 | $4,091 +15635% | $307,510 |
| 2011 | $26 | $307,510 |
| 2010 | $26 | $307,510 +25.6% |
| 2009 | $26 | $244,780 |
| 2008 | $26 | $244,780 |
| 2007 | $26 | $244,780 |
| 2006 | $26 | $244,780 +7.3% |
| 2005 | $26 -98.9% | $228,165 |
| 2004 | $2,455 +251% | $228,165 -22.3% |
| 2003 | $699 +1.5% | $293,480 +6.4% |
| 2002 | $689 | $275,700 |
Find assessor info on the county website
Monthly payment
Est. payment
Payment breakdown
Explore the cost of this home by adjusting the details. Changes won't be saved.Climate risks
Neighborhood: 98547

Similar homes
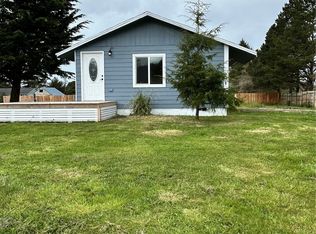
- $675,0003 bd2 ba1.7k sqft2098 State Route 105, Grayland, WA 98547Active
 MLS ID #2556288, David Shea. NWMLS as distributed by MLS GRID
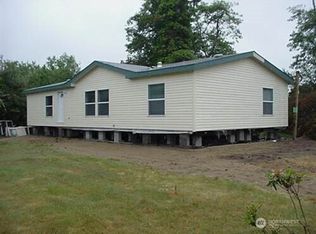
- $724,9503 bd2 ba1.5k sqftGlen Grayland Smits, Grayland, WA 98547Active
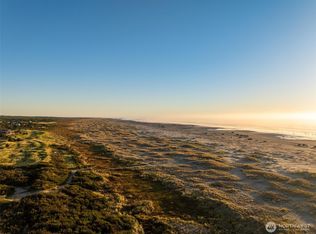 MLS ID #2555695, Annita Tan. NWMLS as distributed by MLS GRID
- $1,190,0003 bd3 ba2.2k sqft37 Rock View Lane, Hoquiam, WA 98550Active
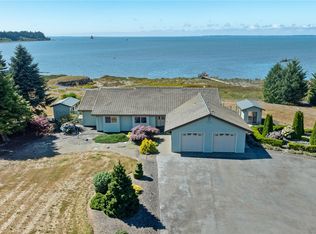 MLS ID #2573721, Kevin Spivey. NWMLS as distributed by MLS GRID
- $1,250,0003 bd4 ba2.4k sqftCohasset Beach Div. 1, Westport, WA 98595Active
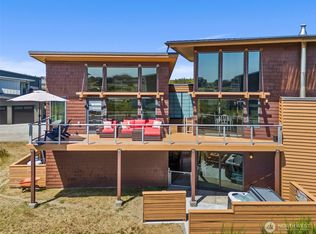 MLS ID #2410506, David Shea. NWMLS as distributed by MLS GRID
