An Oasis best describes this spectacular home. Sitting on half-acre of secluded land, tranquility abounds. This home has ocean and forest views, waterfall, lovely back patio, beautiful landscaping nestled amongst the trees. Enter into a stunning sunroom with forest view and patio in backyard. The Family Room has a wood stove insert, complete wet bar with glass shelving, ¾ bath conveniently located off Family Room and office/bedroom. Great Room has peaked 25ft ceiling with a wall of windows to view the ocean. Propane fireplace for warmth and ambience. Large dining room along with a gourmet kitchen completes the Great Room. 2 guest BDs each with walk-in closets, full bath and laundry are on the same floor as Great Room. Both BDs have direct access to wrap-around deck. Large Primary Suite has ocean views in BD, bathroom with jetted tub, separate shower and walk in closet. Propane fireplace is viewed from both sides of bath and BD. Greenhouse with power and insulted shed with power. Amenity pamphlet included in listing. All this and walking distance to the beach. Beach living at its best.
Active
Listed by: RE/MAX Excellence • Michael Baer
Price cut: $2K (8/17)
$919,900
33704 J Place, Ocean Park, WA 98640
4beds
3,318sqft
Single Family Residence
Built in 1995
0.56 Acres Lot
$885,600 Zestimate®
$277/sqft
$121/mo HOA
What's special
Lovely back patioPatio in backyardGourmet kitchenLarge dining roomOcean and forest viewsGreenhouse with power
- 159 days
- 159
- 5
Zillow last checked:
Listing updated:
Listed by:
Michael Baer,
RE/MAX Excellence
Source: NWMLS as distributed by MLS GRID,MLS#: 2498155
Facts & features
Interior
Bedrooms & bathrooms
- Bedrooms: 4
- Bathrooms: 3
- Full bathrooms: 2
- 3/4 bathrooms: 1
- Main level bathrooms: 1
- Main level bedrooms: 1
Primary bedroom
- Level: Third
Bedroom
- Level: Main
Bedroom
- Level: Second
Bedroom
- Level: Second
Bathroom full
- Level: Second
Bathroom full
- Level: Third
Bathroom three quarter
- Level: Main
Dining room
- Level: Second
Entry hall
- Level: Main
Family room
- Level: Main
Great room
- Level: Second
Kitchen with eating space
- Level: Second
Other
- Level: Second
Utility room
- Level: Second
Heating
- Fireplace, Forced Air, Electric, Propane, Wood
Cooling
- None
Appliances
- Included: Dishwasher, Disposal, Dryer, Microwave, Refrigerator, Stove(s)/Range(s), Washer, Dishwasher(s), Dryer(s), Garbage Disposal, Microwave(s), Refrigerator(s), Washer(s), Water Heater: Electric, Water Heater Location: Garage
Features
- Bath Off Primary, Central Vacuum, Ceiling Fan(s), Dining Room
- Flooring: Ceramic Tile, Hardwood, Laminate, Carpet
- Windows: Dbl Pane/Storm Window, Skylight(s)
- Basement: None
- Number of fireplaces: 3
- Fireplace features: See Remarks, Wood Burning, Lower Level: 1, Main Level: 1, Upper Level: 1, Fireplace
Interior area
- Total structure area: 3,318
- Total interior livable area: 3,318 sqft
Property
Parking
- Total spaces: 5
- Parking features: Attached Garage
- Has attached garage: Yes
- Covered spaces: 2
- Uncovered spaces: 3
Features
- Entry location: Main
- Patio & porch: Bath Off Primary, Built-In Vacuum, Ceiling Fan(s), Dbl Pane/Storm Window, Dining Room, Fireplace, Fireplace (Primary Bedroom), Jetted Tub, Skylight(s), Vaulted Ceiling(s), Walk-In Closet(s), Water Heater, Wet Bar, Wine/Beverage Refrigerator
- Spa features: Bath
- Has view: Yes
- View description: Ocean, Territorial
- Has water view: Yes
- Water view: Ocean
Lot
- Size: 0.56 Acres
- Features: Cul-De-Sac, Paved, Cable TV, Deck, Green House, High Speed Internet, Outbuildings, Patio, Propane
- Topography: Level,Steep Slope
- Residential vegetation: Brush, Garden Space
Details
- Parcel number: 77012008011
- Zoning: R1
- Zoning description: Jurisdiction: County
- Special conditions: Standard
Construction
Type & style
- Home type: SingleFamily
- Architectural style: Contemporary,3 Story
- Property subtype: Single Family Residence
Materials
- Wood Siding, Wood Products
- Foundation: Slab
- Roof: Composition
Condition
- Year built: 1995
- Major remodel year: 1997
Utilities & green energy
- Electric: Company: PUD # 2
- Sewer: Septic Tank
- Water: Community, Company: Surfside Water Dept.
- Utilities for property: Spectrum, Spectrum
Community & HOA
Community
- Features: CCRs, Clubhouse, Golf, Park, Playground
- Security: Security Service
- Subdivision: Surfside
HOA
- Services included: Common Area Maintenance, Road Maintenance, Security, Water
- HOA fee: $1,450 annually
- HOA phone: 360-665-4171
Location
- Region: Ocean Park
Financial & listing details
- Price per square foot: $277/sqft
- Tax assessed value: $829,200
- Annual tax amount: $5,945
- Date on market: 3/31/2026
- Cumulative days on market: 161 days
- Listing terms: Conventional,VA Loan
- Inclusions: Dishwasher(s), Dryer(s), Garbage Disposal, Microwave(s), Refrigerator(s), Stove(s)/Range(s), Washer(s)
Estimated market value
$885,600
$841,000 - $930,000
$3,276/mo
Price history
| Date | Event | Price |
|---|---|---|
| 8/17/2026 | Price change | $919,900-0.2%$277/sqft |
Source:  NWMLS as distributed by MLS GRID #2498155 Report a problem NWMLS as distributed by MLS GRID #2498155 Report a problem | ||
| 7/1/2026 | Price change | $921,900-0.3%$278/sqft |
Source: NWMLS as distributed by MLS GRID #2498155 Report a problem | ||
| 4/1/2026 | Listed for sale | $924,900+107.8%$279/sqft |
Source: NWMLS as distributed by MLS GRID #2498155 Report a problem | ||
| 10/23/2005 | Sold | $445,000$134/sqft |
Source: NWMLS as distributed by MLS GRID #25142084 Report a problem | ||
Public tax history
| Year | Property taxes | Tax assessment |
|---|---|---|
| 2025 | $5,945 -3.5% | $829,200 |
| 2024 | $6,158 +9.1% | $829,200 +5% |
| 2023 | $5,646 -10.2% | $789,700 +36.5% |
| 2022 | $6,286 +0.7% | $578,600 +11% |
| 2021 | $6,240 +2.1% | $521,100 +8.1% |
| 2020 | $6,113 +0.1% | $481,900 +9.1% |
| 2019 | $6,104 +8.5% | $441,800 +23.9% |
| 2018 | $5,626 -0.4% | $356,600 |
| 2017 | $5,649 +14.3% | $356,600 -10% |
| 2015 | $4,943 -9.6% | $396,200 +3.6% |
| 2014 | $5,467 +2.5% | $382,600 -3.4% |
| 2012 | $5,333 | $396,200 -3.7% |
| 2011 | -- | $411,300 -32.4% |
| 2010 | -- | $608,500 |
| 2009 | -- | $608,500 +57.9% |
| 2008 | -- | $385,300 |
| 2006 | -- | $385,300 |
Find assessor info on the county website
Monthly payment
Est. payment
Payment breakdown
Explore the cost of this home by adjusting the details. Changes won't be saved.Climate risks
Neighborhood: 98640
Nearby schools
Schools provided by the listing agent
- Elementary: Ocean Park ElemMulti
- Middle: Hilltop Middle
- High: Ilwaco Snr High
Source: NWMLS as distributed by MLS GRID. This data may not be complete. We recommend contacting the local school district to confirm school assignments for this home.
Similar homes
- $884,0005 bd3 ba2.7k sqftDiv 17 Surfside Estates, Ocean Park, WA 98640Active
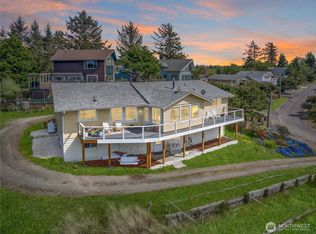 MLS ID #2491344, Cindi Pellerin. NWMLS as distributed by MLS GRID
 - $799,0003 bd5 ba2.7k sqft34100 G Street, Ocean Park, WA 98640Active
 MLS ID #2522908, Michael Baer. NWMLS as distributed by MLS GRID
 - $799,0004 bd3 ba2.9k sqftSurfside Est Div No 18, Ocean Park, WA 98640Active
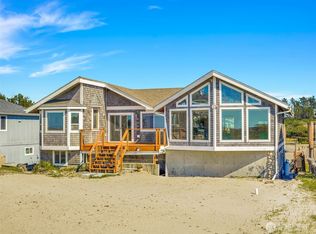 MLS ID #2501101, Scott Davis. NWMLS as distributed by MLS GRID
 - $825,0003 bd3 ba2.7k sqftSurfside Estates, Ocean Park, WA 98640Active
 MLS ID #2491894, Susan Cahill Gebhardt. NWMLS as distributed by MLS GRID
