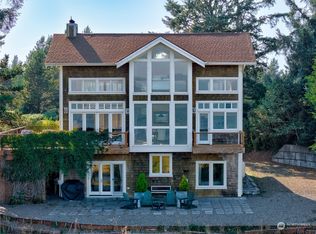
Come take a look at this gorgeous bay front home! 4 bedrooms, 2.5 baths, with wrap around deck to view pristine Willapa Bay! The sunroom is a favorite room to enjoy the morning sunrise and see the moon come up in the evening. The dining room and kitchen also looks over the bay, and the back deck is a wonderful place to enjoy all the birds and wildlife of Willapa Bay! 1/2 bath downstairs with a large laundry room w/sink that leads to the 2 car attached garage with plenty of room for tinkering. This property reaches out to the tidelands, which allows the opportunity to harvest your own oysters or steamer clams! The 4 bedrooms are upstairs with a large primary bedroom and ensuite with expansive walk in shower, plus another full bathroom for the 3 bedrooms. A short drive to the quaint town of Ocean Park with all the amenities, or drive through historic Oysterville on your way to Ledbetter State Park where you can see the tip of the peninsula and sometimes even the Olympic mountains on a clear day! The front porch is a wonderful place to read a book or enjoy your gardens and guests. This rare, tranquil location would be perfect for full time living or part time get a way. This property could possibly have one of the best views on Willapa Bay! We are priced to sell so make your appointment today before it is too late!
Active
Listed by: Lighthouse Realty • Sondra Eaton
Price cut: $35K (8/6)
$795,000
29720 Sandridge Road, Ocean Park, WA 98640
4beds
2,088sqft
Single Family Residence
Built in 1993
2.09 Acres Lot
$-- Zestimate®
$381/sqft
$-- HOA
What's special
- --
- on Zillow
- 498
- views
- 28
- saves
Zillow last checked:
Listing updated:
Listed by:
Sondra Eaton,
Lighthouse Realty
Source: NWMLS as distributed by MLS GRID,MLS#: 2562526
Facts & features
Interior
Bedrooms & bathrooms
- Bedrooms: 4
- Bathrooms: 3
- Full bathrooms: 2
- 1/2 bathrooms: 1
- Main level bathrooms: 1
Primary bedroom
- Level: Second
Bedroom
- Level: Second
Bedroom
- Level: Second
Bedroom
- Level: Second
Bathroom full
- Level: Second
Bathroom full
- Level: Second
Other
- Level: Main
Bonus room
- Level: Main
Dining room
- Level: Main
Entry hall
- Level: Main
Family room
- Level: Main
Kitchen without eating space
- Level: Main
Living room
- Level: Main
Utility room
- Level: Main
Heating
- Baseboard, Wall Furnace, Electric, Propane
Cooling
- None
Appliances
- Included: Dishwasher, Dryer, Washer, Dishwasher(s), Dryer(s), Washer(s), Water Heater: Electric, Water Heater Location: Garage
Features
- Central Vacuum, Dining Room
- Flooring: Ceramic Tile, Hardwood, Laminate, Carpet
- Doors: French Doors
- Windows: Dbl Pane/Storm Window
- Basement: None
- Has fireplace: No
- Fireplace features: Gas
Interior area
- Total structure area: 2,088
- Total interior livable area: 2,088 sqft
Property
Parking
- Total spaces: 6
- Parking features: Detached Garage
- Has garage: Yes
- Covered spaces: 2
- Uncovered spaces: 4
Features
- Levels: Two
- Stories: 2
- Entry location: Main
- Patio & porch: Built-In Vacuum, Dbl Pane/Storm Window, Dining Room, French Doors, Water Heater
- Has view: Yes
- View description: Bay
- Has water view: Yes
- Water view: Bay
- Waterfront features: Bayfront
Lot
- Size: 2.09 Acres
- Dimensions: 134 x 1074
- Features: Secluded, Value In Land, Deck, Patio, Shop
- Topography: Level,Partial Slope
- Residential vegetation: Garden Space
Details
- Parcel number: 76002000011
- Zoning: Rural Residential
- Zoning description: Jurisdiction: County
- Special conditions: Standard
- Other equipment: Leased Equipment: Propane Tank
Construction
Type & style
- Home type: SingleFamily
- Architectural style: Contemporary,2 Story
- Property subtype: Single Family Residence
Materials
- Wood Siding
- Foundation: Poured Concrete
- Roof: Composition
Condition
- Good
- Year built: 1993
Utilities & green energy
- Electric: Company: PUD #2
- Sewer: Septic Tank
- Water: Individual Well
- Utilities for property: Spectrum
Community & HOA
Community
- Subdivision: Ocean Park
Location
- Region: Ocean Park
Financial & listing details
- Price per square foot: $381/sqft
- Tax assessed value: $728,700
- Annual tax amount: $5,200
- Date on market: 7/31/2026
- Listing terms: Conventional,VA Loan
- Inclusions: Dishwasher(s), Dryer(s), Leased Equipment, Washer(s)
- Road surface type: Dirt
Estimated market value
Not available
Estimated sales range
Not available
$2,690/mo
Price history
| Date | Event | Price |
|---|---|---|
| 8/6/2026 | Price change | $795,000-4.2%$381/sqft |
Source:  NWMLS as distributed by MLS GRID #2562526 Report a problem NWMLS as distributed by MLS GRID #2562526 Report a problem | ||
| 7/31/2026 | Listed for sale | $830,000+104.9%$398/sqft |
Source: NWMLS as distributed by MLS GRID #2562526 Report a problem | ||
| 3/15/2018 | Sold | $405,000-6.7%$194/sqft |
Source:  RMLS (OR) #17631160 Report a problem RMLS (OR) #17631160 Report a problem | ||
| 2/16/2018 | Pending sale | $434,000$208/sqft |
Source: Lighthouse Realty/Surfside #17631160 Report a problem | ||
| 2/6/2018 | Listed for sale | $434,000$208/sqft |
Source: Lighthouse Realty/Surfside #17631160 Report a problem | ||
| 2/2/2018 | Pending sale | $434,000$208/sqft |
Source: Lighthouse Realty/Surfside #17631160 Report a problem | ||
| 10/12/2017 | Price change | $434,000-1.1%$208/sqft |
Source: Lighthouse Realty/Surfside #17631160 Report a problem | ||
| 8/20/2017 | Listed for sale | $439,000+63.3%$210/sqft |
Source: Lighthouse Realty/Surfside #17631160 Report a problem | ||
| 5/1/2017 | Sold | $268,872+9.7%$129/sqft |
Source: NWMLS as distributed by MLS GRID #1096306 Report a problem | ||
| 4/7/2017 | Pending sale | $245,000$117/sqft |
Source: Allison James Estates & Homes #1096306 Report a problem | ||
| 3/24/2017 | Listed for sale | $245,000$117/sqft |
Source: Allison James Estates & Homes #P111GAF Report a problem | ||
Public tax history
| Year | Property taxes | Tax assessment |
|---|---|---|
| 2025 | $5,241 0% | $728,700 |
| 2024 | $5,242 +4.1% | $728,700 |
| 2023 | $5,036 +16.2% | $728,700 +60.9% |
| 2022 | $4,332 -8.4% | $453,000 +15% |
| 2021 | $4,730 +5.8% | $393,900 +2.2% |
| 2020 | $4,473 -5.3% | $385,400 +9.3% |
| 2019 | $4,724 +4.8% | $352,700 +18.2% |
| 2018 | $4,507 -1.1% | $298,400 |
| 2017 | $4,556 +9.9% | $298,400 |
| 2015 | $4,146 +0.4% | $298,400 |
| 2014 | $4,131 -1% | $298,400 -15.7% |
| 2012 | $4,174 | $354,100 -10.4% |
| 2011 | -- | $395,400 |
| 2010 | -- | $395,400 |
| 2009 | -- | $395,400 +47.6% |
| 2008 | -- | $267,800 |
| 2006 | -- | $267,800 +17.5% |
| 2005 | -- | $227,900 |
Find assessor info on the county website
Monthly payment
Est. payment
Payment breakdown
Explore the cost of this home by adjusting the details. Changes won't be saved.Climate risks
Neighborhood: 98640
Nearby schools
Schools provided by the listing agent
- Elementary: Ocean Park ElemMulti
- Middle: Hilltop Middle
- High: Ilwaco Snr High
Source: NWMLS as distributed by MLS GRID. This data may not be complete. We recommend contacting the local school district to confirm school assignments for this home.
Similar homes
- $799,0004 bd3 ba2.9k sqftSurfside Est Div No 18, Ocean Park, WA 98640Active
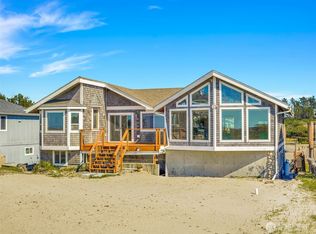 MLS ID #2501101, Scott Davis. NWMLS as distributed by MLS GRID
 - $799,0003 bd3 ba2.4k sqftSurfside Division 1, Ocean Park, WA 98640Active
 MLS ID #2414631, Doug Knutzen. NWMLS as distributed by MLS GRID
 - $725,0003 bd3 ba1.8k sqftTownship 12 North, Ocean Park, WA 98640Active
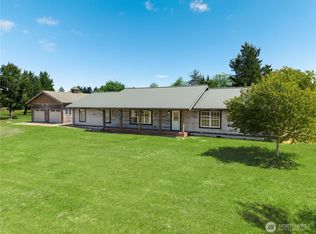 MLS ID #2520808, Cyndy Thompson. NWMLS as distributed by MLS GRID
 - $799,0003 bd5 ba2.7k sqft34100 G Street, Ocean Park, WA 98640Active
 MLS ID #2522908, Michael Baer. NWMLS as distributed by MLS GRID
 - $869,9003 bd2 ba2.1k sqft1106 168th Pl, Long Beach, WA 98631Active
 MLS ID #243248054, Bob Bloom, Realty Pro, Inc.. RMLS (OR)
