Sportsman’s Dream Coastal Retreat Great opportunity to own a one-of-a-kind property designed for outdoor enthusiasts and anyone seeking the ultimate coastal lifestyle. This unique property features a massive shop and garage 30 x 48 with two 14-foot doors, providing ample space for boats, RVs, vehicles, and recreational equipment. Expansive outdoor parking area includes two full RV hookups. A path leads directly to the beach, allowing you to enjoy morning walks, fishing, beachcombing, and sunsets just steps from your door. Above the garage, you'll find a spacious studio apartment complete with ocean views and a cozy wood stove, making it an ideal guest suite, or private retreat. The outdoor shop area includes a covered workspace, fish-cleaning station, and extensive cabinet storage for fishing gear, tools, and outdoor equipment. The main home offers: 2 bedrooms 1 bathroom Large garage Inviting covered porch Comfortable living spaces designed for relaxed coastal living Entertain friends on the large covered porch while taking in sunset views and the peaceful surroundings. Whether you're looking for a full-time residence, vacation getaway, fishing headquarters, this exceptional coastal retreat delivers unmatched versatility, storage, and access to the outdoors. Bring your boat, RV, and all your toys—this is the sportsman's dream you've been waiting for.
Active
Listed by: Lighthouse Realty • Del Murry
$750,000
1195 215 th Lane, Ocean Park, WA 98640
2beds
1,080sqft
:
Get pre-qualified$4,529/mo
Single Family Residence
Built in 2021
1 Acres Lot
$720,100 Zestimate®
$694/sqft
$-- HOA
What's special
Ocean viewsCozy wood stoveLarge garageTwo full rv hookupsFish-cleaning stationInviting covered porchExpansive outdoor parking area
- 30 days |
- 554 |
- 22 |
Likely to sell faster than
Zillow last checked:
Listing updated:
Listed by:
Del Murry,
Lighthouse Realty
Source: NWMLS as distributed by MLS GRID,MLS#: 2544748
Facts & features
Interior
Bedrooms & bathrooms
- Bedrooms: 2
- Bathrooms: 2
- Full bathrooms: 2
- Main level bathrooms: 1
- Main level bedrooms: 2
Primary bedroom
- Level: Main
Bedroom
- Level: Main
Bathroom full
- Level: Second
Bathroom full
- Level: Main
Entry hall
- Level: Main
Kitchen with eating space
- Level: Second
Kitchen without eating space
- Level: Main
Living room
- Level: Main
Utility room
- Level: Main
Heating
- Fireplace, Baseboard, Ductless, Electric, Wood
Cooling
- Ductless
Appliances
- Included: Dishwasher, Dryer, Microwave, Refrigerator, Stove(s)/Range(s), Washer, Dishwasher(s), Dryer(s), Microwave(s), Refrigerator(s), Washer(s)
Features
- Ceiling Fan(s)
- Flooring: Hardwood, Laminate
- Number of fireplaces: 2
- Fireplace features: Wood Burning, Lower Level: 1, Upper Level: 1, Fireplace
Interior area
- Total structure area: 1,080
- Total interior livable area: 1,080 sqft
Property
Parking
- Total spaces: 10
- Parking features: Attached Carport, Driveway, Attached Garage, Detached Garage, RV Parking
- Has attached garage: Yes
- Has carport: Yes
- Covered spaces: 4
- Uncovered spaces: 6
Features
- Levels: One
- Stories: 1
- Entry location: Main
- Patio & porch: Second Kitchen, Ceiling Fan(s), Fireplace
- Has view: Yes
- View description: Ocean
- Has water view: Yes
- Water view: Ocean
Lot
- Size: 1 Acres
- Features: Dead End Street, Open Lot, Paved, Boat House, Deck, RV Parking, Shop
- Residential vegetation: Brush
Details
- Parcel number: 11110907051
- Zoning: R1
- Zoning description: Jurisdiction: County
- Special conditions: Standard
Construction
Type & style
- Home type: SingleFamily
- Architectural style: 1 Story
- Property subtype: Single Family Residence
Materials
- Wood Products
- Foundation: Poured Concrete
- Roof: Flat,Metal
Condition
- Year built: 2021
Utilities & green energy
- Electric: Company: PUD #2
- Sewer: Septic Tank
- Water: Individual Well
Community & HOA
Community
- Subdivision: Ocean Park
Location
- Region: Ocean Park
Financial & listing details
- Price per square foot: $694/sqft
- Tax assessed value: $682,700
- Annual tax amount: $4,587
- Date on market: 6/24/2026
- Cumulative days on market: 32 days
- Listing terms: Farm Home Loan,VA Loan
- Inclusions: Dishwasher(s), Dryer(s), Microwave(s), Refrigerator(s), Stove(s)/Range(s), Washer(s)
Estimated market value
$720,100
$684,000 - $756,000
$1,992/mo
Price history
| Date | Event | Price |
|---|---|---|
| 6/25/2026 | Listed for sale | $750,000+17.2%$694/sqft |
Source:  NWMLS as distributed by MLS GRID #2544748 Report a problem NWMLS as distributed by MLS GRID #2544748 Report a problem | ||
| 8/8/2024 | Sold | $640,000-0.8%$593/sqft |
Source: NWMLS as distributed by MLS GRID #2242652 Report a problem | ||
| 7/19/2024 | Pending sale | $645,000$597/sqft |
Source: NWMLS as distributed by MLS GRID #2242652 Report a problem | ||
| 7/9/2024 | Price change | $645,000-7.2%$597/sqft |
Source: NWMLS as distributed by MLS GRID #2242652 Report a problem | ||
| 5/24/2024 | Listed for sale | $695,000+779.7%$644/sqft |
Source: NWMLS as distributed by MLS GRID #2242652 Report a problem | ||
| 4/30/2016 | Sold | $79,000$73/sqft |
Source:  RMLS (OR) #15459725 Report a problem RMLS (OR) #15459725 Report a problem | ||
Public tax history
| Year | Property taxes | Tax assessment |
|---|---|---|
| 2024 | $5,079 +3.9% | $682,700 |
| 2023 | $4,887 +25.2% | $682,700 +240.3% |
| 2022 | $3,905 +77.9% | $200,600 +18.3% |
| 2021 | $2,195 +8.8% | $169,500 +5.6% |
| 2020 | $2,017 -2.2% | $160,500 +4.8% |
| 2019 | $2,061 +4.2% | $153,100 +132% |
| 2018 | $1,978 -9.2% | $66,000 |
| 2017 | $2,178 +130% | $66,000 +10% |
| 2015 | $947 +9.9% | $60,000 |
| 2014 | $861 | $60,000 |
Find assessor info on the county website
Monthly payment
Est. payment
Payment breakdown
Explore the cost of this home by adjusting the details. Changes won't be saved.Climate risks
Neighborhood: 98640
Nearby schools
GreatSchools rating
- 4/10Ocean Park Elementary SchoolGrades: 3-5Distance: 2.1 mi
- 3/10Hilltop SchoolGrades: 6-8Distance: 10.1 mi
- 5/10Ilwaco Sr High SchoolGrades: 9-12Distance: 10 mi
Schools provided by the listing agent
- Middle: Hilltop Middle
- High: Ilwaco Snr High
Source: NWMLS as distributed by MLS GRID. This data may not be complete. We recommend contacting the local school district to confirm school assignments for this home.
- $--1.85 Acres216 Lane, Ocean Park, WA 98640Off Market
- $162,5000.32 Acres1302 216th Ln, Ocean Park, WA 98640Sold
- $365,0002 bd2 ba1.1k sqft1303 216th Ln, Ocean Park, WA 98640Sold
- $421,0004 bd-- ba1.5k sqft1107 213th Pl W, Ocean Park, WA 98640Off Market
- $435,0002 bd1 ba1.1k sqft21305 Pacific Way W, Ocean Park, WA 98640Sold
- $239,0001.5 Acres1125 215th Ln, Ocean Park, WA 98640Sold
- $430,0003 bd3 ba1.5k sqft1207 215th Ln, Ocean Park, WA 98640For Sale
- $45,0007,501.032 Square Feet0 213th Pl, Ocean Park, WA 98640Sold
A local agent can set up tours, give advice and negotiate with sellers.
A local lender can help you make sure your offer is ready when you are.
Similar homes
- $589,0002 bd2 ba1.1k sqftHarbor View Tracts Replat Of Tract 18, Ocean Park, WA 98640Active
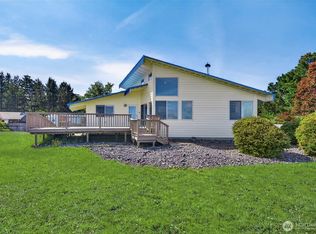 MLS ID #2531794, Todd Brophy. NWMLS as distributed by MLS GRID
 - $775,0002 bd3 ba1.2k sqft83-11, Long Beach, WA 98631Active
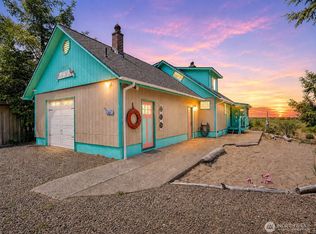 MLS ID #2507319, Natasha Beals. NWMLS as distributed by MLS GRID
 - $529,0002 bd2 ba1.4k sqft24615 L Lane, Ocean Park, WA 98640Active
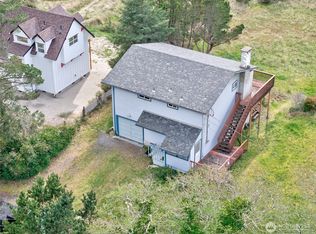 MLS ID #2510263, Gwen Katyryniuk. NWMLS as distributed by MLS GRID
 - $399,0002 bd2 ba1.5k sqftSunset Sands Dv-3, Ocean Park, WA 98640Active
 MLS ID #2532845, Del Murry. NWMLS as distributed by MLS GRID
 - $465,0001 bd1 ba1k sqft1700 203rd Lane, Ocean Park, WA 98640ActiveMLS ID #2542752, Pamela Jensen. NWMLS as distributed by MLS GRID
- $399,0002 bd2 ba1.1k sqft29612 M Place, Ocean Park, WA 98640ActiveMLS ID #2551892, Joni L. Pitts. NWMLS as distributed by MLS GRID
- $430,0003 bd3 ba1.5k sqft1207 215th Lane, Ocean Park, WA 98640ActiveMLS ID #2482944, Carolyn Levno. NWMLS as distributed by MLS GRID
- $399,9002 bd2 ba1.2k sqftPacific Pines, Ocean Park, WA 98640ActiveMLS ID #2553248, Thurston Ross. NWMLS as distributed by MLS GRID
- $699,0004 bd2 ba1.6k sqftTides W Dv-3, Long Beach, WA 98631ActiveMLS ID #2496774, Todd Brophy. NWMLS as distributed by MLS GRID
- $479,0003 bd3 ba1.2k sqft1709 263rd Place, Ocean Park, WA 98640ActiveMLS ID #2543156, Justin E Ross. NWMLS as distributed by MLS GRID
- $375,0002 bd1 ba1.1k sqftDiv 3 Surfside Estate, Ocean Park, WA 98640ActiveMLS ID #2539601, Cindi Pellerin. NWMLS as distributed by MLS GRID
- $450,0002 bd1 ba1.2k sqftSp #93-16, Ocean Park, WA 98640ActiveMLS ID #2514370, Kaylin Culver. NWMLS as distributed by MLS GRID
- $429,0002 bd1 ba924 sqftVista Bay, Ocean Park, WA 98640ActiveMLS ID #2524958, Jamye A. Lucier. NWMLS as distributed by MLS GRID
- $417,5003 bd2 ba1.3k sqftSurfside Estates Dv-2, Ocean Park, WA 98640ActiveMLS ID #2548448, Erin Marsh. NWMLS as distributed by MLS GRID
- $495,0002 bd2 ba1.5k sqft34610 T Lane, Ocean Park, WA 98641ActiveMLS ID #2493218, Cindi Pellerin. NWMLS as distributed by MLS GRID
- $475,0002 bd1 ba841 sqftRailroad Addition To Ocean Park, Ocean Park, WA 98640ActiveMLS ID #2454204, Jessica Coles. NWMLS as distributed by MLS GRID
- $399,0003 bd2 ba1.1k sqft1305 268th Place, Ocean Park, WA 98640ActiveMLS ID #2547842, Leslie Brophy. NWMLS as distributed by MLS GRID
- $410,0003 bd2 ba1.4k sqft1401 262nd Place, Ocean Park, WA 98640ActiveMLS ID #2548570, Nancy Manula. NWMLS as distributed by MLS GRID
- $530,0002 bd1 ba1k sqft26006 Park Ave, Ocean Park, WA 98640ActiveMLS ID #2524528, Heather Soule. NWMLS as distributed by MLS GRID
- $425,0002 bd2 ba1.5k sqftSurfside Estates Dv-2, Ocean Park, WA 98640ActiveMLS ID #2520595, Katherine Mack. NWMLS as distributed by MLS GRID
