Charming 3 bed 1.5 bath home sits on a 100 x 100 corner lot that is a stone’s throw from the Ocean Park beach approach. The home has been well loved by the current family for decades and by Judge W F Peddicord, a local judge who provided historical accounts of the Pacific NW for years before them. Main level includes the living room, dining room, eat-in kitchen, laundry, ¾ bath, and the judge’s office/den space. Classic beadboard ceilings, exposed beams, fir floors and built-in cabinets are timeless. Upstairs there are 3 bedrooms; 2 share a jack ‘n’ jill closet and a bathroom with a relaxing tub. The detached 2 car garage access is off N Place. It includes a shop with built-in workspace. After a day at the beach you can relax by the fire pit in the private backyard or in the cozy sunroom on the covered porch. Walking distance to groceries, pharmacy, restaurants, elementary school, shopping, and most important the beach. This is a rare opportunity to own an Ocean Park classic.
Active
Listed by: Lighthouse Realty • Nancy Manula
$410,000
1401 262nd Place, Ocean Park, WA 98640
3beds
1,470sqft
Single Family Residence
Built in 1910
10,018 Square Feet Lot
$393,200 Zestimate®
$279/sqft
$-- HOA
What's special
Eat-in kitchenExposed beamsClassic beadboard ceilingsFir floorsBuilt-in cabinetsDining roomShop with built-in workspace
- 65 days
- 403
- 39
Zillow last checked:
Listing updated:
Listed by:
Nancy Manula,
Lighthouse Realty
Source: NWMLS as distributed by MLS GRID,MLS#: 2548570
Facts & features
Interior
Bedrooms & bathrooms
- Bedrooms: 3
- Bathrooms: 2
- 3/4 bathrooms: 2
- Main level bathrooms: 1
Bedroom
- Level: Second
Bedroom
- Level: Second
Bedroom
- Level: Second
Bathroom three quarter
- Level: Second
Bathroom three quarter
- Level: Main
Den office
- Level: Main
Dining room
- Level: Main
Entry hall
- Level: Main
Kitchen with eating space
- Level: Main
Living room
- Level: Main
Utility room
- Level: Main
Heating
- Fireplace, Baseboard, Fireplace Insert, Electric, Propane
Cooling
- None
Appliances
- Included: Dryer, Microwave, Refrigerator, Stove(s)/Range(s), Washer, Dryer(s), Microwave(s), Refrigerator(s), Washer(s), Water Heater: Electric, Water Heater Location: Kitchen Closet
Features
- Dining Room
- Flooring: Softwood, Vinyl, Carpet
- Windows: Dbl Pane/Storm Window
- Basement: None
- Number of fireplaces: 1
- Fireplace features: See Remarks, Main Level: 1, Fireplace
Interior area
- Total structure area: 1,470
- Total interior livable area: 1,470 sqft
Property
Parking
- Total spaces: 6
- Parking features: Driveway, Detached Garage, Off Street, RV Parking
- Has garage: Yes
- Covered spaces: 2
- Uncovered spaces: 4
Features
- Levels: One and One Half
- Stories: 1
- Entry location: Main
- Patio & porch: Dbl Pane/Storm Window, Dining Room, Fireplace, Water Heater
- Has view: Yes
- View description: Territorial
Lot
- Size: 10,018 Square Feet
- Dimensions: 100 x 100
- Features: Corner Lot, Paved, Patio, Propane, RV Parking, Shop
- Topography: Level
- Residential vegetation: Garden Space
Details
- Parcel number: 75016000097
- Zoning: R1
- Zoning description: Jurisdiction: County
- Special conditions: Standard
- Other equipment: Leased Equipment: Propane Tank
Construction
Type & style
- Home type: SingleFamily
- Architectural style: 1 1/2 Story
- Property subtype: Single Family Residence
Materials
- Wood Siding, Wood Products
- Foundation: Poured Concrete
- Roof: Composition
Condition
- Year built: 1910
Utilities & green energy
- Electric: Company: PUD #2
- Sewer: Septic Tank, Company: NA/Septic
- Water: Public, Company: North Beach Water
- Utilities for property: Direct Tv, Spectrum
Community & HOA
Community
- Subdivision: Ocean Park
Location
- Region: Ocean Park
Financial & listing details
- Price per square foot: $279/sqft
- Tax assessed value: $356,300
- Annual tax amount: $2,530
- Date on market: 7/1/2026
- Cumulative days on market: 67 days
- Listing terms: Conventional,Farm Home Loan,VA Loan
- Inclusions: Dryer(s), Leased Equipment, Microwave(s), Refrigerator(s), Stove(s)/Range(s), Washer(s)
Estimated market value
$393,200
$374,000 - $413,000
$1,897/mo
Price history
| Date | Event | Price |
|---|---|---|
| 7/2/2026 | Listed for sale | $410,000$279/sqft |
Source:  NWMLS as distributed by MLS GRID #2548570 Report a problem NWMLS as distributed by MLS GRID #2548570 Report a problem | ||
Public tax history
| Year | Property taxes | Tax assessment |
|---|---|---|
| 2025 | $2,563 -3.3% | $356,300 |
| 2024 | $2,651 -12% | $356,300 -15.4% |
| 2023 | $3,012 +8.5% | $421,300 +55.2% |
| 2022 | $2,776 -5.2% | $271,400 +15.4% |
| 2021 | $2,929 +6% | $235,200 |
| 2020 | $2,764 -7.3% | $235,200 +27.3% |
| 2019 | $2,983 +26.5% | $184,700 +24.7% |
| 2018 | $2,359 +2.7% | $148,100 |
| 2017 | $2,297 +11.6% | $148,100 |
| 2015 | $2,058 +0.4% | $148,100 +7.1% |
| 2014 | $2,050 +6% | $138,300 -11.1% |
| 2012 | $1,935 | $155,600 -8.2% |
| 2011 | -- | $169,500 -11.1% |
| 2010 | -- | $190,700 |
| 2009 | -- | $190,700 |
| 2008 | -- | $190,700 +109.1% |
| 2006 | -- | $91,200 |
| 2005 | -- | $91,200 |
Find assessor info on the county website
Monthly payment
Est. payment
Payment breakdown
Explore the cost of this home by adjusting the details. Changes won't be saved.Climate risks
Neighborhood: 98640
Nearby schools
Schools provided by the listing agent
- Middle: Hilltop Middle
- High: Ilwaco Snr High
Source: NWMLS as distributed by MLS GRID. This data may not be complete. We recommend contacting the local school district to confirm school assignments for this home.

Similar homes
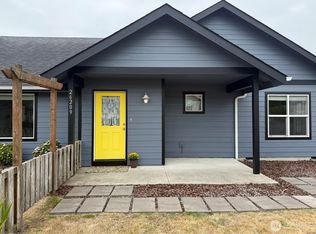
- $399,0003 bd2 ba1.8k sqft26405 Sandridge Road, Ocean Park, WA 98640Active
 MLS ID #2543604, Kim Cooper. NWMLS as distributed by MLS GRID
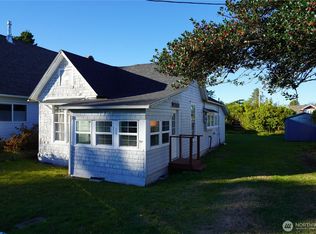
 - $399,0003 bd2 ba1.1k sqft1305 268th Place, Ocean Park, WA 98640Active
 MLS ID #2547842, Leslie Brophy. NWMLS as distributed by MLS GRID
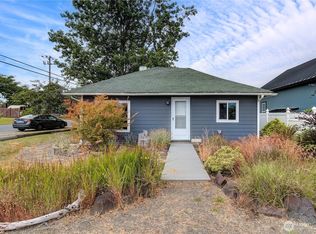
 - $389,0004 bd2 ba2k sqftClarks Addition To Ocean Park, Ocean Park, WA 98640Active
 MLS ID #2438737, Todd Brophy. NWMLS as distributed by MLS GRID
 - $465,0003 bd3 ba1.2k sqft1709 263rd Place, Ocean Park, WA 98640Active
 MLS ID #2543156, Justin E Ross. NWMLS as distributed by MLS GRID
