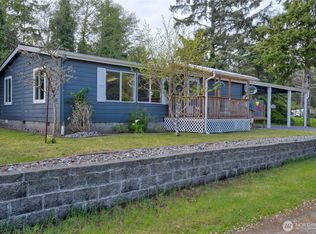
Light, Bright and Lovely on Espy Ridge in Oysterville. Newly refurbished inside and out with new kitchen and laundry, new appliances, new paint inside and out, and a wonderful covered front entry porch with ramp on one end with ease of access for wheelchair. Mini split heat pump keeps you warm or cool depending on the time of year. Nice new laminate wood flooring. Enclosed back sunroom with a view to your lower property. 2 car detached garage with upstairs area could be a studio apartment with a little work. It also sports new paint and nice doors. All on almost an acre of grass and trees, and mature rhodies!
Active
Listed by: Century 21 Pacific Realty • Jamye A. Lucier
$358,000
32401 Douglas Drive, Ocean Park, WA 98640
3beds
1,120sqft
Manufactured Home, Manufactured On Land
Built in 1991
0.94 Acres Lot
$347,000 Zestimate®
$320/sqft
$-- HOA
What's special
New kitchenNew appliancesLight bright and lovely
- 12 days |
- 287 |
- 13 |
Likely to sell faster than
Zillow last checked:
Listing updated:
Listed by:
Jamye A. Lucier,
Century 21 Pacific Realty
Source: NWMLS as distributed by MLS GRID,MLS#: 2566609
Facts & features
Interior
Bedrooms & bathrooms
- Bedrooms: 3
- Bathrooms: 2
- Full bathrooms: 1
- 3/4 bathrooms: 1
- Main level bathrooms: 2
- Main level bedrooms: 3
Primary bedroom
- Level: Main
Bedroom
- Level: Main
Bedroom
- Level: Main
Bathroom full
- Level: Main
Bathroom three quarter
- Level: Main
Other
- Level: Main
Dining room
- Level: Main
Kitchen with eating space
- Level: Main
Living room
- Level: Main
Utility room
- Level: Main
Heating
- Ductless, Forced Air, Electric
Cooling
- Ductless
Appliances
- Included: Dishwasher, Dryer, Refrigerator, Stove(s)/Range(s), Washer, Dishwasher(s), Dryer(s), Refrigerator(s), Washer(s), Water Heater: electric, Water Heater Location: closet
Features
- Bath Off Primary, Ceiling Fan(s), Dining Room
- Flooring: Laminate, Carpet
- Windows: Dbl Pane/Storm Window
- Basement: None
- Has fireplace: No
Interior area
- Total structure area: 1,120
- Total interior livable area: 1,120 sqft
Property
Parking
- Total spaces: 2
- Parking features: Driveway, Detached Garage, Off Street, RV Parking
- Has garage: Yes
- Covered spaces: 2
Features
- Levels: One
- Stories: 1
- Patio & porch: Bath Off Primary, Ceiling Fan(s), Dbl Pane/Storm Window, Dining Room, Vaulted Ceiling(s), Water Heater
- Has view: Yes
- View description: Territorial
Lot
- Size: 0.94 Acres
- Dimensions: 152' x 270'
- Features: Paved, Cable TV, Deck, High Speed Internet, Outbuildings, RV Parking
- Topography: Level,Terraces
- Residential vegetation: Fruit Trees, Garden Space, Wooded
Details
- Parcel number: 76003000011
- Zoning: R-1
- Zoning description: Jurisdiction: County
- Special conditions: Standard
Construction
Type & style
- Home type: MobileManufactured
- Architectural style: Manuf-Double Wide
- Property subtype: Manufactured Home, Manufactured On Land
Materials
- Cement Planked, Cement Plank
- Foundation: Tie Down
- Roof: Composition
Condition
- Very Good
- Year built: 1991
- Major remodel year: 1991
Details
- Builder model: VIN#111857
Utilities & green energy
- Electric: Company: PUD
- Sewer: Septic Tank, Company: septic
- Water: Individual Well, Public, Company: Oysterville
- Utilities for property: Spectrum, Spectrum
Community & HOA
Community
- Subdivision: Oysterville
Location
- Region: Ocean Park
Financial & listing details
- Price per square foot: $320/sqft
- Tax assessed value: $251,200
- Annual tax amount: $1,850
- Date on market: 9/1/2025
- Cumulative days on market: 353 days
- Listing terms: Conventional
- Inclusions: Dishwasher(s), Dryer(s), Refrigerator(s), Stove(s)/Range(s), Washer(s)
- Body type: Double Wide
Estimated market value
$347,000
$330,000 - $364,000
$1,719/mo
Price history
| Date | Event | Price |
|---|---|---|
| 8/7/2026 | Listed for sale | $358,000+225.5%$320/sqft |
Source:  NWMLS as distributed by MLS GRID #2566609 Report a problem NWMLS as distributed by MLS GRID #2566609 Report a problem | ||
| 8/19/2022 | Sold | $110,000-26.7%$98/sqft |
Source:  RMLS (OR) #22019947 Report a problem RMLS (OR) #22019947 Report a problem | ||
| 8/2/2022 | Pending sale | $150,000$134/sqft |
Source: RMLS (OR) #22019947 Report a problem | ||
| 7/28/2022 | Price change | $150,000-14.3%$134/sqft |
Source: RMLS (OR) #22019947 Report a problem | ||
| 7/19/2022 | Price change | $175,000-12.5%$156/sqft |
Source: RMLS (OR) #22019947 Report a problem | ||
| 7/13/2022 | Listed for sale | $199,950+91.6%$179/sqft |
Source: RMLS (OR) #22019947 Report a problem | ||
| 1/28/2016 | Sold | $104,379$93/sqft |
Source: Public Record Report a problem | ||
Public tax history
| Year | Property taxes | Tax assessment |
|---|---|---|
| 2025 | $1,840 -3.2% | $251,200 |
| 2024 | $1,901 +77% | $251,200 +73.8% |
| 2023 | $1,074 +17.1% | $144,500 +17.9% |
| 2022 | $917 -32.6% | $122,600 +11.8% |
| 2021 | $1,360 +3% | $109,700 +4.1% |
| 2020 | $1,320 -3.5% | $105,400 +19.9% |
| 2019 | $1,368 +18.6% | $87,900 -9.8% |
| 2018 | $1,153 -9% | $97,400 |
| 2017 | $1,267 -8.1% | $97,400 -7.9% |
| 2015 | $1,379 -7.3% | $105,700 |
| 2014 | $1,488 -1% | $105,700 -12.5% |
| 2012 | $1,502 | $120,800 -11.6% |
| 2011 | -- | $136,600 |
| 2010 | -- | $136,600 |
| 2009 | -- | $136,600 +57.7% |
| 2008 | -- | $86,600 |
| 2006 | -- | $86,600 |
Find assessor info on the county website
Monthly payment
Climate risks
Neighborhood: 98640
Nearby schools
GreatSchools rating
- 4/10Ocean Park Elementary SchoolGrades: 3-5Distance: 3.5 mi
- 3/10Hilltop SchoolGrades: 6-8Distance: 15.6 mi
- 5/10Ilwaco Sr High SchoolGrades: 9-12Distance: 15.5 mi
Schools provided by the listing agent
- Elementary: Ocean Park ElemMulti
- Middle: Hilltop Middle
- High: Ilwaco Snr High
Source: NWMLS as distributed by MLS GRID. This data may not be complete. We recommend contacting the local school district to confirm school assignments for this home.
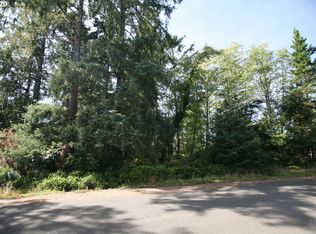
- $--0.94 acresDouglas Dr, Oysterville, WA 98641Off Market
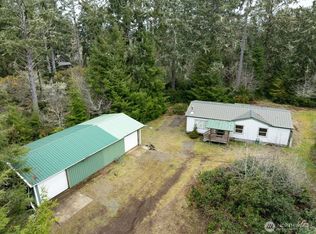
- $345,0003 bd2 ba1.2k sqft32410 Douglas Dr, Ocean Park, WA 98640Sold
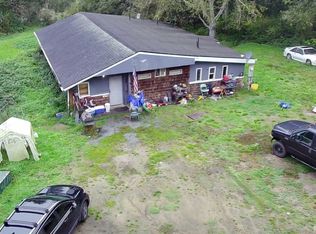
- $112,0002 bd1 ba1.8k sqft32203 Douglas Dr, Ocean Park, WA 98640Sold
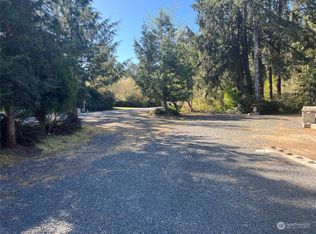
- $159,0000.95 acres32115 Douglas Dr, Ocean Park, WA 98640Sold
- $100,0003.71 acres324 Xx Sandridge Rd, Ocean Park, WA 98640Sold
- $150,0002 bd2 ba952 sqft32808 Douglas Dr, Ocean Park, WA 98640Sold
- $510,0003 bd2 ba1.4k sqft32812 Douglas Dr, Ocean Park, WA 98640Sold
- $218,6003 bd2 ba1.5k sqft32902 Douglas Dr, Oysterville, WA 98641Off Market
A local agent can set up tours, give advice and negotiate with sellers.
A local lender can help you make sure your offer is ready when you are.
Similar homes
- $339,0002 bd2 ba1.5k sqftMaple Addition To Ocean Park, Ocean Park, WA 98640Active
 MLS ID #2565644, Kaylin Culver. NWMLS as distributed by MLS GRID
 - $335,5002 bd2 ba1.1k sqftNorth Addition, Ocean Park, WA 98640Active
 MLS ID #2512916, Joni L. Pitts. NWMLS as distributed by MLS GRID
 - $380,0003 bd2 ba1.2k sqftSurfside Estates Dv-9, Ocean Park, WA 98640Active
 MLS ID #2548149, Sarah Taylor. NWMLS as distributed by MLS GRID
 - $349,0002 bd1 ba864 sqftRushlight Farm Estates, Ocean Park, WA 98640Contingent
 MLS ID #2539343, Scott Davis. NWMLS as distributed by MLS GRID
 - $310,0003 bd2 ba1.6k sqft29306 O St, Ocean Park, WA 98640ActiveMLS ID #2553442, Britanie Eichhorn. NWMLS as distributed by MLS GRID
- $375,0003 bd3 ba1.2k sqftDiv 2, Surfside Estates, Ocean Park, WA 98640ActiveMLS ID #2531339, Cindi Pellerin. NWMLS as distributed by MLS GRID
- $420,0002 bd2 ba1.3k sqft32110 T Pl, Ocean Park, WA 98640ActiveMLS ID #2470407, Heather Soule. NWMLS as distributed by MLS GRID
- $335,0003 bd2 ba1.2k sqft24533 Y Lane, Ocean Park, WA 98640ActiveMLS ID #2460697, Daisy Case. NWMLS as distributed by MLS GRID
- $295,0003 bd2 ba1.6k sqftDv-08, Ocean Park, WA 98640ActiveMLS ID #2503129, Del Murry. NWMLS as distributed by MLS GRID
- $375,0002 bd1 ba1.1k sqftDiv 3 Surfside Estate, Ocean Park, WA 98640ActiveMLS ID #2539601, Cindi Pellerin. NWMLS as distributed by MLS GRID
- $327,0002 bd2 ba1.3k sqftSse Div 3, Ocean Park, WA 98640ActiveMLS ID #2521910, Linda F. Raaymakers. NWMLS as distributed by MLS GRID
- $355,0002 bd2 ba1.2k sqft816 325th Street, Ocean Park, WA 98640ActiveMLS ID #2510116, Ken Rosengren. NWMLS as distributed by MLS GRID
- $319,0001 bd1 ba960 sqft32216 R Place, Ocean Park, WA 98640ActiveMLS ID #2558769, Michael Baer. NWMLS as distributed by MLS GRID
- $285,0002 bd2 ba1.1k sqft26108 Y Lane, Ocean Park, WA 98640ActiveMLS ID #2562072, Susan Gallagher. NWMLS as distributed by MLS GRID
- $349,0002 bd2 ba1k sqftRushlight Manor Estates, Ocean Park, WA 98640ActiveMLS ID #2513518, Heather Soule. NWMLS as distributed by MLS GRID
- $345,0002 bd1 ba768 sqftVista Bay, Ocean Park, WA 98640ActiveMLS ID #2546092, Dan Russell. NWMLS as distributed by MLS GRID
- $299,0003 bd2 ba1.6k sqft24215 Y Lane, Ocean Park, WA 98640ActiveMLS ID #2550533, Chana I. Dolbey. NWMLS as distributed by MLS GRID
- $359,0003 bd2 ba1.6k sqft30211 O Place, Ocean Park, WA 98640ActiveMLS ID #2463173, Diane Nichols. NWMLS as distributed by MLS GRID
- $349,0002 bd2 ba1k sqftSurfside Estates, Ocean Park, WA 98640ActiveMLS ID #2411774, Dan Russell. NWMLS as distributed by MLS GRID
- $249,9503 bd2 ba1.4k sqftSurfside Estates Division 8, Ocean Park, WA 98640ActiveMLS ID #2524332, Rhonda J Westlund. NWMLS as distributed by MLS GRID
