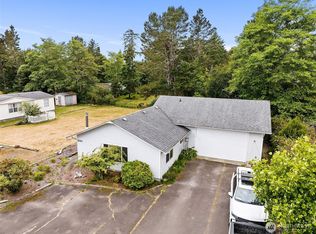
Charming and well-cared-for home in desirable Surfside, WA! This inviting 3-bedroom, 2-bath residence is move-in ready and offers a wonderful blend of comfort, space, and privacy. Tucked away at the end of a peaceful cul-de-sac, the setting provides a quiet retreat while still being close to everything the area has to offer. The home sits on an elevated lot, providing peace of mind with no known flooding concerns. Owned and lovingly maintained by one family, pride of ownership is evident throughout. The thoughtfully designed floor plan allows for easy single-level living, featuring a spacious living room that flows seamlessly into the dining area. The large kitchen is a standout, offering abundant cabinet storage, a generous island for prep and gathering, and a cozy breakfast nook perfect for casual meals. The primary suite is comfortably oversized and includes an updated en-suite bath with a beautifully tiled walk-in shower, dual vanities, and a roomy walk-in closet. Outside, enjoy a covered back deck ideal for relaxing or entertaining, along with an accessibility ramp and a 12x10 storage shed for additional space. The oversized detached garage provides ample room for vehicles, hobbies, or a workshop. Located just a short distance from the beach, this home is a fantastic opportunity to enjoy coastal living at its best!
Active
Listed by: Lighthouse Realty • Del Murry
Price cut: $25K (7/9)
$295,000
31308 N Place, Ocean Park, WA 98640
3beds
1,620sqft
Manufactured Home, Manufactured On Land
Built in 1994
9,147 Square Feet Lot
$286,800 Zestimate®
$182/sqft
$65/mo HOA
What's special
Large kitchenDual vanitiesRoomy walk-in closetElevated lotAbundant cabinet storageAccessibility ramp
- 151 days
- 357
- 28
Zillow last checked:
Listing updated:
Listed by:
Del Murry,
Lighthouse Realty
Source: NWMLS as distributed by MLS GRID,MLS#: 2503129
Facts & features
Interior
Bedrooms & bathrooms
- Bedrooms: 3
- Bathrooms: 2
- Full bathrooms: 2
- Main level bathrooms: 2
- Main level bedrooms: 1
Primary bedroom
- Level: Main
Bedroom
- Level: Lower
Bathroom full
- Level: Main
Bathroom full
- Level: Main
Dining room
- Level: Main
Entry hall
- Level: Main
Kitchen with eating space
- Level: Main
Living room
- Level: Main
Utility room
- Level: Main
Utility room
- Level: Main
Heating
- Heat Pump, Electric
Cooling
- Heat Pump
Appliances
- Included: Dishwasher, Disposal, Double Oven, Dryer, Microwave, Refrigerator, See Remarks, Stove(s)/Range(s), Dishwasher(s), Dryer(s), Garbage Disposal, Microwave(s), Refrigerator(s), Water Heater: Electric, Water Heater Location: Utility Room
Features
- Dining Room
- Flooring: Vinyl, Carpet
- Basement: None
- Has fireplace: No
Interior area
- Total structure area: 1,620
- Total interior livable area: 1,620 sqft
Property
Parking
- Parking features: Driveway, Detached Garage
- Has garage: Yes
Features
- Levels: One
- Stories: 1
- Entry location: Main
- Patio & porch: Dining Room, Water Heater
- Has view: Yes
- View description: Territorial
Lot
- Size: 9,147 Square Feet
- Features: Cul-De-Sac, Deck, Fenced-Partially
- Topography: Level
Details
- Parcel number: 77008006010
- Zoning: R1
- Zoning description: Jurisdiction: County
- Special conditions: Standard
Construction
Type & style
- Home type: MobileManufactured
- Architectural style: Manuf-Double Wide
- Property subtype: Manufactured Home, Manufactured On Land
Materials
- Wood Siding
- Foundation: See Remarks
- Roof: Composition
Condition
- Year built: 1994
Utilities & green energy
- Electric: Company: PUD
- Sewer: Septic Tank
- Water: Public, Company: Surfside
Community & HOA
Community
- Features: CCRs
- Subdivision: Surfside
HOA
- Services included: Water
- HOA fee: $65 monthly
- HOA phone: 360-665-4171
Location
- Region: Ocean Park
Financial & listing details
- Price per square foot: $182/sqft
- Tax assessed value: $335,000
- Annual tax amount: $2,371
- Date on market: 10/16/2025
- Cumulative days on market: 326 days
- Listing terms: Conventional,FHA,VA Loan
- Inclusions: Dishwasher(s), Double Oven, Dryer(s), Garbage Disposal, Microwave(s), Refrigerator(s), See Remarks, Stove(s)/Range(s)
- Body type: Double Wide
Estimated market value
$286,800
$272,000 - $301,000
Not available
Price history
| Date | Event | Price |
|---|---|---|
| 7/9/2026 | Price change | $295,000-7.8%$182/sqft |
Source:  NWMLS as distributed by MLS GRID #2503129 Report a problem NWMLS as distributed by MLS GRID #2503129 Report a problem | ||
| 6/12/2026 | Price change | $320,000-4.5%$198/sqft |
Source: NWMLS as distributed by MLS GRID #2503129 Report a problem | ||
| 4/8/2026 | Listed for sale | $335,000$207/sqft |
Source: NWMLS as distributed by MLS GRID #2503129 Report a problem | ||
Public tax history
| Year | Property taxes | Tax assessment |
|---|---|---|
| 2025 | $2,412 +1.7% | $335,000 +5.2% |
| 2024 | $2,371 -1.2% | $318,300 -5% |
| 2023 | $2,400 +5.8% | $335,000 +58.5% |
| 2022 | $2,269 -0.7% | $211,300 |
| 2021 | $2,286 -8% | $211,300 +20.7% |
| 2020 | $2,486 +11.7% | $175,000 +18.8% |
| 2019 | $2,226 +18% | $147,300 +40.2% |
| 2018 | $1,886 +10.4% | $105,100 |
| 2017 | $1,709 +16.5% | $105,100 +16.6% |
| 2015 | $1,467 +16.8% | $90,100 |
| 2014 | $1,256 -1% | $90,100 -22.7% |
| 2012 | $1,268 | $116,500 |
| 2011 | -- | $116,500 -19.8% |
| 2010 | -- | $145,300 |
| 2009 | -- | $145,300 +33.8% |
| 2008 | -- | $108,600 |
| 2006 | -- | $108,600 |
Find assessor info on the county website
Monthly payment
Climate risks
Neighborhood: 98640
Nearby schools
Schools provided by the listing agent
- Elementary: Ocean Park ElemMulti
- Middle: Hilltop Middle
- High: Ilwaco Snr High
Source: NWMLS as distributed by MLS GRID. This data may not be complete. We recommend contacting the local school district to confirm school assignments for this home.


Similar homes
- $310,0003 bd2 ba1.7k sqft1301 321st, Ocean Park, WA 98640Active
 MLS ID #2505935, Clinton Potter. NWMLS as distributed by MLS GRID
 - $249,9503 bd2 ba1.4k sqftSurfside Estates Division 8, Ocean Park, WA 98640Active
 MLS ID #2524332, Rhonda J Westlund. NWMLS as distributed by MLS GRID
 - $299,0003 bd2 ba1.6k sqft24215 Y Lane, Ocean Park, WA 98640Active
 MLS ID #2550533, Chana I. Dolbey. NWMLS as distributed by MLS GRID
 - $308,0003 bd2 ba1.3k sqftRushlight Farm Estates, Ocean Park, WA 98640Active
 MLS ID #2575271, Nancy Dunagan. NWMLS as distributed by MLS GRID
