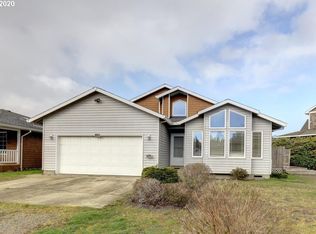
ORIGINAL DESIGN 3,463 SF CRAFTSMAN with OPEN STYLE FLOOR PLAN 3 BD 3 BA 3 FP. Detail throughout w/granite. hardwoods, alder cabs, propane cook top, stainless steel appliances and hardwood floors. 34 X 16 Master Suite/Sitting Room, Plus second MSTR on the main. 29 X 19 Bonus Room, Art/Drafting studio. Wrap around covered deck, Zen Design back yard and garden fully fenced. Attd 2 car garage, 190 X 240 shop wired for 220 plus golf cart/storage shed. HIGH END HOME LESS THAN $100 SQ FT. A MUST SEE!!
This property is not currently displayed as for sale or rent on Zillow. This may be different from what's on other websites or public sources.