Newer Palm Harbor manufactured home on three lots in Surfside Estates. Features include a paved circular driveway, garage, outbuildings and a back deck overlooking a peaceful private yard where the deer often visit. The home has a well designed floor plan with an open living area and a large kitchen featuring ample counter space, eating bar, and island. The primary bedroom offers extra space with two walk in closets. The primary suite bathroom offers double sinks, walk in shower, and closet space. The home also has a den/office that could be used as a bonus guest room for added flexibility. Move in ready!
Active
Listed by: Lighthouse Realty • Heather Soule
$420,000
32110 T Pl, Ocean Park, WA 98640
2beds
1,350sqft
Manufactured Home, Manufactured On Land
Built in 2018
0.36 Acres Lot
$408,800 Zestimate®
$311/sqft
$194/mo HOA
What's special
Large kitchenTwo walk in closetsWalk in showerCloset spaceWell designed floor planPaved circular drivewayAmple counter space
- --
- on Zillow
- 54
- views
- 7
- saves
Zillow last checked:
Listing updated:
Listed by:
Heather Soule,
Lighthouse Realty
Source: NWMLS as distributed by MLS GRID,MLS#: 2470407
Facts & features
Interior
Bedrooms & bathrooms
- Bedrooms: 2
- Bathrooms: 2
- Full bathrooms: 1
- 3/4 bathrooms: 1
- Main level bathrooms: 2
- Main level bedrooms: 2
Primary bedroom
- Level: Main
Bedroom
- Level: Main
Bathroom full
- Level: Main
Bathroom three quarter
- Level: Main
Den office
- Level: Main
Dining room
- Level: Main
Entry hall
- Level: Main
Kitchen with eating space
- Level: Main
Living room
- Level: Main
Utility room
- Level: Main
Heating
- Forced Air, Electric
Cooling
- Forced Air
Appliances
- Included: Dishwasher, Dryer, Microwave, Refrigerator, Washer, Dishwasher(s), Dryer(s), Microwave(s), Refrigerator(s), Washer(s)
Features
- Bath Off Primary, Ceiling Fan(s), Dining Room, Pantry
- Flooring: Laminate, Carpet
- Basement: None
- Has fireplace: No
Interior area
- Total structure area: 1,350
- Total interior livable area: 1,350 sqft
Property
Parking
- Total spaces: 2
- Parking features: Driveway, Detached Garage
- Has garage: Yes
- Covered spaces: 2
Features
- Levels: One
- Stories: 1
- Entry location: Main
- Patio & porch: Bath Off Primary, Ceiling Fan(s), Dining Room, Pantry, Vaulted Ceiling(s), Walk-In Closet(s)
- Has view: Yes
- View description: Territorial
Lot
- Size: 0.36 Acres
- Features: Paved, Deck, Fenced-Partially, Outbuildings
- Topography: Level
- Residential vegetation: Garden Space, Wooded
Details
- Parcel number: 77015003014
- Special conditions: Standard
Construction
Type & style
- Home type: MobileManufactured
- Architectural style: Manuf-Double Wide
- Property subtype: Manufactured Home, Manufactured On Land
Materials
- Cement Planked, Cement Plank
- Foundation: Block
- Roof: Composition
Condition
- Year built: 2018
Utilities & green energy
- Electric: Company: PUD #2
- Sewer: Septic Tank
- Water: Community, Company: Surfside Water
Community & HOA
Community
- Features: CCRs, Golf, Playground
- Subdivision: Surfside
HOA
- Services included: Common Area Maintenance, Road Maintenance, Water
- HOA fee: $2,322 annually
- HOA phone: 360-665-4171
Location
- Region: Ocean Park
Financial & listing details
- Price per square foot: $311/sqft
- Tax assessed value: $358,700
- Annual tax amount: $3,036
- Date on market: 2/5/2026
- Listing terms: Conventional,FHA,VA Loan
- Inclusions: Dishwasher(s), Dryer(s), Microwave(s), Refrigerator(s), Washer(s)
- Body type: Double Wide
Estimated market value
$408,800
$388,000 - $429,000
Not available
Price history
| Date | Event | Price |
|---|---|---|
| 6/30/2026 | Price change | $420,000-4.4%$311/sqft |
Source:  NWMLS as distributed by MLS GRID #2470407 Report a problem NWMLS as distributed by MLS GRID #2470407 Report a problem | ||
| 2/5/2026 | Listed for sale | $439,500$326/sqft |
Source: NWMLS as distributed by MLS GRID #2470407 Report a problem | ||
Public tax history
| Year | Property taxes | Tax assessment |
|---|---|---|
| 2025 | $2,604 +1.7% | $358,700 +5.3% |
| 2024 | $2,561 -1.2% | $340,800 -5% |
| 2023 | $2,592 -3.2% | $358,700 +44.9% |
| 2022 | $2,677 -0.8% | $247,600 |
| 2021 | $2,698 -7.8% | $247,600 +21.3% |
| 2020 | $2,927 +12.1% | $204,100 +19.7% |
| 2019 | $2,610 +18.8% | $170,500 +175.9% |
| 2018 | $2,197 +136.5% | $61,800 |
| 2017 | $929 +4.5% | $61,800 |
| 2015 | $889 +0.4% | $61,800 |
| 2014 | $886 -0.9% | $61,800 -18.5% |
| 2012 | $895 | $75,800 |
| 2011 | -- | $75,800 -16.5% |
| 2010 | -- | $90,800 |
| 2009 | -- | $90,800 +45.7% |
| 2008 | -- | $62,300 |
| 2006 | -- | $62,300 |
Find assessor info on the county website
Monthly payment
Climate risks
Neighborhood: 98640

Similar homes
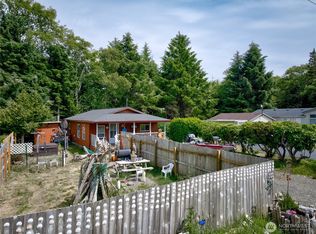
- $355,0003 bd2 ba1.7k sqft1405 324th Place, Ocean Park, WA 98640Active
 MLS ID #2513603, Heather Soule. NWMLS as distributed by MLS GRID
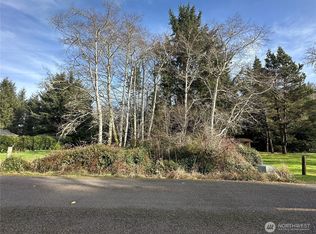
 - $420,0003 bd2 ba1.4k sqftSurfside Estates, Ocean Park, WA 98640Active
 MLS ID #2543867, Andrea Vincent. NWMLS as distributed by MLS GRID
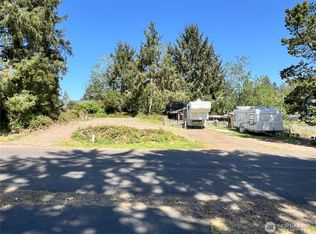
 - $415,0002 bd2 ba1.2k sqftSurfside Div-11, Ocean Park, WA 98640Active
 MLS ID #2581974, Cyndi Carver. NWMLS as distributed by MLS GRID
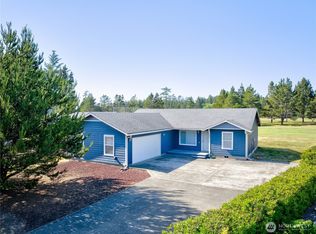
 - $380,0003 bd2 ba1.2k sqftSurfside Estates Dv-9, Ocean Park, WA 98640Active
 MLS ID #2548149, Sarah Taylor. NWMLS as distributed by MLS GRID
