
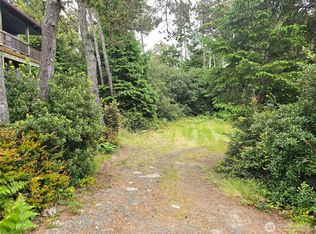
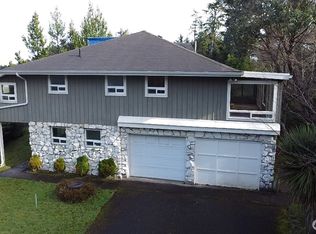
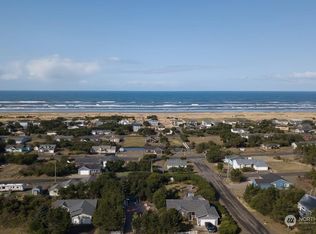
Price reduced on the "Forest Sanctuary by the Sea"! Tucked away on a peaceful cul-de-sac and surrounded by towering evergreens, this custom-built coastal retreat offers the perfect balance of luxury, comfort and nature. Designed with functionality in mind, this over 1500 sq ft. home features two spacious bedrooms, two & 1/2 baths, a private den, and a dedicated office space. This home is full of natural light and the kitchen overlooks the inviting living and dining area, creating an ideal setting for entertaining or enjoying quiet evenings at home. Accessibility with an automatic seated chairlift, w/access to the second floor in addition to the staircase. The primary bath on the 3rd level features a relaxing jetted soaking tub and separate shower, creating your own private spa retreat. The fully fenced back yard is a gardener's paradise showcasing mature landscaping and winding pathways. There is also a pellet stove for those chilly evenings to come! More features include a new heat pump and furnace with A/C, Predator generator, & electric car charging station. A quick walk brings you to the beautiful Pacific ocean, while the charming town of Ocean Park is close, offering delightful restaurants, 2 grocery stores and fun art galleries. This kind of property is a place to reconnect with nature, and embrace the coastal lifestyle!
Active
Listed by: Lighthouse Realty • Sondra Eaton
Price cut: $10K (10/10)
$475,000
1102 309th Place, Ocean Park, WA 98640
2beds
1,510sqft
Single Family Residence
Built in 1998
9,147 Square Feet Lot
$462,500 Zestimate®
$315/sqft
$65/mo HOA
What's special
Dedicated office spaceSurrounded by towering evergreensLarge lotTwo spacious bedroomsPeaceful cul-de-sacPrivate den
- --
- on Zillow
- 412
- views
- 19
- saves
Zillow last checked:
Listing updated:
Listed by:
Sondra Eaton,
Lighthouse Realty
Source: NWMLS as distributed by MLS GRID,MLS#: 2559697
Facts & features
Interior
Bedrooms & bathrooms
- Bedrooms: 2
- Bathrooms: 3
- Full bathrooms: 1
- 3/4 bathrooms: 1
- 1/2 bathrooms: 1
Primary bedroom
- Level: Third
Bedroom
- Level: Second
Bathroom full
- Level: Third
Bathroom three quarter
- Level: Second
Other
- Level: Lower
Bonus room
- Level: Lower
Den office
- Level: Third
Dining room
- Level: Second
Entry hall
- Level: Lower
Great room
- Level: Second
Kitchen with eating space
- Level: Second
Living room
- Level: Second
Utility room
- Level: Second
Heating
- Heat Pump, Electric, Pellet
Cooling
- Has cooling: Yes
Appliances
- Included: Dishwasher, Dryer, Microwave, Refrigerator, Washer, Dishwasher(s), Dryer(s), Microwave(s), Refrigerator(s), Washer(s), Water Heater: Electric, Water Heater Location: Basement
Features
- Bath Off Primary, Dining Room
- Flooring: Laminate, Carpet
- Windows: Dbl Pane/Storm Window
- Basement: Finished
- Has fireplace: No
- Fireplace features: Pellet Stove
Interior area
- Total structure area: 1,510
- Total interior livable area: 1,510 sqft
Video & virtual tour
Property
Parking
- Total spaces: 5
- Parking features: Attached Garage
- Has attached garage: Yes
- Covered spaces: 1
- Uncovered spaces: 4
Features
- Entry location: Lower
- Patio & porch: Bath Off Primary, Dbl Pane/Storm Window, Dining Room, Jetted Tub, Water Heater
- Spa features: Bath
- Has view: Yes
- View description: Territorial
Lot
- Size: 9,147 Square Feet
- Features: Cul-De-Sac, Deck, Fenced-Partially, Patio, Propane
- Topography: Level,Partial Slope
- Residential vegetation: Garden Space
Details
- Parcel number: 77007002010
- Zoning: R-1
- Zoning description: Jurisdiction: County
- Special conditions: Standard
Construction
Type & style
- Home type: SingleFamily
- Architectural style: Craftsman,3 Story
- Property subtype: Single Family Residence
Materials
- Wood Siding
- Foundation: Slab
- Roof: Metal
Condition
- Good
- Year built: 1998
- Major remodel year: 1998
Utilities & green energy
- Electric: Company: PUD #2
- Sewer: Septic Tank
- Water: Community, Company: Surfside
- Utilities for property: At&t
Community & HOA
Community
- Subdivision: Surfside
HOA
- Services included: Common Area Maintenance, Water
- HOA fee: $780 annually
Location
- Region: Ocean Park
Financial & listing details
- Price per square foot: $315/sqft
- Tax assessed value: $445,800
- Annual tax amount: $1,600
- Date on market: 7/24/2026
- Listing terms: Conventional
- Inclusions: Dishwasher(s), Dryer(s), Microwave(s), Refrigerator(s), Washer(s)
Estimated market value
$462,500
$439,000 - $486,000
$2,249/mo
Price history
| Date | Event | Price |
|---|---|---|
| 10/10/2026 | Price change | $475,000-2.1%$315/sqft |
Source:  NWMLS as distributed by MLS GRID #2559697 Report a problem NWMLS as distributed by MLS GRID #2559697 Report a problem | ||
| 9/4/2026 | Price change | $485,000-2%$321/sqft |
Source: NWMLS as distributed by MLS GRID #2559697 Report a problem | ||
| 7/24/2026 | Listed for sale | $495,000+65.1%$328/sqft |
Source: NWMLS as distributed by MLS GRID #2559697 Report a problem | ||
| 5/21/2020 | Sold | $299,900$199/sqft |
Source:  RMLS (OR) #20225524 Report a problem RMLS (OR) #20225524 Report a problem | ||
| 4/20/2020 | Pending sale | $299,900$199/sqft |
Source: Lighthouse Realty/Ocean Park #20225524 Report a problem | ||
| 3/27/2020 | Listed for sale | $299,900-8.8%$199/sqft |
Source: Lighthouse Realty/Ocean Park #20225524 Report a problem | ||
| 11/26/2019 | Listing removed | $328,900$218/sqft |
Source: Lighthouse Realty/Ocean Park #19484580 Report a problem | ||
| 9/30/2019 | Price change | $328,900+6.8%$218/sqft |
Source: Lighthouse Realty/Ocean Park #19484580 Report a problem | ||
| 8/26/2019 | Price change | $307,900-3.4%$204/sqft |
Source: Lighthouse Realty/Ocean Park #19484580 Report a problem | ||
| 7/3/2019 | Price change | $318,900-1.5%$211/sqft |
Source: Lighthouse Realty/Ocean Park #19484580 Report a problem | ||
| 5/26/2019 | Listed for sale | $323,900+43.3%$215/sqft |
Source: Lighthouse Realty/Ocean Park #19484580 Report a problem | ||
| 1/31/2005 | Sold | $226,000$150/sqft |
Source: Public Record Report a problem | ||
Public tax history
| Year | Property taxes | Tax assessment |
|---|---|---|
| 2025 | $3,222 +1.6% | $445,800 +5.2% |
| 2024 | $3,171 -1.2% | $423,600 -5% |
| 2023 | $3,209 +8% | $445,800 +64.5% |
| 2022 | $2,970 +0.7% | $271,000 +11% |
| 2021 | $2,948 +2.2% | $244,100 +8.2% |
| 2020 | $2,886 +0.2% | $225,700 +9.1% |
| 2019 | $2,881 +8.4% | $206,900 +13.9% |
| 2018 | $2,657 -0.4% | $181,600 |
| 2017 | $2,667 +5.1% | $181,600 -10% |
| 2015 | $2,537 -9.5% | $201,800 +3.9% |
| 2014 | $2,804 +2.8% | $194,200 -3.8% |
| 2012 | $2,726 | $201,800 -4% |
| 2011 | -- | $210,200 -16.3% |
| 2010 | -- | $251,000 |
| 2009 | -- | $251,000 +76.6% |
| 2008 | -- | $142,100 |
| 2006 | -- | $142,100 |
| 2005 | -- | $142,100 |
Find assessor info on the county website
Monthly payment
Est. payment
Payment breakdown
Explore the cost of this home by adjusting the details. Changes won't be saved.Climate risks
Neighborhood: 98640
Nearby schools
Schools provided by the listing agent
- Elementary: Ocean Park ElemMulti
- Middle: Hilltop Middle
- High: Ilwaco Snr High
Source: NWMLS as distributed by MLS GRID. This data may not be complete. We recommend contacting the local school district to confirm school assignments for this home.

Similar homes
- $449,9503 bd2 ba1.6k sqftOcean Park, Ocean Park, WA 98640Active
 MLS ID #2515495, Lesley Ferguson. NWMLS as distributed by MLS GRID
 - $549,0003 bd2 ba1.8k sqftSurfside Estates, Ocean Park, WA 98640Active
 MLS ID #2518257, Sondra Eaton. NWMLS as distributed by MLS GRID
 - $420,0003 bd2 ba1.4k sqftSurfside Estates, Ocean Park, WA 98640Active
 MLS ID #2543867, Andrea Vincent. NWMLS as distributed by MLS GRID
 - $495,0003 bd2 ba1.6k sqftSurfside Estates, Ocean Park, WA 98640Active
 MLS ID #2519696, Cindi Pellerin. NWMLS as distributed by MLS GRID
 - $480,0003 bd2 ba1.8k sqft35210 F Pl, Ocean Park, WA 98640Active
 MLS ID #301116988, John Lifflander, Covenant Consultants, Inc. RMLS (OR)
