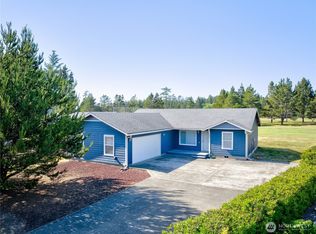
$10,000 Price Reduction! Enjoy the best of small town coastal life from this light-filled home just a block from the beach trail. Start your mornings on the sunny south-facing deck enjoying the local bird visitors, and end the day in the west-facing sunroom where sunsets and passing storms put on quite a show. Comfortable open plan living space upstairs is anchored by a beautiful brick fireplace with propane stove to keep the house cozy during the winter. Updated kitchen features granite counters and oak cabinetry, while the flexible floor plan includes 3 bedrooms, with a private lower-level suite ideal for guests, a home office, or primary retreat, with easy access to the oversized 2-car garage. Outside, there's a solid 12x16' storage shed for all your gear, a firepit ready for marshmallows and stories after a day at the beach, and an additional lot that gives you room to garden, play, entertain, or simply enjoy the extra space. Keep it as a private buffer or explore its future potential. Recent updates include luxury vinyl plank flooring, PEX plumbing, well pump, and exterior paint. No HOA, private well and septic, and just minutes from shopping, dining and services in Ocean Park. Come see why life is better at the Cool Coast!
Active
Listed by: Bolderson Realty • Lesley Ferguson
Price cut: $10K (7/9)
$449,950
29411 K Lane, Ocean Park, WA 98640
3beds
1,680sqft
:
Get pre-qualified$2,717/mo
Single Family Residence
Built in 1973
10,497 Square Feet Lot
$439,100 Zestimate®
$268/sqft
$-- HOA
What's special
South-facing deckWest-facing sunroomLight-filled great roomLuxury vinyl plank flooringFresh exterior paint
- 89 days |
- 236 |
- 19 |
Zillow last checked:
Listing updated:
Listed by:
Lesley Ferguson,
Bolderson Realty
Source: NWMLS as distributed by MLS GRID,MLS#: 2515495
Facts & features
Interior
Bedrooms & bathrooms
- Bedrooms: 3
- Bathrooms: 2
- Full bathrooms: 1
- 3/4 bathrooms: 1
- Main level bathrooms: 1
- Main level bedrooms: 1
Primary bedroom
- Level: Main
Bedroom
- Level: Second
Bedroom
- Level: Second
Bathroom full
- Level: Main
Bathroom three quarter
- Level: Second
Bonus room
- Level: Second
Great room
- Level: Second
Kitchen with eating space
- Level: Second
Utility room
- Level: Main
Heating
- Fireplace, Ductless, Wall Furnace, Electric, Propane
Cooling
- Ductless
Appliances
- Included: Dishwasher, Dryer, Microwave, Refrigerator, Stove(s)/Range(s), Washer, Dishwasher(s), Dryer(s), Microwave(s), Refrigerator(s), Washer(s), Water Heater: Electric, Water Heater Location: Garage
Features
- Bath Off Primary
- Flooring: Vinyl, Vinyl Plank, Carpet
- Windows: Dbl Pane/Storm Window
- Basement: None
- Number of fireplaces: 1
- Fireplace features: Gas, Upper Level: 1, Fireplace
Interior area
- Total structure area: 1,680
- Total interior livable area: 1,680 sqft
Property
Parking
- Total spaces: 5
- Parking features: Driveway, Attached Garage, Off Street
- Has attached garage: Yes
- Covered spaces: 2
- Uncovered spaces: 3
Features
- Levels: Two
- Stories: 2
- Patio & porch: Bath Off Primary, Dbl Pane/Storm Window, Fireplace, Water Heater
- Has view: Yes
- View description: Ocean, Partial
- Has water view: Yes
- Water view: Ocean
Lot
- Size: 10,497 Square Feet
- Dimensions: 50 x 100 and 50 x 110
- Features: Dead End Street, Deck, High Speed Internet, Propane
- Topography: Level,Partial Slope
- Residential vegetation: Garden Space
Details
- Parcel number: 7601000003
- Zoning: R1
- Zoning description: Jurisdiction: County
- Special conditions: Standard
Construction
Type & style
- Home type: SingleFamily
- Architectural style: 2 Story
- Property subtype: Single Family Residence
Materials
- Wood Siding
- Foundation: Slab
- Roof: Composition
Condition
- Very Good
- Year built: 1973
- Major remodel year: 1973
Utilities & green energy
- Electric: Company: PUD No. 2
- Sewer: Septic Tank
- Water: Individual Well
- Utilities for property: Spectrum
Community & HOA
Community
- Subdivision: Ocean Park
Location
- Region: Ocean Park
Financial & listing details
- Price per square foot: $268/sqft
- Tax assessed value: $331,000
- Annual tax amount: $2,583
- Date on market: 5/4/2026
- Cumulative days on market: 91 days
- Listing terms: Conventional,FHA,VA Loan
- Inclusions: Dishwasher(s), Dryer(s), Microwave(s), Refrigerator(s), Stove(s)/Range(s), Washer(s)
Estimated market value
$439,100
$417,000 - $461,000
$2,144/mo
Price history
| Date | Event | Price |
|---|---|---|
| 7/9/2026 | Price change | $449,950-2.2%$268/sqft |
Source:  NWMLS as distributed by MLS GRID #2515495 Report a problem NWMLS as distributed by MLS GRID #2515495 Report a problem | ||
| 5/5/2026 | Listed for sale | $459,950+111.5%$274/sqft |
Source: NWMLS as distributed by MLS GRID #2515495 Report a problem | ||
| 6/15/2012 | Sold | $217,500-8.2%$129/sqft |
Source:  RMLS (OR) #12434983 Report a problem RMLS (OR) #12434983 Report a problem | ||
| 4/5/2012 | Listed for sale | $237,000$141/sqft |
Source: Lighthouse Realty Report a problem | ||
Public tax history
| Year | Property taxes | Tax assessment |
|---|---|---|
| 2024 | $2,488 -1.2% | $331,000 -5% |
| 2023 | $2,519 -17.3% | $348,400 +28.8% |
| 2022 | $3,045 +3.4% | $270,600 +11.4% |
| 2021 | $2,944 +2.5% | $243,000 +7.6% |
| 2020 | $2,873 -0.3% | $225,800 +8.9% |
| 2019 | $2,883 +8.2% | $207,400 +21.6% |
| 2018 | $2,664 -4.8% | $170,600 |
| 2017 | $2,798 +17.3% | $170,600 -10% |
| 2015 | $2,386 -9.5% | $189,500 |
| 2014 | $2,636 -1% | $189,500 -10.9% |
| 2012 | $2,661 | $212,800 |
| 2011 | -- | $212,800 -11.7% |
| 2010 | -- | $241,100 |
| 2009 | -- | $241,100 +62.5% |
| 2008 | -- | $148,400 |
| 2006 | -- | $148,400 |
Find assessor info on the county website
Monthly payment
Est. payment
Payment breakdown
Explore the cost of this home by adjusting the details. Changes won't be saved.Climate risks
Neighborhood: 98640
Nearby schools
GreatSchools rating
- 4/10Ocean Park Elementary SchoolGrades: 3-5Distance: 1.9 mi
- 3/10Hilltop SchoolGrades: 6-8Distance: 14.1 mi
- 5/10Ilwaco Sr High SchoolGrades: 9-12Distance: 14 mi
Schools provided by the listing agent
- Middle: Hilltop Middle
- High: Ilwaco Snr High
Source: NWMLS as distributed by MLS GRID. This data may not be complete. We recommend contacting the local school district to confirm school assignments for this home.
- $370,0002 bd2 ba1.4k sqft29405 K Ln, Ocean Park, WA 98640Sold
- $--5,662.8 Square Feet0 K Ln, Ocean Park, WA 98640Off Market
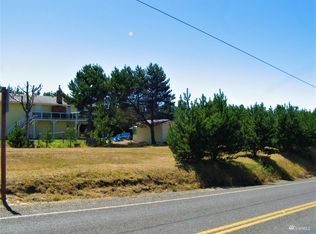
- $350,0003 bd2 ba1.6k sqft1000 295th St, Ocean Park, WA 98640Sold
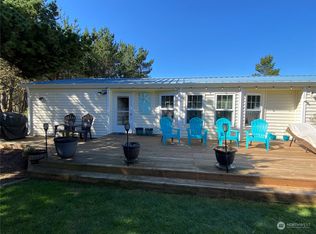
- $329,0002 bd2 ba1k sqft29502 K St, Ocean Park, WA 98640Sold
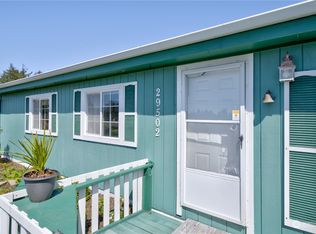
- $394,0002 bd3 ba1.5k sqft29375 L Ln, Ocean Park, WA 98640For Sale
- $225,0000.37 Acres29507 I St, Ocean Park, WA 98640Lot/Land
- $359,0002 bd2 ba918 sqft29210 K Ln, Ocean Park, WA 98640Sold
- $549,9003 bd2 ba2.1k sqft29515 I St, Ocean Park, WA 98640Sold
A local agent can set up tours, give advice and negotiate with sellers.
A local lender can help you make sure your offer is ready when you are.
Similar homes
- $417,5003 bd2 ba1.3k sqftSurfside Estates Dv-2, Ocean Park, WA 98640Active
 MLS ID #2548448, Erin Marsh. NWMLS as distributed by MLS GRID
 - $399,0002 bd2 ba1.1k sqft29612 M Place, Ocean Park, WA 98640Active
 MLS ID #2551892, Joni L. Pitts. NWMLS as distributed by MLS GRID
 - $425,0003 bd3 ba1.9k sqftSs Est Div-7, Ocean Park, WA 98640Active
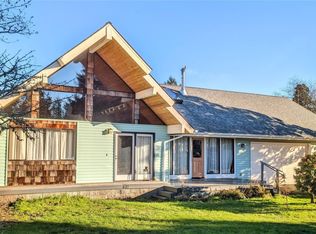 MLS ID #2471917, Dan Russell. NWMLS as distributed by MLS GRID
 - $420,0003 bd2 ba1.4k sqftSurfside Estates, Ocean Park, WA 98640Active
 MLS ID #2543867, Andrea Vincent. NWMLS as distributed by MLS GRID
 - $495,0002 bd3 ba1.5k sqftSurfside Estates, Ocean Park, WA 98640ActiveMLS ID #2559697, Sondra Eaton. NWMLS as distributed by MLS GRID
- $425,0002 bd2 ba1.5k sqftSurfside Estates Dv-2, Ocean Park, WA 98640ActiveMLS ID #2520595, Katherine Mack. NWMLS as distributed by MLS GRID
- $399,0003 bd2 ba1.8k sqft26405 Sandridge Road, Ocean Park, WA 98640ActiveMLS ID #2543604, Kim Cooper. NWMLS as distributed by MLS GRID
- $380,0003 bd3 ba1.2k sqftDiv 2, Surfside Estates, Ocean Park, WA 98640ActiveMLS ID #2531339, Cindi Pellerin. NWMLS as distributed by MLS GRID
- $479,0003 bd3 ba1.2k sqft1709 263rd Place, Ocean Park, WA 98640ActiveMLS ID #2543156, Justin E Ross. NWMLS as distributed by MLS GRID
- $399,9993 bd2 ba1.2k sqftRailroad Add To Op, Ocean Park, WA 98640ActiveMLS ID #2393405, Gwen Katyryniuk. NWMLS as distributed by MLS GRID
- $495,0003 bd2 ba1.6k sqftSurfside Estates, Ocean Park, WA 98640ActiveMLS ID #2519696, Cindi Pellerin. NWMLS as distributed by MLS GRID
- $499,9003 bd2 ba1.9k sqftSurfside Estates Div 9, Ocean Park, WA 98640ActiveMLS ID #2485863, Lesley Ferguson. NWMLS as distributed by MLS GRID
- $399,0003 bd2 ba1.4k sqftSurfside Estates Div 4, Ocean Park, WA 98640ActiveMLS ID #2520559, Lesley Ferguson. NWMLS as distributed by MLS GRID
- $430,0002 bd2 ba1.2k sqftSurfside Div-11, Ocean Park, WA 98640ActiveMLS ID #2496220, Leslie Brophy. NWMLS as distributed by MLS GRID
- $569,0003 bd2 ba1.8k sqftSurfside Estates, Ocean Park, WA 98640ActiveMLS ID #2518257, Sondra Eaton. NWMLS as distributed by MLS GRID
- $475,0002 bd1 ba841 sqftRailroad Addition To Ocean Park, Ocean Park, WA 98640ActiveMLS ID #2454204, Jessica Coles. NWMLS as distributed by MLS GRID
- $495,0002 bd2 ba1.5k sqft34610 T Lane, Ocean Park, WA 98641ActiveMLS ID #2493218, Cindi Pellerin. NWMLS as distributed by MLS GRID
- $489,9993 bd3 ba2.1k sqft1200 232nd Lane, Ocean Park, WA 98640ActiveMLS ID #2512410, Theresa Tower. NWMLS as distributed by MLS GRID
- $399,0003 bd2 ba1.1k sqft1305 268th Place, Ocean Park, WA 98640ActiveMLS ID #2547842, Leslie Brophy. NWMLS as distributed by MLS GRID
- $529,0002 bd2 ba1.4k sqft24615 L Lane, Ocean Park, WA 98640ActiveMLS ID #2510263, Gwen Katyryniuk. NWMLS as distributed by MLS GRID
