Charming coastal retreat with OCEAN views and deeded pedestrian BEACH access! This inviting 2-Bedroom, 2-Bath Home features a cozy Pellet Stove and Woodstove for year-round comfort, plus a versatile Bonus Room perfect for guests, a home office, or hobby space! Situated on just under an acre, the property offers privacy, room to expand, and the ideal blend of peaceful living and convenience! Enjoy easy access to the BEACH for Clam Digging, Fishing, & more and all the Shops, Dining, and Attractions close to Downtown Ocean Park.! Whether you're looking for a full-time residence, vacation getaway, or investment opportunity, this coastal gem delivers comfort, character, and location!
Active
Listed by: Premiere Property Group, LLC • Gwen Katyryniuk • 503-791-2491
Price cut: $10K (10/2)
$519,000
24615 L Lane, Ocean Park, WA 98640
2beds
1,440sqft
Single Family Residence
Built in 1979
0.84 Acres Lot
$-- Zestimate®
$360/sqft
$-- HOA
What's special
Ocean viewsCozy pellet stoveDeeded pedestrian beach accessWoodstove for year-round comfort
- --
- on Zillow
- 191
- views
- 9
- saves
Zillow last checked:
Listing updated:
Listed by:
Gwen Katyryniuk 503-791-2491 gwenkatre@gmail.com,
Premiere Property Group, LLC
Source: NWMLS as distributed by MLS GRID,MLS#: 2510263
Facts & features
Interior
Bedrooms & bathrooms
- Bedrooms: 2
- Bathrooms: 2
- Full bathrooms: 1
- 3/4 bathrooms: 1
- Main level bathrooms: 1
- Main level bedrooms: 1
Primary bedroom
- Level: Main
Bedroom
- Level: Second
Bathroom full
- Level: Main
Bathroom three quarter
- Level: Second
Bonus room
- Level: Garage
Dining room
- Level: Second
Entry hall
- Level: Main
Family room
- Level: Second
Kitchen with eating space
- Level: Second
Living room
- Level: Second
Utility room
- Level: Second
Utility room
- Level: Second
Heating
- Fireplace, Wall Furnace, Electric
Cooling
- None
Appliances
- Included: Dishwasher, Dryer, Microwave, Refrigerator, Stove(s)/Range(s), Washer, Dishwasher(s), Dryer(s), Microwave(s), Refrigerator(s), Washer(s), Water Heater: Electric, Water Heater Location: Garage
Features
- Bath Off Primary, Dining Room, Pantry
- Flooring: Carpet
- Windows: Dbl Pane/Storm Window
- Basement: None
- Number of fireplaces: 1
- Fireplace features: Pellet Stove, Upper Level: 1, Fireplace
Interior area
- Total structure area: 1,440
- Total interior livable area: 1,440 sqft
Property
Parking
- Total spaces: 3
- Parking features: Driveway, Attached Garage, Off Street, RV Parking
- Has attached garage: Yes
- Covered spaces: 1
- Uncovered spaces: 2
Features
- Levels: Two
- Stories: 2
- Entry location: Main
- Patio & porch: Bath Off Primary, Dbl Pane/Storm Window, Dining Room, Fireplace, Pantry, Water Heater
- Has view: Yes
- View description: Ocean, Territorial
- Has water view: Yes
- Water view: Ocean
Lot
- Size: 0.84 Acres
- Dimensions: 90 x 405
- Features: Dead End Street, Open Lot, Secluded, Value In Land, RV Parking
- Topography: Level,Partial Slope
- Residential vegetation: Brush
Details
- Parcel number: 12113395071
- Zoning: R1
- Zoning description: Jurisdiction: County
- Special conditions: Standard
Construction
Type & style
- Home type: SingleFamily
- Architectural style: Contemporary,2 Story
- Property subtype: Single Family Residence
Materials
- Metal/Vinyl
- Foundation: Poured Concrete
- Roof: Composition
Condition
- Good
- Year built: 1979
- Major remodel year: 1979
Utilities & green energy
- Electric: Company: Pacific County PUD #2
- Sewer: Septic Tank, Company: Septic
- Water: Community, Public, Company: North Beach
- Utilities for property: Spectrum, Spectrum
Community & HOA
Community
- Subdivision: Ocean Park
Location
- Region: Ocean Park
Financial & listing details
- Price per square foot: $360/sqft
- Tax assessed value: $348,300
- Annual tax amount: $3,295
- Date on market: 5/7/2026
- Listing terms: Conventional,FHA,VA Loan
- Inclusions: Dishwasher(s), Dryer(s), Microwave(s), Refrigerator(s), Stove(s)/Range(s), Washer(s)
Estimated market value
Not available
Estimated sales range
Not available
Not available
Price history
| Date | Event | Price |
|---|---|---|
| 10/2/2026 | Price change | $519,000-1.9%$360/sqft |
Source:  NWMLS as distributed by MLS GRID #2510263 Report a problem NWMLS as distributed by MLS GRID #2510263 Report a problem | ||
| 5/7/2026 | Listed for sale | $529,000$367/sqft |
Source:  RMLS (OR) #209264081 Report a problem RMLS (OR) #209264081 Report a problem | ||
Public tax history
| Year | Property taxes | Tax assessment |
|---|---|---|
| 2025 | $2,530 -12.2% | $348,300 -9.4% |
| 2024 | $2,882 +3.9% | $384,400 |
| 2023 | $2,774 +8.8% | $384,400 +48% |
| 2022 | $2,550 -9.9% | $259,800 +13.6% |
| 2021 | $2,829 +4.5% | $228,600 +10% |
| 2020 | $2,705 +1.9% | $207,800 +3.6% |
| 2019 | $2,656 +3% | $200,600 +3.9% |
| 2018 | $2,578 +3.5% | $193,100 |
| 2017 | $2,491 -7.6% | $193,100 +16.7% |
| 2015 | $2,695 +16.8% | $165,500 |
| 2014 | $2,307 -1% | $165,500 -9.8% |
| 2012 | $2,329 | $183,400 |
| 2011 | -- | $183,400 -11.7% |
| 2010 | -- | $207,700 +2.1% |
| 2009 | -- | $203,400 |
| 2008 | -- | $203,400 |
| 2006 | -- | $203,400 |
Find assessor info on the county website
Monthly payment
Est. payment
Payment breakdown
Explore the cost of this home by adjusting the details. Changes won't be saved.Climate risks
Neighborhood: 98640
Nearby schools
Schools provided by the listing agent
- Middle: Hilltop Middle
- High: Ilwaco Snr High
Source: NWMLS as distributed by MLS GRID. This data may not be complete. We recommend contacting the local school district to confirm school assignments for this home.


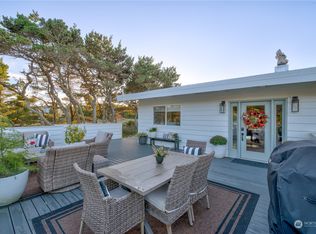

Similar homes
- $515,0003 bd3 ba1.5k sqftOcean Park, Ocean Park, WA 98640Active
 MLS ID #2560343, Erin Marsh. NWMLS as distributed by MLS GRID
 - $495,0003 bd2 ba1.6k sqftSunset Sands, Ocean Park, WA 98640Active
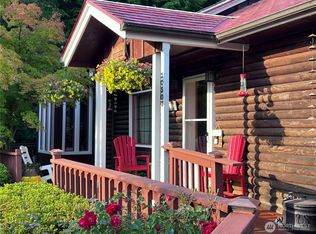 MLS ID #2532634, Jill McNaught. NWMLS as distributed by MLS GRID
 - $489,9993 bd3 ba2.1k sqft1200 232nd Lane, Ocean Park, WA 98640Active
 MLS ID #2512410, Theresa Tower. NWMLS as distributed by MLS GRID
 - $485,0002 bd3 ba1.9k sqft1208 228th Lane, Ocean Park, WA 98640Active
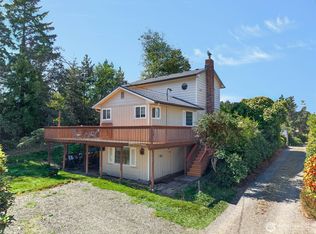 MLS ID #2579119, Beth Laney. NWMLS as distributed by MLS GRID
