Welcome to your new coastal retreat! This 2009-built home balances seaside charm with strong investment potential. Step inside to the light, bright, and airy open-concept floor plan that was created for effortless gathering. The living space features a cozy pellet stove, ideal for warming up after an afternoon in the cool coastal air. Throughout the home, playful and intentional beachy details like the classic beadboard, whimsical pirate ship chandelier and the seashell cabinet pulls all add character to the space. The primary bedroom serves as a true sanctuary, anchored by an oversized bay window that floods the space with natural light. The sprawling layout includes a walk-in closet and an impressive ensuite bathroom. Indulge in the private spa experience, complete with a soothing jetted tub, double vanity and custom tile work in the walk-in shower. Outside, the oversized 10,000 sf R3-Resort zoned property is fully equipped for vehicles and outdoor adventurers alike, boasting a spacious two-car attached garage for your beach gear alongside full R.V. hookups. Perfectly positioned for exploring, this incredible coastal home rests just a short walk away from the town of Ocean Park, with a great beach trail located right at the end of the road.
Active
Listed by: Realty One Group Pacifica • Erin Marsh
$515,000
1403 253rd Place, Ocean Park, WA 98640
3beds
1,574sqft
Single Family Residence
Built in 2009
10,001 Square Feet Lot
$499,800 Zestimate®
$327/sqft
$-- HOA
What's special
Cozy pellet stoveSpacious two-car attached garageWalk-in closetImpressive ensuite bathroomDouble vanitySeashell cabinet pullsSoothing jetted tub
- --
- on Zillow
- 119
- views
- 7
- saves
Zillow last checked:
Listing updated:
Listed by:
Erin Marsh,
Realty One Group Pacifica
Source: NWMLS as distributed by MLS GRID,MLS#: 2560343
Facts & features
Interior
Bedrooms & bathrooms
- Bedrooms: 3
- Bathrooms: 3
- Full bathrooms: 1
- 3/4 bathrooms: 1
- 1/2 bathrooms: 1
- Main level bathrooms: 3
- Main level bedrooms: 3
Primary bedroom
- Level: Main
Bedroom
- Level: Main
Bedroom
- Level: Main
Bathroom full
- Level: Main
Bathroom three quarter
- Level: Main
Other
- Level: Main
Entry hall
- Level: Main
Great room
- Level: Main
Kitchen without eating space
- Level: Main
Heating
- Fireplace, HRV/ERV System, See Remarks, Electric, Pellet
Cooling
- High Efficiency (Unspecified)
Appliances
- Included: Dishwasher, Disposal, Microwave, Refrigerator, Stove(s)/Range(s), Dishwasher(s), Garbage Disposal, Microwave(s), Refrigerator(s), Water Heater: Electric, Water Heater Location: Garage
Features
- Bath Off Primary, Ceiling Fan(s)
- Flooring: Travertine, Vinyl Plank, Carpet
- Windows: Dbl Pane/Storm Window
- Basement: None
- Number of fireplaces: 1
- Fireplace features: Pellet Stove, Main Level: 1, Fireplace
Interior area
- Total structure area: 1,574
- Total interior livable area: 1,574 sqft
Property
Parking
- Total spaces: 4
- Parking features: Driveway, Attached Garage, Off Street, RV Parking
- Has attached garage: Yes
- Covered spaces: 2
- Uncovered spaces: 2
Features
- Levels: One
- Stories: 1
- Entry location: Main
- Patio & porch: Bath Off Primary, Ceiling Fan(s), Dbl Pane/Storm Window, Fireplace, Jetted Tub, Security System, Walk-In Closet(s), Water Heater
- Spa features: Bath
- Has view: Yes
- View description: Territorial
Lot
- Size: 10,001 Square Feet
- Dimensions: 100 x 100
- Features: Paved, High Speed Internet, Patio, RV Parking
- Topography: Level
- Residential vegetation: Garden Space
Details
- Parcel number: 75016000451
- Zoning: R3- Resort
- Zoning description: Jurisdiction: City
- Special conditions: Standard
Construction
Type & style
- Home type: SingleFamily
- Architectural style: 1 Story
- Property subtype: Single Family Residence
Materials
- Cement Planked, Cement Plank
- Foundation: Concrete Ribbon, Poured Concrete
- Roof: Composition
Condition
- Very Good
- Year built: 2009
- Major remodel year: 2009
Utilities & green energy
- Electric: Company: PUD #2
- Sewer: Septic Tank, Company: Septic
- Water: Public, Company: North Beach Water
- Utilities for property: Charter/Spectrum
Community & HOA
Community
- Security: Security System
- Subdivision: Ocean Park
Location
- Region: Ocean Park
Financial & listing details
- Price per square foot: $327/sqft
- Tax assessed value: $493,600
- Annual tax amount: $3,618
- Date on market: 8/3/2026
- Listing terms: Conventional,FHA,USDA Loan,VA Loan
- Inclusions: Dishwasher(s), Garbage Disposal, Microwave(s), Refrigerator(s), Stove(s)/Range(s)
Estimated market value
$499,800
$475,000 - $525,000
$2,263/mo
Price history
| Date | Event | Price |
|---|---|---|
| 8/3/2026 | Listed for sale | $515,000$327/sqft |
Source:  NWMLS as distributed by MLS GRID #2560343 Report a problem NWMLS as distributed by MLS GRID #2560343 Report a problem | ||
Public tax history
| Year | Property taxes | Tax assessment |
|---|---|---|
| 2025 | $3,538 -3.4% | $493,600 |
| 2024 | $3,663 -9.7% | $493,600 -13.2% |
| 2023 | $4,056 +8.5% | $568,700 +54.3% |
| 2022 | $3,739 -5.8% | $368,500 +15.6% |
| 2021 | $3,968 +6.1% | $318,900 |
| 2020 | $3,739 -7.3% | $318,900 +28.1% |
| 2019 | $4,036 +27.2% | $249,000 +22.4% |
| 2018 | $3,172 +3.5% | $203,500 |
| 2017 | $3,065 +8.7% | $203,500 +7.6% |
| 2015 | $2,820 +8% | $189,100 |
| 2014 | $2,612 -1% | $189,100 -11.8% |
| 2012 | $2,638 | $214,500 +12.2% |
| 2011 | -- | $191,100 -11% |
| 2010 | -- | $214,800 |
| 2009 | -- | $214,800 +165.2% |
| 2008 | -- | $81,000 +42.6% |
| 2006 | -- | $56,800 |
| 2005 | -- | $56,800 |
Find assessor info on the county website
Monthly payment
Est. payment
Payment breakdown
Explore the cost of this home by adjusting the details. Changes won't be saved.Climate risks
Neighborhood: 98640
Nearby schools
Schools provided by the listing agent
- Middle: Hilltop Middle
- High: Ilwaco Snr High
Source: NWMLS as distributed by MLS GRID. This data may not be complete. We recommend contacting the local school district to confirm school assignments for this home.

Similar homes
- $519,0002 bd2 ba1.4k sqft24615 L Lane, Ocean Park, WA 98640Active
 MLS ID #2510263, Gwen Katyryniuk. NWMLS as distributed by MLS GRID
 - $495,0003 bd2 ba1.6k sqftSunset Sands, Ocean Park, WA 98640Active
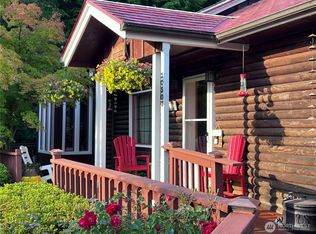 MLS ID #2532634, Jill McNaught. NWMLS as distributed by MLS GRID
 - $479,0003 bd4 ba1.8k sqft26706 Park Avenue, Ocean Park, WA 98640Active
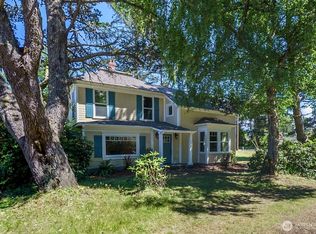 MLS ID #2414327, Denise O'Neil. NWMLS as distributed by MLS GRID
 - $495,0003 bd2 ba1.6k sqftSurfside Estates, Ocean Park, WA 98640Active
 MLS ID #2519696, Cindi Pellerin. NWMLS as distributed by MLS GRID
