Welcome to this well-acquainted log home. New owners will enjoy this “happy place” immensely, located 5min from a beach access. Sit outside on the expansive deck, with covered area and listen to the ocean’s soft sound, situated in a peaceful setting, nestled among mature landscaping. Home occupies two of three lots. Features an open floor plan, family room has cathedral ceilings, pellet stove & skylights, providing plenty of natural light & spacious atmosphere. Large primary ensuite has a fireplace, ample natural light, evergreen views. Also has private access to the back deck. Oven/range and dishwasher are brand new. Washer, dryer, garbage disposal, sink, and cabinet in the main bathroom, and the toilet are all less than five years old. Heat pump, ramp, upgraded electrical system, laminate flooring throughout, interior lighting in original structure, most the interior and exterior paint on house/garage are less than 7yo. House and garage with new siding. Three lots, One with a 940sf 3car garage w/water/elect, ADU conversion possible. Large back deck fully enclosed to accommodate pets. Yard could easily be fenced. Partially finished full basement. HOA - Common area is a leisurely walk away and features a user-friendly clubhouse, kitchen, outdoor BBQ, playground, basketball court, lake, dog park, restrooms, and showers
Active
Listed by: On Point Real Estate • Jill McNaught • 360-791-8607
Price cut: $20K (9/4)
$495,000
20503 Birch Place, Ocean Park, WA 98640
3beds
1,644sqft
Single Family Residence
Built in 1980
0.51 Acres Lot
$482,900 Zestimate®
$301/sqft
$10/mo HOA
What's special
Open floor planCharming log homePartially finished full basementCathedral ceilingsPellet stoveNestled among evergreensSpacious atmosphere
- --
- on Zillow
- 258
- views
- 16
- saves
Zillow last checked:
Listing updated:
Listed by:
Jill McNaught 360-791-8607 onpointwithjill@gmail.com,
On Point Real Estate
Source: NWMLS as distributed by MLS GRID,MLS#: 2532634
Facts & features
Interior
Bedrooms & bathrooms
- Bedrooms: 3
- Bathrooms: 2
- Full bathrooms: 1
- 3/4 bathrooms: 1
- Main level bathrooms: 2
- Main level bedrooms: 3
Heating
- Fireplace, Forced Air, Heat Pump, Electric, Pellet, Wood
Cooling
- Heat Pump
Appliances
- Included: Dishwasher, Dryer, Microwave, Refrigerator, See Remarks, Stove(s)/Range(s), Washer, Dishwasher(s), Dryer(s), Microwave(s), Refrigerator(s), Washer(s), Water Heater: Electric, Water Heater Location: Basement
Features
- Bath Off Primary, Ceiling Fan(s), Dining Room, Pantry
- Flooring: Laminate
- Windows: Dbl Pane/Storm Window, Skylight(s)
- Basement: Partially Finished
- Number of fireplaces: 2
- Fireplace features: Gas, See Remarks, Pellet Stove, Wood Burning, Main Level: 2, Fireplace
Interior area
- Total structure area: 1,644
- Total interior livable area: 1,644 sqft
Property
Parking
- Total spaces: 7
- Parking features: Detached Garage
- Has garage: Yes
- Covered spaces: 3
- Uncovered spaces: 4
Accessibility
- Accessibility features: Accessible Approach with Ramp, Accessible Bedroom, Accessible Central Living Area, Accessible Entrance, Accessible Kitchen
Features
- Levels: One
- Stories: 1
- Entry location: Main
- Patio & porch: Bath Off Primary, Ceiling Fan(s), Dbl Pane/Storm Window, Dining Room, Fireplace, Fireplace (Primary Bedroom), Pantry, Skylight(s), Vaulted Ceiling(s), Walk-In Closet(s), Water Heater
- Frontage length: Waterfront Ft: N/A
Lot
- Size: 0.51 Acres
- Features: Corner Lot, Paved, Secluded, Cabana/Gazebo, Cable TV, Deck, High Speed Internet, Patio, Shop
- Topography: Level
- Residential vegetation: Brush, Wooded
Details
- Parcel number: 74071009002
- Zoning description: Jurisdiction: County
- Special conditions: Standard
- Other equipment: Leased Equipment: None
Construction
Type & style
- Home type: SingleFamily
- Architectural style: 1 Story w/Bsmnt.
- Property subtype: Single Family Residence
Materials
- Wood Siding
- Foundation: Concrete Ribbon
- Roof: Metal
Condition
- Year built: 1980
Utilities & green energy
- Electric: Company: PUD 2 of Pacific County
- Sewer: Septic Tank, Company: Private Septic
- Water: Public, Company: North Beach Water
- Utilities for property: Spectrum, Spectrum
Community & HOA
Community
- Features: Athletic Court, Clubhouse, Park, Playground
- Subdivision: Ocean Park
HOA
- Services included: See Remarks
- HOA fee: $125 annually
- HOA phone: 360-665-5432
Location
- Region: Ocean Park
Financial & listing details
- Price per square foot: $301/sqft
- Tax assessed value: $446,500
- Annual tax amount: $3,171
- Date on market: 6/19/2026
- Listing terms: Conventional,FHA,State Bond,VA Loan
- Inclusions: Dishwasher(s), Dryer(s), Leased Equipment, Microwave(s), Refrigerator(s), See Remarks, Stove(s)/Range(s), Washer(s)
Estimated market value
$482,900
$459,000 - $507,000
$2,177/mo
Price history
| Date | Event | Price |
|---|---|---|
| 9/4/2026 | Price change | $495,000-3.9%$301/sqft |
Source:  NWMLS as distributed by MLS GRID #2532634 Report a problem NWMLS as distributed by MLS GRID #2532634 Report a problem | ||
| 8/14/2026 | Price change | $515,000-3.7%$313/sqft |
Source: NWMLS as distributed by MLS GRID #2532634 Report a problem | ||
| 7/3/2026 | Price change | $535,000-0.9%$325/sqft |
Source: NWMLS as distributed by MLS GRID #2532634 Report a problem | ||
| 6/19/2026 | Listed for sale | $540,000+103.8%$328/sqft |
Source: NWMLS as distributed by MLS GRID #2532634 Report a problem | ||
| 11/9/2018 | Sold | $265,000+0%$161/sqft |
Source:  RMLS (OR) #18486587 Report a problem RMLS (OR) #18486587 Report a problem | ||
| 10/5/2018 | Pending sale | $264,950$161/sqft |
Source: Vancouver #18486587 Report a problem | ||
| 8/30/2018 | Listed for sale | $264,950-11.7%$161/sqft |
Source: Keller Williams / North County #18486587 Report a problem | ||
| 7/24/2018 | Listing removed | $299,995$182/sqft |
Source: Pacific Realty #1251876 Report a problem | ||
| 3/2/2018 | Listed for sale | $299,995$182/sqft |
Source: Pacific Realty #1251876 Report a problem | ||
Public tax history
| Year | Property taxes | Tax assessment |
|---|---|---|
| 2025 | $3,227 -3.4% | $446,500 |
| 2024 | $3,339 +21.8% | $446,500 +17.5% |
| 2023 | $2,743 -1.3% | $380,000 +52.9% |
| 2022 | $2,780 +2.7% | $248,500 +17.9% |
| 2021 | $2,708 +8.4% | $210,800 +5.6% |
| 2020 | $2,498 -2.2% | $199,600 +6.6% |
| 2019 | $2,553 +6% | $187,300 +33.5% |
| 2018 | $2,410 +5.5% | $140,300 |
| 2017 | $2,284 +16% | $140,300 |
| 2015 | $1,969 +0.4% | $140,300 +7.8% |
| 2014 | $1,962 +6.6% | $130,100 -12.2% |
| 2012 | $1,840 | $148,100 -12.1% |
| 2011 | -- | $168,400 -13.1% |
| 2010 | -- | $193,700 |
| 2009 | -- | $193,700 |
| 2008 | -- | $193,700 +58.6% |
| 2006 | -- | $122,100 |
| 2005 | -- | $122,100 |
Find assessor info on the county website
Monthly payment
Est. payment
Payment breakdown
Explore the cost of this home by adjusting the details. Changes won't be saved.Climate risks
Neighborhood: 98640
Nearby schools
Schools provided by the listing agent
- Elementary: Ocean Park ElemMulti
- Middle: Hilltop Middle
- High: Ilwaco Snr High
Source: NWMLS as distributed by MLS GRID. This data may not be complete. We recommend contacting the local school district to confirm school assignments for this home.

Similar homes
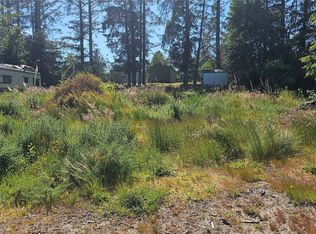
- $460,0003 bd2 ba1.5k sqftSunset Sands, Ocean Park, WA 98640Active
 MLS ID #2569896, Sondra Eaton. NWMLS as distributed by MLS GRID
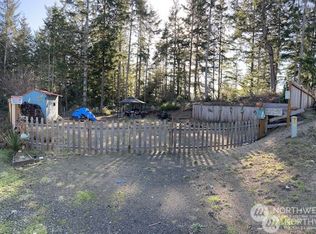
 - $489,9993 bd3 ba2.1k sqft1200 232nd Lane, Ocean Park, WA 98640Active
 MLS ID #2512410, Theresa Tower. NWMLS as distributed by MLS GRID
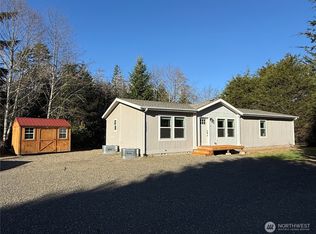
 - $450,0003 bd2 ba1.8k sqft25316 Sandridge Rd, Ocean Park, WA 98640For Sale By Owner
 FSBO-Online.com
 - $549,0005 bd3 ba2.3k sqftRidgewood Unit One, Ocean Park, WA 98640Active
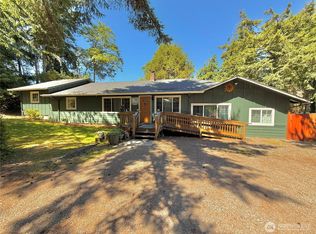 MLS ID #2564238, Luke Wirkkala. NWMLS as distributed by MLS GRID
 - $480,0003 bd2 ba1.8k sqft35210 F Pl, Ocean Park, WA 98640Active
 MLS ID #301116988, John Lifflander, Covenant Consultants, Inc. RMLS (OR)
