
Everything You Need in One Incredible Coastal Property! Experience the perfect blend of comfort, functionality, and coastal charm with this unique one-level home barn dominium style. Nestled on beautifully landscaped grounds, this 1,008 sq. ft. modern home is thoughtfully built inside a metal shop building, offering the ultimate in convenience and versatility. Step inside to find high ceilings, abundant natural light, and an open great-room floor plan designed for easy living. The home features one spacious bedroom, one oversized bathroom, radiant heated floors. The custom kitchen is a standout, large pantry, and newer appliances. The generous primary suite includes a large Laundry / Bathroom combo. Just outside, enjoy your private covered courtyard—perfect for morning coffee, relaxing with the coastal breeze, and taking in the salt air. The property has seen extensive updates, including a new septic system (2023), new well with filtration system, and a new driveway. The impressive shop features tall drive-through garage doors, a half bath, and a dog wash station, convenient lift stays with the property. Security system stays with the home. RV owners will appreciate the 50- and 30-amp hookups with full RV connections. Privacy abounds with fully fenced grounds, stunning gardens, and access to the lake, while the ocean is just a short walk away. Separate 680 sq. ft. outbuilding with its own half bathroom and a new roof! Ideal for storage, beach toys or work at home office.
Active
Listed by: Windermere Northwest Living • Pamela Jensen
$465,000
1700 203rd Lane, Ocean Park, WA 98640
1beds
1,008sqft
:
Get pre-qualified$2,796/mo
Single Family Residence
Built in 2012
0.36 Acres Lot
$-- Zestimate®
$461/sqft
$-- HOA
What's special
Custom kitchenAccess to the lakeHigh ceilingsAbundant natural lightRadiant heated floorsGenerous primary suiteOversized bathroom
- 36 days |
- 238 |
- 5 |
Zillow last checked:
Listing updated:
Listed by:
Pamela Jensen,
Windermere Northwest Living
Source: NWMLS as distributed by MLS GRID,MLS#: 2542752
Facts & features
Interior
Bedrooms & bathrooms
- Bedrooms: 1
- Bathrooms: 1
- Full bathrooms: 1
- Main level bathrooms: 1
- Main level bedrooms: 1
Bedroom
- Level: Main
Bathroom full
- Level: Main
Great room
- Level: Main
Kitchen with eating space
- Level: Main
Utility room
- Level: Main
Heating
- Radiant, Electric
Cooling
- Radiant
Appliances
- Included: Dishwasher, Stove(s)/Range(s), Dishwasher(s), Water Heater: Electric, Water Heater Location: Bathroom
Features
- Bath Off Primary
- Flooring: Laminate
- Windows: Dbl Pane/Storm Window
- Basement: None
- Has fireplace: No
Interior area
- Total structure area: 1,008
- Total interior livable area: 1,008 sqft
Property
Parking
- Total spaces: 8
- Parking features: Driveway, Attached Garage, Off Street, RV Parking
- Has attached garage: Yes
- Covered spaces: 4
- Uncovered spaces: 4
Features
- Levels: One
- Stories: 1
- Patio & porch: Bath Off Primary, Dbl Pane/Storm Window, Security System, Water Heater
- Has view: Yes
- View description: Territorial
Lot
- Size: 0.36 Acres
- Features: Dead End Street, Fenced-Fully, High Speed Internet, Outbuildings, Patio, RV Parking
- Topography: Level
- Residential vegetation: Garden Space
Details
- Parcel number: 11110934270
- Zoning: R1
- Zoning description: Jurisdiction: County
- Special conditions: Standard
Construction
Type & style
- Home type: SingleFamily
- Architectural style: 1 Story
- Property subtype: Single Family Residence
Materials
- Metal/Vinyl
- Foundation: Slab
- Roof: Metal
Condition
- Year built: 2012
- Major remodel year: 2012
Utilities & green energy
- Electric: Company: Pacific Power PUD #2
- Sewer: Septic Tank
- Water: Individual Well
- Utilities for property: Spectrum, Spectrum
Community & HOA
Community
- Security: Security System
- Subdivision: Ocean Park
Location
- Region: Ocean Park
Financial & listing details
- Price per square foot: $461/sqft
- Tax assessed value: $220,100
- Annual tax amount: $1,595
- Date on market: 6/17/2026
- Cumulative days on market: 38 days
- Listing terms: Conventional,FHA,VA Loan
- Inclusions: Dishwasher(s), Stove(s)/Range(s)
Estimated market value
Not available
Estimated sales range
Not available
Not available
Price history
| Date | Event | Price |
|---|---|---|
| 6/18/2026 | Listed for sale | $465,000$461/sqft |
Source:  RMLS (OR) #772691218 Report a problem RMLS (OR) #772691218 Report a problem | ||
Public tax history
| Year | Property taxes | Tax assessment |
|---|---|---|
| 2024 | $1,648 +41.1% | $220,100 +36.6% |
| 2023 | $1,168 -1% | $161,100 +56.3% |
| 2022 | $1,180 +4.6% | $103,100 +13.7% |
| 2021 | $1,128 +4.3% | $90,700 +6% |
| 2020 | $1,081 -1.8% | $85,600 +3.6% |
| 2019 | $1,101 +3.1% | $82,600 +54.1% |
| 2018 | $1,069 +38.7% | $53,600 |
| 2017 | $770 +1.5% | $53,600 |
| 2015 | $759 +0.4% | $53,600 |
| 2014 | $756 | $53,600 |
Find assessor info on the county website
Monthly payment
Est. payment
Payment breakdown
Explore the cost of this home by adjusting the details. Changes won't be saved.Climate risks
Neighborhood: 98640
Nearby schools
GreatSchools rating
- 4/10Ocean Park Elementary SchoolGrades: 3-5Distance: 2.7 mi
- 3/10Hilltop SchoolGrades: 6-8Distance: 9.5 mi
- 5/10Ilwaco Sr High SchoolGrades: 9-12Distance: 9.4 mi
Schools provided by the listing agent
- Elementary: Ocean Park ElemMulti
- Middle: Hilltop Middle
- High: Ilwaco Snr High
Source: NWMLS as distributed by MLS GRID. This data may not be complete. We recommend contacting the local school district to confirm school assignments for this home.
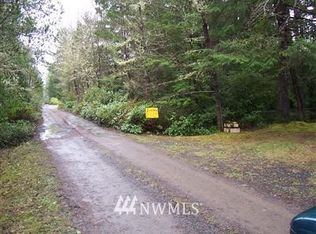
- $--0.33 Acres203 Lane, Ocean Park, WA 98640Off Market
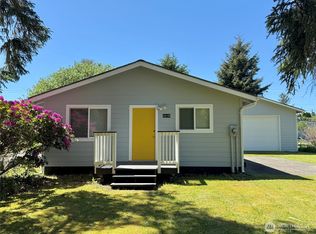
- $275,0002 bd1 ba672 sqft20105 P Pl, Ocean Park, WA 98640Sold
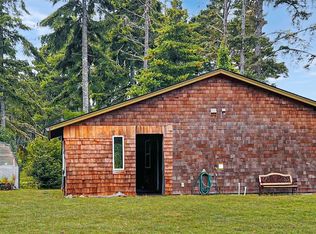
- $225,0001 bd1 ba576 sqft1308 204th Ln, Ocean Park, WA 98640Sold
- $218,0002 bd1 ba936 sqft1312 202nd Ln, Ocean Park, WA 98640Sold

- $297,0002 bd1 ba1k sqft1307 202nd Ln W, Ocean Park, WA 98640Off Market
- $275,0002 bd1 ba480 sqft1505 201st St, Ocean Park, WA 98640For Sale
- $--4,499.748 Square Feet24510 P St, Ocean Park, WA 98640Off Market
- $439,0003 bd2 ba1.6k sqft1208 204th Ln, Ocean Park, WA 98640Sold
A local agent can set up tours, give advice and negotiate with sellers.
A local lender can help you make sure your offer is ready when you are.
Similar homes
- $479,0003 bd3 ba1.2k sqft1709 263rd Place, Ocean Park, WA 98640Active
 MLS ID #2543156, Justin E Ross. NWMLS as distributed by MLS GRID
 - $429,0002 bd1 ba924 sqftVista Bay, Ocean Park, WA 98640Active
 MLS ID #2524958, Jamye A. Lucier. NWMLS as distributed by MLS GRID
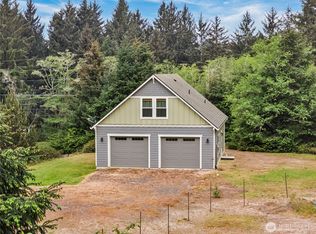
 - $450,0002 bd1 ba1.2k sqftSp #93-16, Ocean Park, WA 98640Active
 MLS ID #2514370, Kaylin Culver. NWMLS as distributed by MLS GRID
 - $475,0002 bd1 ba841 sqftRailroad Addition To Ocean Park, Ocean Park, WA 98640Active
 MLS ID #2454204, Jessica Coles. NWMLS as distributed by MLS GRID
 - $437,9003 bd2 ba1.4k sqft1225 204th Lane, Ocean Park, WA 98640ActiveMLS ID #2506415, Crystal Lynn Neprud. NWMLS as distributed by MLS GRID
- $417,5003 bd2 ba1.3k sqftSurfside Estates Dv-2, Ocean Park, WA 98640ActiveMLS ID #2548448, Erin Marsh. NWMLS as distributed by MLS GRID
- $474,9003 bd3 ba1.2k sqftTides West Dv-2, Long Beach, WA 98631ActiveMLS ID #2528764, Linda F. Raaymakers. NWMLS as distributed by MLS GRID
- $429,0003 bd2 ba1.4k sqftSurfside Estates, Ocean Park, WA 98640ActiveMLS ID #2543867, Andrea Vincent. NWMLS as distributed by MLS GRID
- $529,0002 bd2 ba1.4k sqft24615 L Lane, Ocean Park, WA 98640ActiveMLS ID #2510263, Gwen Katyryniuk. NWMLS as distributed by MLS GRID
- $399,0002 bd2 ba1.1k sqft29612 M Place, Ocean Park, WA 98640ActiveMLS ID #2551892, Joni L. Pitts. NWMLS as distributed by MLS GRID
- $399,0003 bd2 ba1.1k sqft1305 268th Place, Ocean Park, WA 98640ActiveMLS ID #2547842, Leslie Brophy. NWMLS as distributed by MLS GRID
- $399,9002 bd2 ba1.2k sqftPacific Pines, Ocean Park, WA 98640ActiveMLS ID #2553248, Thurston Ross. NWMLS as distributed by MLS GRID
- $530,0002 bd1 ba1k sqft26006 Park Ave, Ocean Park, WA 98640ActiveMLS ID #2524528, Heather Soule. NWMLS as distributed by MLS GRID
- $430,0002 bd2 ba1.2k sqftSurfside Div-11, Ocean Park, WA 98640ActiveMLS ID #2496220, Leslie Brophy. NWMLS as distributed by MLS GRID
- $399,0003 bd2 ba1.4k sqftSurfside Estates Div 4, Ocean Park, WA 98640ActiveMLS ID #2520559, Lesley Ferguson. NWMLS as distributed by MLS GRID
- $589,0002 bd2 ba1.1k sqftHarbor View Tracts Replat Of Tract 18, Ocean Park, WA 98640ActiveMLS ID #2531794, Todd Brophy. NWMLS as distributed by MLS GRID
- $345,0002 bd1 ba768 sqftVista Bay, Ocean Park, WA 98640ActiveMLS ID #2546092, Dan Russell. NWMLS as distributed by MLS GRID
- $364,0002 bd1 ba864 sqftClarks Second Edition To Ocean Park, Ocean Park, WA 98640ContingentMLS ID #2526359, Sondra Eaton. NWMLS as distributed by MLS GRID
- $350,0002 bd2 ba1.4k sqftSunset View, Ocean Park, WA 98640ActiveMLS ID #2496769, Darcy Wills. NWMLS as distributed by MLS GRID
- $399,9993 bd2 ba1.2k sqftRailroad Add To Op, Ocean Park, WA 98640ActiveMLS ID #2393405, Gwen Katyryniuk. NWMLS as distributed by MLS GRID
