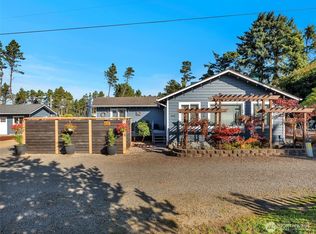
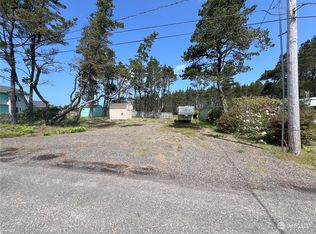
Hear the ocean from your own coastal retreat! Tucked away on a quiet dead-end street on the desirable west side of Ocean Park, this charming beach home sits on two parcels totaling nearly one-third acre and is just a short stroll to the ocean trail. Inside, the flexible floor plan offers 2 bedrooms and 1.75 baths with separation between levels, making it ideal for guests, full-time living, or weekend escapes. Vaulted ceilings, abundant west-facing windows, and a cozy propane stove create a bright and inviting living space, while the kitchen features ample cabinetry, an island with gas range, and easy flow for everyday living and entertaining. Outside, you'll find room to spread out and enjoy the coastal lifestyle. The property includes a 12x20 shop, partial fencing, mature landscaping, fire pit area, and plenty of space for RV parking, boats, beach toys, or future projects. Close enough to hear the waves and catch spectacular sunsets, yet tucked away from the crowds, this property offers the peaceful beach lifestyle buyers dream about on the Long Beach Peninsula. Whether you're looking for a primary residence, vacation home, or weekend getaway, this move-in ready property is ready for its next chapter.
Sold
Zillow last checked:
Listing updated:
Bought with:
Susan Gallagher, 134185
Call It Closed
Source: NWMLS as distributed by MLS GRID,MLS#: 2496769
Price history
| Date | Event | Price |
|---|---|---|
| 9/21/2026 | Sold | $342,000-2.3%$235/sqft |
Source:  NWMLS as distributed by MLS GRID #2496769 Report a problem NWMLS as distributed by MLS GRID #2496769 Report a problem | ||
| 8/11/2026 | Pending sale | $350,000$240/sqft |
Source: NWMLS as distributed by MLS GRID #2496769 Report a problem | ||
| 7/6/2026 | Price change | $350,000-6.7%$240/sqft |
Source: NWMLS as distributed by MLS GRID #2496769 Report a problem | ||
| 5/30/2026 | Price change | $375,000-1.3%$258/sqft |
Source: NWMLS as distributed by MLS GRID #2496769 Report a problem | ||
| 3/30/2026 | Listed for sale | $380,000+8.9%$261/sqft |
Source: NWMLS as distributed by MLS GRID #2496769 Report a problem | ||
| 3/30/2025 | Listing removed | $2,350$2/sqft |
Source: Zillow Rentals Report a problem | ||
| 1/17/2025 | Listed for rent | $2,350$2/sqft |
Source: Zillow Rentals Report a problem | ||
| 9/22/2023 | Listing removed | -- |
Source: Zillow Rentals Report a problem | ||
| 8/25/2023 | Listed for rent | $2,350$2/sqft |
Source: Zillow Rentals Report a problem | ||
| 12/30/2021 | Sold | $349,000+2.9%$240/sqft |
Source: NWMLS as distributed by MLS GRID #1849265 Report a problem | ||
| 11/17/2021 | Pending sale | $339,000$233/sqft |
Source: NWMLS as distributed by MLS GRID #1849265 Report a problem | ||
| 11/10/2021 | Listed for sale | $339,000$233/sqft |
Source: NWMLS as distributed by MLS GRID #1849265 Report a problem | ||
| 10/13/2021 | Pending sale | $339,000$233/sqft |
Source: NWMLS as distributed by MLS GRID #1849265 Report a problem | ||
| 10/10/2021 | Listed for sale | $339,000+48%$233/sqft |
Source: NWMLS as distributed by MLS GRID #1849265 Report a problem | ||
| 2/5/2019 | Sold | $229,000-4.2%$157/sqft |
Source: NWMLS as distributed by MLS GRID #1323695 Report a problem | ||
| 1/10/2019 | Pending sale | $239,000$164/sqft |
Source: Lighthouse Realty/Ocean Park #18287247 Report a problem | ||
| 7/16/2018 | Listed for sale | $239,000$164/sqft |
Source: Lighthouse Realty/Ocean Park #18287247 Report a problem | ||


Get pre-qualified for a loan
At Zillow Home Loans, we can pre-qualify you in as little as 5 minutes with no impact to your credit score.An equal housing lender. NMLS #10287.
