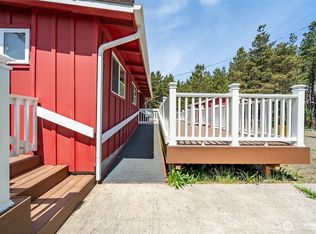
A rare offering in Ocean Park, this 2023 Contemporary Pacific Northwest masterpiece rises along the oceanfront (Western Upland Boundary), capturing commanding ocean and dune vistas from a residence defined by quiet luxury and architectural intention. Every detail has been curated for elevated coastal living across 1,750 sq. ft., with 2 bedrooms, 3 baths, and a refined blend of natural materials and modern design. The chef’s kitchen is a study in sophistication, featuring KitchenAid stainless steel appliances, a Frigidaire induction cooktop, a pot-filling water tap, walnut countertops, tiled backsplash, custom cabinetry, and walnut window sills that echo the region’s timeless aesthetic. Clean lines, custom handrails, and expansive windows frame the landscape, creating a seamless connection between indoors and out. Comfort is uncompromised with a 3 zone heat pump and mini-splits, ceiling fans, a tankless hot water heater and wired for a generator. The primary ensuite is a private sanctuary with radiant heated floors and spa-level finishes. Three impeccably designed bathrooms offer luxury and convenience for residents and guests. Outdoor living is elevated with beach access and Trex decking positioned to capture sweeping coastal panoramas. The RV hookup and firepit offer ample space to entertain outside. Crafted with exceptional materials and an unwavering commitment to design, this home embodies the pinnacle of modern coastal luxury on Washington’s shoreline.
Active
Listed by: Lighthouse Realty • Dan Russell • 360-214-2235
$689,000
22955 Pacific Way, Ocean Park, WA 98640
2beds
1,750sqft
Single Family Residence
Built in 2023
0.93 Acres Lot
$-- Zestimate®
$394/sqft
$-- HOA
What's special
Rv hookupBeach accessCustom handrailsSpa-level finishesWalnut window sillsRadiant heated floorsClean lines
- --
- on Zillow
- 480
- views
- 43
- saves
Likely to sell faster than
Zillow last checked:
Listing updated:
Listed by:
Dan Russell 360-214-2235 drussell@lighthouseproperty.com,
Lighthouse Realty
Source: NWMLS as distributed by MLS GRID,MLS#: 2592607
Facts & features
Interior
Bedrooms & bathrooms
- Bedrooms: 2
- Bathrooms: 3
- Full bathrooms: 1
- 3/4 bathrooms: 1
- 1/2 bathrooms: 1
- Main level bathrooms: 2
- Main level bedrooms: 1
Primary bedroom
- Level: Main
Bedroom
- Level: Garage
Bathroom full
- Level: Main
Bathroom three quarter
- Level: Garage
Other
- Level: Main
Bonus room
- Level: Garage
Dining room
- Level: Main
Entry hall
- Level: Garage
Great room
- Level: Main
Kitchen with eating space
- Level: Main
Utility room
- Level: Main
Heating
- Fireplace, Heat Pump, Radiant, Wall Furnace, Electric, Propane
Cooling
- Heat Pump
Appliances
- Included: Dishwasher, Dryer, Microwave, Refrigerator, Stove(s)/Range(s), Tankless Water Heater, Washer, Dishwasher(s), Dryer(s), Microwave(s), Refrigerator(s), Washer(s), Water Heater: Tankless, Water Heater Location: Lower Level
Features
- Bath Off Primary, Ceiling Fan(s)
- Flooring: Ceramic Tile, Vinyl, Vinyl Plank
- Doors: French Doors
- Windows: Dbl Pane/Storm Window
- Number of fireplaces: 1
- Fireplace features: Gas, Upper Level: 1, Fireplace
Interior area
- Total structure area: 1,750
- Total interior livable area: 1,750 sqft
Property
Parking
- Total spaces: 3
- Parking features: Driveway, Attached Garage, RV Parking
- Has attached garage: Yes
- Covered spaces: 1
- Uncovered spaces: 2
Features
- Levels: Two
- Stories: 2
- Entry location: Garage
- Patio & porch: Bath Off Primary, Ceiling Fan(s), Dbl Pane/Storm Window, Fireplace, French Doors, Vaulted Ceiling(s), Walk-In Closet(s), Water Heater, Wired for Generator
- Has view: Yes
- View description: Ocean, Territorial
- Has water view: Yes
- Water view: Ocean
Lot
- Size: 0.93 Acres
- Dimensions: 405 x 100
- Features: Adjacent to Public Land, Dead End Street, Open Lot, Secluded, Deck, Outbuildings, Outdoor Fireplace, Propane, RV Parking
- Topography: Dune,Level,Rolling
- Residential vegetation: Brush, Wooded
Details
- Parcel number: 11110423101
- Zoning: R1
- Zoning description: Jurisdiction: County
- Special conditions: Standard
- Other equipment: Wired for Generator
Construction
Type & style
- Home type: SingleFamily
- Architectural style: Contemporary,2 Story
- Property subtype: Single Family Residence
Materials
- Cement Planked, Cement Plank
- Foundation: Poured Concrete
- Roof: Composition
Condition
- Very Good
- Year built: 2023
Utilities & green energy
- Electric: Company: PUD#2
- Sewer: Septic Tank
- Water: Public, Company: North Beach Water
Community & HOA
Community
- Subdivision: Ocean Park
Location
- Region: Ocean Park
Financial & listing details
- Price per square foot: $394/sqft
- Tax assessed value: $491,000
- Annual tax amount: $3,864
- Date on market: 10/12/2026
- Listing terms: Conventional,VA Loan
- Inclusions: Dishwasher(s), Dryer(s), Microwave(s), Refrigerator(s), Stove(s)/Range(s), Washer(s)
- Road surface type: Dirt
Estimated market value
Not available
Estimated sales range
Not available
Not available
Price history
| Date | Event | Price |
|---|---|---|
| 10/12/2026 | Listed for sale | $689,000$394/sqft |
Source:  NWMLS as distributed by MLS GRID #2592607 Report a problem | ||
Public tax history
| Year | Property taxes | Tax assessment |
|---|---|---|
| 2025 | $3,864 -14% | $491,000 -18.6% |
| 2024 | $4,493 +22.8% | $603,100 +18.4% |
| 2023 | $3,659 +97.4% | $509,300 +239.5% |
| 2022 | $1,854 +12.1% | $150,000 |
| 2021 | $1,653 -7.6% | $150,000 |
| 2020 | $1,790 -7.2% | $150,000 +24% |
| 2019 | $1,929 +22.7% | $121,000 +22.2% |
| 2018 | $1,572 +10.5% | $99,000 |
| 2017 | $1,422 +1.5% | $99,000 +12.5% |
| 2015 | $1,401 +12.5% | $88,000 -20% |
| 2014 | $1,245 | $110,000 |
Find assessor info on the county website
Monthly payment
Est. payment
Payment breakdown
Explore the cost of this home by adjusting the details. Changes won't be saved.Climate risks
Neighborhood: 98640
Nearby schools
Schools provided by the listing agent
- High: Ilwaco Snr High
Source: NWMLS as distributed by MLS GRID. This data may not be complete. We recommend contacting the local school district to confirm school assignments for this home.


Similar homes
- $750,0002 bd2 ba1k sqftKlipsan, Ocean Park, WA 98640Active
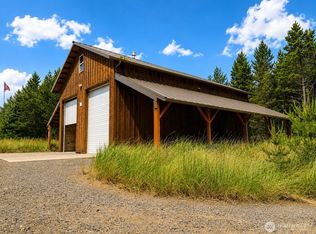 MLS ID #2544748, Del Murry. NWMLS as distributed by MLS GRID
- $475,0003 bd3 ba2.5k sqftSs Est Dv-4, Ocean Park, WA 98640Active
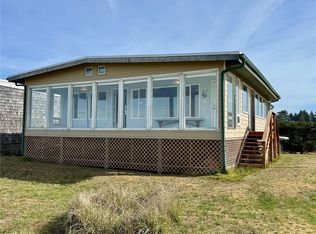 MLS ID #2596443, Katherine Mack. NWMLS as distributed by MLS GRID
- $679,0003 bd2 ba2k sqftOcean Park, Ocean Park, WA 98640Active
 MLS ID #2553995, Leslie Brophy. NWMLS as distributed by MLS GRID
- $799,0003 bd3 ba2.3k sqft#86-12, Ocean Park, WA 98640Active
 MLS ID #2548041, Cindi Pellerin. NWMLS as distributed by MLS GRID
