Beautiful new construction Craftsman home offering 1,840 sq ft of thoughtfully designed single-level living, plus an attached 418 sq ft garage. This 3-bedroom, 2.5-bath home features an open-concept layout with vaulted ceilings, abundant natural light, quality finishes, and a dedicated office/den ideal for work or flexible use. The chef’s kitchen showcases two-tone cabinetry, quartz countertops, a large island, stainless steel appliances, propane gas range, and under-cabinet, toe-kick, and crown lighting for a warm custom feel. It opens to an inviting great room with a striking fireplace and custom accents. The primary suite is a relaxing retreat with a curbless tiled shower, freestanding soaking tub, dual vanity, tile flooring, and spacious walk-in closet. Luxury vinyl plank flooring runs throughout the main living areas. Built for comfort and efficiency with a heat pump for heating and cooling, ERV fresh-air system, EV charging outlet, generator hookup, covered entry, and low-maintenance exterior. Enjoy the best of coastal living in a quiet, desirable community just a short walk to beach access, playground and golf course. Whether you’re relaxing at home, entertaining guests, or heading out for a walk along the coast, this location offers a rare blend of comfort, convenience and lifestyle. Thoughtfully built and ready for its first owner.
Active
Listed by: List4FlatFee.com, LLC • Stacie Whitfield • 206-843-8122
Price cut: $30K (9/15)
$699,000
31604 G Street, Ocean Park, WA 98640
3beds
1,840sqft
Single Family Residence
Built in 2026
0.29 Acres Lot
$685,800 Zestimate®
$380/sqft
$65/mo HOA
What's special
Striking fireplaceLarge islandAbundant natural lightFreestanding soaking tubDual vanityTile flooringCurbless tiled shower
- --
- on Zillow
- 286
- views
- 24
- saves
Zillow last checked:
Listing updated:
Listed by:
Stacie Whitfield 206-843-8122 mls@list4flatfee.com,
List4FlatFee.com, LLC
Source: NWMLS as distributed by MLS GRID,MLS#: 2571483
Facts & features
Interior
Bedrooms & bathrooms
- Bedrooms: 3
- Bathrooms: 3
- Full bathrooms: 2
- 1/2 bathrooms: 1
- Main level bathrooms: 3
- Main level bedrooms: 3
Bedroom
- Level: Main
Bedroom
- Level: Main
Heating
- Forced Air, Heat Pump, HRV/ERV System, Electric
Cooling
- Heat Pump
Appliances
- Included: Dishwasher, Disposal, Microwave, Refrigerator, Stove(s)/Range(s), Dishwasher(s), Garbage Disposal, Microwave(s), Refrigerator(s)
Features
- Bath Off Primary, Ceiling Fan(s), Pantry
- Flooring: Vinyl Plank
- Windows: Dbl Pane/Storm Window
- Basement: None
- Has fireplace: No
- Fireplace features: Electric
Interior area
- Total structure area: 1,840
- Total interior livable area: 1,840 sqft
Property
Parking
- Total spaces: 6
- Parking features: Driveway, Attached Garage, RV Parking
- Has attached garage: Yes
- Covered spaces: 2
- Uncovered spaces: 4
Features
- Levels: One
- Stories: 1
- Entry location: Main
- Patio & porch: Bath Off Primary, Ceiling Fan(s), Dbl Pane/Storm Window, Pantry, Vaulted Ceiling(s), Walk-In Closet(s), Wired for Generator
- Has view: Yes
- View description: Canal
- Has water view: Yes
- Water view: Canal
- Waterfront features: Canal Front
- Frontage length: Waterfront Ft: 50
Lot
- Size: 0.29 Acres
- Dimensions: 50 x 250
- Features: Deck, Electric Car Charging, Fenced-Partially, Patio, Propane, RV Parking
- Topography: Level
Details
- Parcel number: 7705001006
- Zoning: R3
- Zoning description: Jurisdiction: County
- Special conditions: Standard
- Other equipment: Wired for Generator
Construction
Type & style
- Home type: SingleFamily
- Architectural style: Craftsman,1 Story
- Property subtype: Single Family Residence
Materials
- Cement Planked, Wood Siding, Cement Plank
- Foundation: Poured Concrete
- Roof: Composition
Condition
- Very Good
- New construction: Yes
- Year built: 2026
Utilities & green energy
- Electric: Company: Pacific County PUD
- Sewer: Septic Tank
- Water: Public, Company: Surfside Water
Community & HOA
Community
- Features: Athletic Court, CCRs, Clubhouse, Golf, Park, Playground, Trail(s)
- Subdivision: Surfside
HOA
- Services included: Common Area Maintenance, Water
- HOA fee: $774 annually
Location
- Region: Ocean Park
Financial & listing details
- Price per square foot: $380/sqft
- Annual tax amount: $549
- Date on market: 8/21/2026
- Listing terms: Conventional
- Inclusions: Dishwasher(s), Garbage Disposal, Microwave(s), Refrigerator(s), Stove(s)/Range(s)
Estimated market value
$685,800
$652,000 - $720,000
$2,796/mo
Price history
| Date | Event | Price |
|---|---|---|
| 9/15/2026 | Price change | $699,000-4.1%$380/sqft |
Source:  NWMLS as distributed by MLS GRID #2571483 Report a problem NWMLS as distributed by MLS GRID #2571483 Report a problem | ||
| 8/21/2026 | Listed for sale | $729,000$396/sqft |
Source: NWMLS as distributed by MLS GRID #2571483 Report a problem | ||
Public tax history
Tax history is unavailable.
Monthly payment
Est. payment
Payment breakdown
Explore the cost of this home by adjusting the details. Changes won't be saved.Climate risks
Neighborhood: 98640
Similar homes
- $475,0003 bd3 ba2.5k sqftSs Est Dv-4, Ocean Park, WA 98640Active
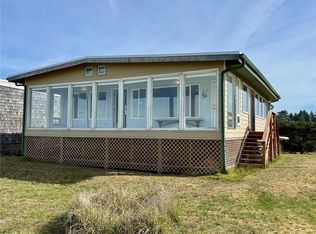 MLS ID #2596443, Katherine Mack. NWMLS as distributed by MLS GRID
 - $640,0003 bd3 ba1.9k sqft31102 J PLace, Ocean Park, WA 98640Active
 MLS ID #2488155, Melissa Spino. NWMLS as distributed by MLS GRID
 - $725,0003 bd3 ba1.8k sqftTownship 12 North, Ocean Park, WA 98640Active
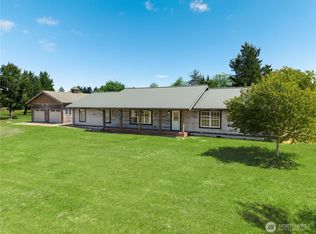 MLS ID #2520808, Cyndy Thompson. NWMLS as distributed by MLS GRID
 - $679,0003 bd2 ba2k sqftOcean Park, Ocean Park, WA 98640Active
 MLS ID #2553995, Leslie Brophy. NWMLS as distributed by MLS GRID
 - $369,0003 bd2 ba1.7k sqft31205 I St, Ocean Park, WA 98640Active
 MLS ID #291783105, James Dean Lucas, Keller Williams Realty. RMLS (OR)
