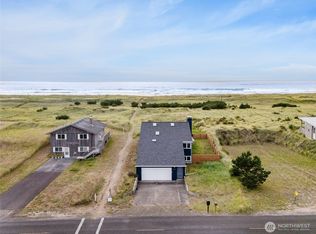
Modern coastal living meets exceptional comfort in this beautifully designed home just a short walk from the beach. Thoughtfully crafted with clean architectural lines and quality finishes, the home features luxury vinyl plank flooring throughout, designer lighting, and a dramatic illuminated staircase. The kitchen showcases quartz countertops, custom cabinetry, stainless steel appliances, and a large island perfect for gathering. Comfort and efficiency are built in with radiant hydronic floor heating featuring five independently controlled zones. An enterprise-grade UniFi system includes integrated networking, Wi-Fi, video surveillance with NVR, Level 2 EV charging, and smart home automation through a dedicated Home Assistant platform. The spacious upper-level bonus room offers endless possibilities as a media room, game room, home gym, or guest retreat. Relax on the covered back deck overlooking low-maintenance landscaping. Enjoy the best of coastal recreation with Seabreeze Lake nearby for kayaking, paddleboarding, and fishing, the beach just a short stroll away, and the golf course only minutes from home. HOA covers water usage, and amenities include a neighborhood park, playground, walking trails, and golf course access. Whether you're looking for a full-time residence, weekend getaway, or investment property, this home offers the perfect blend of thoughtful design, modern technology, and coastal living.
Active
Listed by: eXp Realty • Nick W Shivers
Price cut: $30K (8/5)
$670,000
32916 G Street, Ocean Park, WA 98640
4beds
2,434sqft
Single Family Residence
Built in 2024
7,405 Square Feet Lot
$657,300 Zestimate®
$275/sqft
$65/mo HOA
What's special
Kitchen showcases quartz countertopsSpacious upper-level bonus roomQuality finishesDesigner lightingCustom cabinetryStainless steel appliancesDramatic illuminated staircase
- 71 days
- 312
- 22
Zillow last checked:
Listing updated:
Listed by:
Nick W Shivers,
eXp Realty,
Arthur Klassen,
eXp Realty
Source: NWMLS as distributed by MLS GRID,MLS#: 2546029
Facts & features
Interior
Bedrooms & bathrooms
- Bedrooms: 4
- Bathrooms: 3
- Full bathrooms: 3
- Main level bathrooms: 2
- Main level bedrooms: 2
Primary bedroom
- Level: Main
Bedroom
- Level: Second
Bedroom
- Level: Second
Bedroom
- Level: Main
Bathroom full
- Level: Second
Bathroom full
- Level: Main
Bathroom full
- Level: Main
Kitchen with eating space
- Level: Main
Living room
- Level: Main
Utility room
- Level: Main
Heating
- Radiant, Electric
Cooling
- Wall Unit(s)
Appliances
- Included: Dishwasher, Microwave, Refrigerator, Stove(s)/Range(s), Dishwasher(s), Microwave(s), Refrigerator(s), Water Heater: propane
Features
- Bath Off Primary, Dining Room, High Tech Cabling
- Flooring: Vinyl Plank
- Basement: None
- Has fireplace: No
Interior area
- Total structure area: 2,434
- Total interior livable area: 2,434 sqft
Property
Parking
- Total spaces: 1
- Parking features: Attached Garage
- Has attached garage: Yes
- Covered spaces: 1
Features
- Levels: Two
- Stories: 2
- Patio & porch: Bath Off Primary, Dining Room, High Tech Cabling, Security System, SMART Wired, Vaulted Ceiling(s), Walk-In Closet(s), Water Heater
Lot
- Size: 7,405 Square Feet
Details
- Parcel number: 77010002008
- Special conditions: Standard
Construction
Type & style
- Home type: SingleFamily
- Architectural style: 2 Story
- Property subtype: Single Family Residence
Materials
- Wood Products
- Foundation: Poured Concrete
- Roof: Composition
Condition
- Year built: 2024
- Major remodel year: 2024
Utilities & green energy
- Sewer: Septic Tank
- Water: Public
Community & HOA
Community
- Features: CCRs, Golf, Park, Playground, Trail(s)
- Security: Security Service, Security System
- Subdivision: Ocean Park
HOA
- Services included: Common Area Maintenance, Security, Water
- HOA fee: $774 annually
- HOA phone: 123-456-7890
Location
- Region: Ocean Park
Financial & listing details
- Price per square foot: $275/sqft
- Tax assessed value: $673,300
- Annual tax amount: $4,814
- Date on market: 6/24/2026
- Cumulative days on market: 73 days
- Listing terms: Conventional,FHA,VA Loan
- Inclusions: Dishwasher(s), Microwave(s), Refrigerator(s), Stove(s)/Range(s)
Estimated market value
$657,300
$624,000 - $690,000
$3,035/mo
Price history
| Date | Event | Price |
|---|---|---|
| 8/5/2026 | Price change | $670,000-4.3%$275/sqft |
Source: eXp Realty #2546029 Report a problem | ||
| 6/26/2026 | Listed for sale | $700,000+259%$288/sqft |
Source:  NWMLS as distributed by MLS GRID #2546029 Report a problem NWMLS as distributed by MLS GRID #2546029 Report a problem | ||
| 8/8/2023 | Sold | $195,000+95.2%$80/sqft |
Source: Public Record Report a problem | ||
| 1/5/2022 | Listing removed | -- |
Source: Owner Report a problem | ||
| 10/7/2021 | Listed for sale | $99,900+247.4%$41/sqft |
Source: Owner Report a problem | ||
| 9/28/2015 | Sold | $28,758$12/sqft |
Source: Public Record Report a problem | ||
Public tax history
| Year | Property taxes | Tax assessment |
|---|---|---|
| 2025 | $4,814 +31.7% | $673,300 +36.6% |
| 2024 | $3,657 +568.1% | $492,800 +570.5% |
| 2023 | $547 -0.3% | $73,500 +54.7% |
| 2022 | $549 +3% | $47,500 +58.3% |
| 2021 | $533 +42.5% | $30,000 |
| 2020 | $374 -10.9% | $30,000 +14.1% |
| 2019 | $420 +12% | $26,300 -24.9% |
| 2018 | $375 -3.6% | $35,000 |
| 2017 | $389 -25.4% | $35,000 |
| 2015 | $521 +0.4% | $35,000 |
| 2014 | $519 -0.9% | $35,000 |
| 2012 | $524 | $35,000 |
| 2011 | -- | $35,000 -52.4% |
| 2010 | -- | $73,500 |
| 2009 | -- | $73,500 +400% |
| 2008 | -- | $14,700 |
| 2006 | -- | $14,700 |
Find assessor info on the county website
Monthly payment
Est. payment
Payment breakdown
Explore the cost of this home by adjusting the details. Changes won't be saved.Climate risks
Neighborhood: 98640
Nearby schools
Schools provided by the listing agent
- Elementary: Ocean Park ElemMulti
- Middle: Hilltop Middle
- High: Ilwaco Snr High
Source: NWMLS as distributed by MLS GRID. This data may not be complete. We recommend contacting the local school district to confirm school assignments for this home.

Similar homes
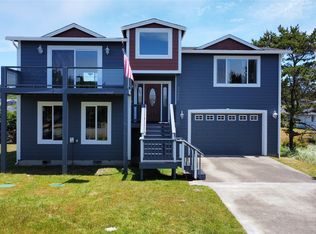
- $670,0003 bd3 ba1.9k sqft31102 J PLace, Ocean Park, WA 98640Active
 MLS ID #2488155, Melissa Spino. NWMLS as distributed by MLS GRID
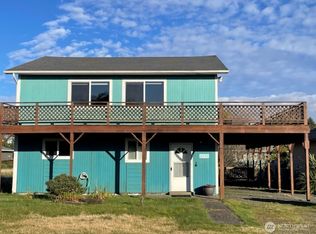
 - $699,0005 bd4 ba3.5k sqft34702 G Street, Ocean Park, WA 98640Active
 MLS ID #2523290, Crystal Lynn Neprud. NWMLS as distributed by MLS GRID
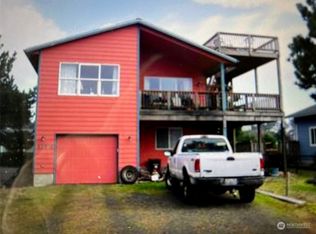
 - $650,0002 bd3 ba2.9k sqft31101 G Street, Ocean Park, WA 98640Active
 MLS ID #2434495, Denise O'Neil. NWMLS as distributed by MLS GRID

 - $675,0003 bd5 ba2.1k sqft25719 Park Avenue, Ocean Park, WA 98640Active
 MLS ID #2526673, Sonya MacDonald. NWMLS as distributed by MLS GRID
