Oceanfront home with unobstructed views and access to the Pacific Ocean and Ocean Beaches. Private walking trail and expansive views. This three-bedroom home has been updated with a new custom kitchen containing hickory cabinets, stainless steel appliances, and granite countertops. Updates also include windows and cedar siding. In addition to its thoughtfully updated interiors, the property offers a seamless indoor-outdoor flow, inviting natural light and ocean breezes into every living space. A spacious deck extends from the main living area, perfect for entertaining or quiet mornings with a view of the rolling waves. Also included, irrigation system, reverse osmosis water filtration system, large capacity water heater.
Active
Listed by: RealtyONEGroup Discovery Coast • Doug Knutzen • 360-244-2720
$799,000
30715 G Street, Ocean Park, WA 98640
3beds
2,460sqft
Single Family Residence
Built in 1985
0.54 Acres Lot
$732,700 Zestimate®
$325/sqft
$64/mo HOA
What's special
New custom kitchenCedar sidingExpansive viewsInviting natural lightStainless steel appliancesHickory cabinetsGranite countertops
- --
- on Zillow
- 263
- views
- 18
- saves
Zillow last checked:
Listing updated:
Listed by:
Doug Knutzen 360-244-2720 dougknutzen@gmail.com,
RealtyONEGroup Discovery Coast,
Kaylin Culver 775-781-3246,
RealtyONEGroup Discovery Coast
Source: NWMLS as distributed by MLS GRID,MLS#: 2414631
Facts & features
Interior
Bedrooms & bathrooms
- Bedrooms: 3
- Bathrooms: 3
- Full bathrooms: 1
- 3/4 bathrooms: 1
- 1/2 bathrooms: 1
- Main level bathrooms: 2
- Main level bedrooms: 1
Primary bedroom
- Level: Main
Bedroom
- Level: Lower
Bedroom
- Level: Lower
Bathroom full
- Level: Main
Bathroom three quarter
- Level: Lower
Other
- Level: Lower
Other
- Level: Main
Dining room
- Level: Main
Entry hall
- Level: Lower
Family room
- Level: Main
Kitchen without eating space
- Level: Main
Living room
- Level: Main
Utility room
- Level: Lower
Heating
- Fireplace, Stove/Free Standing, Wall Furnace, Electric, Pellet
Cooling
- None
Appliances
- Included: Dishwasher, Disposal, Microwave, Refrigerator, Stove(s)/Range(s), Dishwasher(s), Garbage Disposal, Microwave(s), Refrigerator(s), Water Heater: Electric, Water Heater Location: Laundry Room
Features
- Bath Off Primary, Ceiling Fan(s), Dining Room
- Flooring: Ceramic Tile, Concrete, Slate, Vinyl Plank, Carpet
- Windows: Dbl Pane/Storm Window, Skylight(s)
- Basement: Daylight,Finished
- Number of fireplaces: 1
- Fireplace features: Pellet Stove, Main Level: 1, Fireplace
Interior area
- Total structure area: 2,460
- Total interior livable area: 2,460 sqft
Property
Parking
- Total spaces: 1
- Parking features: Driveway, Attached Garage, RV Parking
- Has attached garage: Yes
- Covered spaces: 1
Features
- Levels: Two
- Stories: 2
- Entry location: Lower
- Patio & porch: Bath Off Primary, Ceiling Fan(s), Dbl Pane/Storm Window, Dining Room, Fireplace, Jetted Tub, Skylight(s), Vaulted Ceiling(s), Walk-In Closet(s), Water Heater, Wired for Generator
- Spa features: Bath
- Has view: Yes
- View description: Ocean
- Has water view: Yes
- Water view: Ocean
- Waterfront features: No Bank, Ocean Front
- Frontage length: Waterfront Ft: 60
Lot
- Size: 0.54 Acres
- Dimensions: 60 x 392 Appro x imatly
- Features: Paved, Cable TV, Deck, High Speed Internet, Patio, RV Parking, Shop
- Topography: Dune,Level,Partial Slope
Details
- Parcel number: 77001002013
- Zoning: R1
- Zoning description: Jurisdiction: County
- Special conditions: Standard
- Other equipment: Wired for Generator
Construction
Type & style
- Home type: SingleFamily
- Architectural style: Traditional,2 Story
- Property subtype: Single Family Residence
Materials
- Wood Siding
- Foundation: Poured Concrete
- Roof: Composition
Condition
- Very Good
- Year built: 1985
- Major remodel year: 2010
Utilities & green energy
- Electric: Company: PUD #2
- Sewer: Septic Tank, Company: On Site Septic
- Water: Public, Company: Surfside Water
- Utilities for property: Spectrum, Spectrum
Community & HOA
Community
- Features: CCRs, Clubhouse, Golf, Park, Playground, Trail(s)
- Security: Security Service
- Subdivision: Surfside
HOA
- Services included: Common Area Maintenance, Road Maintenance, Security, Water
- HOA fee: $64 monthly
- HOA phone: 360-665-4171
Location
- Region: Ocean Park
Financial & listing details
- Price per square foot: $325/sqft
- Tax assessed value: $679,600
- Annual tax amount: $4,829
- Date on market: 8/12/2025
- Listing terms: Conventional
- Inclusions: Dishwasher(s), Garbage Disposal, Microwave(s), Refrigerator(s), Stove(s)/Range(s)
Estimated market value
$732,700
$696,000 - $769,000
$2,618/mo
Price history
| Date | Event | Price |
|---|---|---|
| 6/9/2026 | Price change | $799,000-6%$325/sqft |
Source:  NWMLS as distributed by MLS GRID #2414631 Report a problem NWMLS as distributed by MLS GRID #2414631 Report a problem | ||
| 5/14/2026 | Listed for sale | $850,000-5%$346/sqft |
Source:  RMLS (OR) #651011368 Report a problem RMLS (OR) #651011368 Report a problem | ||
| 8/12/2025 | Listed for sale | $895,000$364/sqft |
Source: NWMLS as distributed by MLS GRID #2414631 Report a problem | ||
Public tax history
| Year | Property taxes | Tax assessment |
|---|---|---|
| 2025 | $4,882 +1.1% | $679,600 +4.8% |
| 2024 | $4,829 +9.1% | $648,700 +5% |
| 2023 | $4,428 -7.8% | $617,800 +61.3% |
| 2022 | $4,803 +15.8% | $383,000 +9.6% |
| 2021 | $4,147 +0.8% | $349,400 +6.9% |
| 2020 | $4,113 -1% | $326,800 +6.1% |
| 2019 | $4,153 +5.5% | $308,000 +12.8% |
| 2018 | $3,935 -0.4% | $273,000 |
| 2017 | $3,951 +4.1% | $273,000 |
| 2015 | $3,794 +0.4% | $273,000 +3.3% |
| 2014 | $3,779 +2.3% | $264,200 -18.8% |
| 2012 | $3,695 | $325,500 -6% |
| 2011 | -- | $346,100 -27.2% |
| 2010 | -- | $475,600 |
| 2009 | -- | $475,600 +127% |
| 2008 | -- | $209,500 |
| 2006 | -- | $209,500 |
| 2005 | -- | $209,500 |
Find assessor info on the county website
Monthly payment
Est. payment
Payment breakdown
Explore the cost of this home by adjusting the details. Changes won't be saved.Climate risks
Neighborhood: 98640
Nearby schools
Schools provided by the listing agent
- Middle: Hilltop Middle
- High: Ilwaco Snr High
Source: NWMLS as distributed by MLS GRID. This data may not be complete. We recommend contacting the local school district to confirm school assignments for this home.
Similar homes
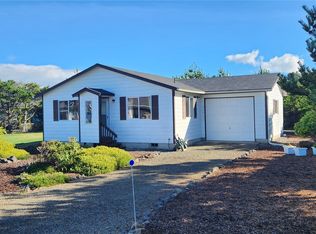
- $795,0004 bd3 ba2k sqftElliott Bay Tracts, Ocean Park, WA 98640Active
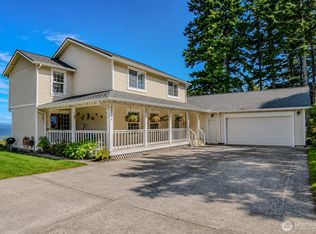 MLS ID #2562526, Sondra Eaton. NWMLS as distributed by MLS GRID
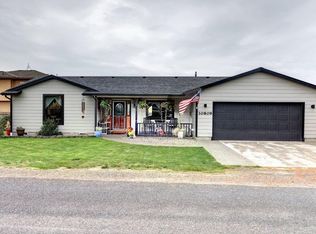
 - $799,0003 bd5 ba2.7k sqft34100 G Street, Ocean Park, WA 98640Active
 MLS ID #2522908, Michael Baer. NWMLS as distributed by MLS GRID
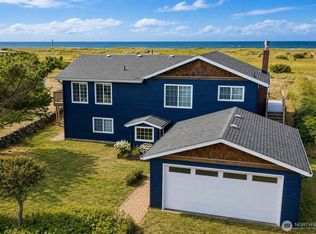
 - $650,0002 bd3 ba2.9k sqft31101 G Street, Ocean Park, WA 98640Active
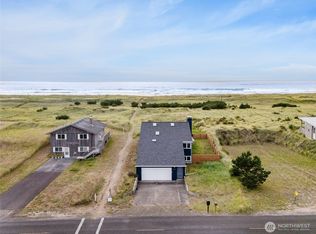 MLS ID #2434495, Denise O'Neil. NWMLS as distributed by MLS GRID
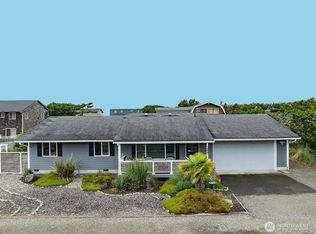
 - $799,0003 bd3 ba2.3k sqft#86-12, Ocean Park, WA 98640Active
 MLS ID #2548041, Cindi Pellerin. NWMLS as distributed by MLS GRID
