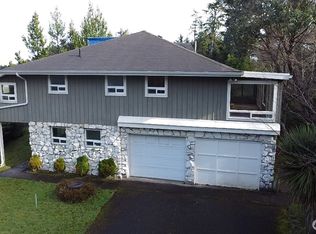
Enjoy OCEAN VIEWS across the ENTIRE front of this immaculate custom-built home! Soaring vaulted ceilings and a loft-style primary with ensuite (heated bathroom floors!)make this home uniquely special. The den/office/media room has surround sound, but could also be a great guest room (non conforming- no closet, but seller has an estimate in place for basic closet install if desired). There are built-in speakers inside & out for year-round entertaining. The kitchen is a dream w/ stainless steel appliances, LP Gas Stove, granite countertops, knotty alder cabinets, EZ-close drawers, pantry, and lazy-susan style corner cabinet. Home has high efficiency Convectair all-digital heating system and is wired for a security system. In addition, home has upgraded HD9 structure. The 4-car garage actually has room for 4 cars, in addition to a "shop" area, & 1/2 bath. Washer, dryer and small generator in garage stay. Seller is offering concession specifically toward deck (with strong offer), but is willing to consider all offers!
Active
Listed by: eXp Realty • Melissa Spino
Price cut: $26.9K (7/13)
$670,000
31102 J PLace, Ocean Park, WA 98640
3beds
1,996sqft
Single Family Residence
Built in 2010
9,840 Square Feet Lot
$652,500 Zestimate®
$336/sqft
$65/mo HOA
What's special
Lp gas stoveHeated bathroom floorsLazy-susan style corner cabinetGranite countertopsKnotty alder cabinetsEz-close drawersSoaring vaulted ceilings
- 187 days
- 207
- 13
Zillow last checked:
Listing updated:
Listed by:
Melissa Spino,
eXp Realty
Source: NWMLS as distributed by MLS GRID,MLS#: 2488155
Facts & features
Interior
Bedrooms & bathrooms
- Bedrooms: 3
- Bathrooms: 3
- Full bathrooms: 2
- 1/2 bathrooms: 1
- Main level bathrooms: 2
- Main level bedrooms: 2
Primary bedroom
- Description: ensuite, walk-in closet, walk-in shower, heated floors, soaking tub
- Level: Second
Bedroom
- Description: Double closet
- Level: Main
Bedroom
- Description: Sound system
- Level: Main
Bathroom full
- Level: Main
Bathroom full
- Level: Second
Other
- Level: Main
Dining room
- Description: Vaulted ceilings
- Level: Main
Great room
- Description: Vaulted ceilings, Sound system
- Level: Main
Kitchen with eating space
- Description: Vaulted ceilings, pantry area
- Level: Main
Heating
- Fireplace, High Efficiency (Unspecified), Electric, Propane
Cooling
- None
Appliances
- Included: Dishwasher, Dryer, Microwave, Refrigerator, See Remarks, Stove(s)/Range(s), Washer, Dishwasher(s), Dryer(s), Microwave(s), Refrigerator(s), Washer(s), Water Heater: LP Gas Insta Hot, Water Heater Location: Garage
Features
- Bath Off Primary, Ceiling Fan(s), Dining Room
- Flooring: Ceramic Tile, Carpet
- Doors: French Doors
- Windows: Dbl Pane/Storm Window
- Basement: None
- Number of fireplaces: 1
- Fireplace features: See Remarks, Main Level: 1, Fireplace
Interior area
- Total structure area: 1,996
- Total interior livable area: 1,996 sqft
Property
Parking
- Total spaces: 4
- Parking features: Attached Garage
- Has attached garage: Yes
- Covered spaces: 4
Features
- Levels: Two
- Stories: 2
- Patio & porch: Bath Off Primary, Ceiling Fan(s), Dbl Pane/Storm Window, Dining Room, Fireplace, French Doors, Jetted Tub, Vaulted Ceiling(s), Walk-In Closet(s), Water Heater, Wired for Generator
- Spa features: Bath
- Has view: Yes
- View description: Ocean, Territorial
- Has water view: Yes
- Water view: Ocean
Lot
- Size: 9,840 Square Feet
- Features: Corner Lot
- Topography: Sloped,Terraces
Details
- Parcel number: 77004009001
- Special conditions: Standard
- Other equipment: Leased Equipment: LP Gas tank, Wired for Generator
Construction
Type & style
- Home type: SingleFamily
- Architectural style: 2 Story
- Property subtype: Single Family Residence
Materials
- Cement Planked, Cement Plank
- Foundation: Poured Concrete
- Roof: Composition
Condition
- Year built: 2010
Utilities & green energy
- Electric: Company: Pacific PUD
- Sewer: Septic Tank, Company: Septic
- Water: Community, Company: Surfside HOA
Community & HOA
Community
- Subdivision: Ocean Park
HOA
- Services included: Common Area Maintenance, Water
- HOA fee: $774 annually
- HOA phone: 360-665-4171
Location
- Region: Ocean Park
Financial & listing details
- Price per square foot: $336/sqft
- Tax assessed value: $683,700
- Annual tax amount: $5,036
- Date on market: 3/3/2026
- Cumulative days on market: 189 days
- Listing terms: Conventional,FHA,VA Loan
- Inclusions: Dishwasher(s), Dryer(s), Leased Equipment, Microwave(s), Refrigerator(s), See Remarks, Stove(s)/Range(s), Washer(s)
Estimated market value
$652,500
$620,000 - $685,000
$2,550/mo
Price history
| Date | Event | Price |
|---|---|---|
| 7/13/2026 | Price change | $670,000-3.9%$336/sqft |
Source:  NWMLS as distributed by MLS GRID #2488155 Report a problem NWMLS as distributed by MLS GRID #2488155 Report a problem | ||
| 6/29/2026 | Price change | $696,900-0.1%$349/sqft |
Source:  RMLS (OR) #448544530 Report a problem RMLS (OR) #448544530 Report a problem | ||
| 3/4/2026 | Listed for sale | $697,900$350/sqft |
Source: RMLS (OR) #448544530 Report a problem | ||
Public tax history
| Year | Property taxes | Tax assessment |
|---|---|---|
| 2025 | $4,888 -3.5% | $683,700 |
| 2024 | $5,063 +9.1% | $683,700 +5% |
| 2023 | $4,640 -11.4% | $651,100 +34.6% |
| 2022 | $5,235 +0.6% | $483,800 +10.8% |
| 2021 | $5,202 +1.8% | $436,700 +8.5% |
| 2020 | $5,112 +0.1% | $402,500 +9.1% |
| 2019 | $5,105 +8.5% | $368,900 +46.2% |
| 2018 | $4,705 -0.4% | $252,300 |
| 2017 | $4,725 +34.6% | $252,300 -10% |
| 2015 | $3,509 -9.5% | $280,300 +3.9% |
| 2014 | $3,879 +2.8% | $269,800 -3.7% |
| 2012 | $3,773 | $280,300 -4% |
| 2011 | -- | $291,900 |
Find assessor info on the county website
Monthly payment
Est. payment
Payment breakdown
Explore the cost of this home by adjusting the details. Changes won't be saved.Climate risks
Neighborhood: 98640
Nearby schools
Schools provided by the listing agent
- Elementary: Ocean Park ElemMulti
- High: Ilwaco Snr High
Source: NWMLS as distributed by MLS GRID. This data may not be complete. We recommend contacting the local school district to confirm school assignments for this home.
Similar homes
- $650,0002 bd3 ba2.9k sqft31101 G Street, Ocean Park, WA 98640Active
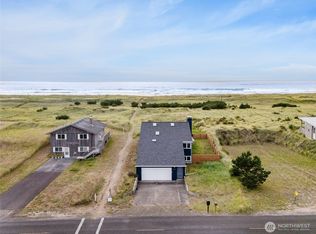 MLS ID #2434495, Denise O'Neil. NWMLS as distributed by MLS GRID
 - $549,0003 bd2 ba1.8k sqftSurfside Estates, Ocean Park, WA 98640Active
 MLS ID #2518257, Sondra Eaton. NWMLS as distributed by MLS GRID
 - $675,0003 bd5 ba2.1k sqft25719 Park Avenue, Ocean Park, WA 98640Active
 MLS ID #2526673, Sonya MacDonald. NWMLS as distributed by MLS GRID
 - $725,0003 bd3 ba1.8k sqftTownship 12 North, Ocean Park, WA 98640Active
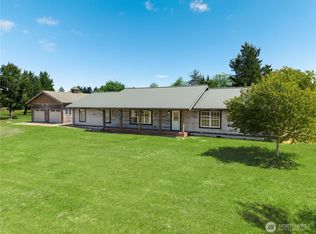 MLS ID #2520808, Cyndy Thompson. NWMLS as distributed by MLS GRID
 - $600,0004 bd4 ba1.7k sqft1110 267th Pl, Ocean Park, WA 98640Active
 MLS ID #257082293, Brandon Fox, Keller Williams Realty. RMLS (OR)
