Coastal tri-level home with peekaboo ocean views located just moments from the beach and close to town amenities. High ceilings and large windows with wood casing create a bright, open feel throughout the home, while multiple living areas provide flexibility across all three levels. The kitchen features granite tile countertops, stainless steel appliances, a gas range, built-in microwave, and an island with prep sink, along with direct access to a covered porch—ideal for enjoying the coastal setting. The living room offers warm character with wood built-ins, a natural stone–surround fireplace, ceiling fan, and comfortable carpeting. Upstairs, the primary suite features vaulted ceilings, ocean views, a ceiling fan, and an ensuite with walk-in shower. Two additional bedrooms and a full bathroom complete the upper level. The lower level includes an additional suite with coved ceiling, closet storage, carpet, and a private ensuite with walk-in shower—offering flexible living options. The spacious 24x25 garage features luxury vinyl plank flooring for added durability and usability. Outdoor spaces include a covered patio with freestanding hot tub and a large wood deck, creating multiple areas for relaxation and entertaining. Conveniently located near the shoreline and just minutes from local shops, dining, and everyday amenities, this coastal home offers a comfortable layout with ocean-view charm.
Active
Price cut: $50K (7/15)
$600,000
1110 267th Pl, Ocean Park, WA 98640
4beds
1,706sqft
Residential, Single Family Residence
Built in 2008
4,791 Square Feet Lot
$-- Zestimate®
$352/sqft
$-- HOA
What's special
- 133 days
- 100
- 5
Zillow last checked:
Listing updated:
Listed by:
Brandon Fox 360-947-0803,
Keller Williams Realty
Source: RMLS (OR),MLS#: 257082293
Facts & features
Interior
Bedrooms & bathrooms
- Bedrooms: 4
- Bathrooms: 4
- Full bathrooms: 3
- Partial bathrooms: 1
- Main level bathrooms: 1
Rooms
- Room types: Bedroom 4, Laundry, Bedroom 2, Bedroom 3, Dining Room, Family Room, Kitchen, Living Room, Primary Bedroom
Primary bedroom
- Features: Closet, Ensuite, Walkin Shower, Wallto Wall Carpet
- Level: Lower
- Area: 168
- Dimensions: 14 x 12
Bedroom 3
- Features: Closet, Wallto Wall Carpet
- Level: Upper
- Area: 132
- Dimensions: 12 x 11
Bedroom 4
- Features: Closet, Wallto Wall Carpet
- Level: Upper
- Area: 156
- Dimensions: 13 x 12
Dining room
- Features: Exterior Entry, Kitchen Dining Room Combo, High Ceilings, Tile Floor
- Level: Main
- Area: 180
- Dimensions: 15 x 12
Kitchen
- Features: Dishwasher, Disposal, Gas Appliances, Island, Microwave, Pantry, Free Standing Range, Free Standing Refrigerator, Granite, High Ceilings, Plumbed For Ice Maker, Tile Floor
- Level: Main
- Area: 168
- Width: 12
Living room
- Features: Builtin Features, Ceiling Fan, Fireplace, High Ceilings, Wallto Wall Carpet
- Level: Main
- Area: 240
- Dimensions: 16 x 15
Heating
- Forced Air, Fireplace(s)
Appliances
- Included: Dishwasher, Disposal, ENERGY STAR Qualified Appliances, Free-Standing Gas Range, Free-Standing Refrigerator, Gas Appliances, Microwave, Plumbed For Ice Maker, Stainless Steel Appliance(s), Washer/Dryer, Free-Standing Range, Electric Water Heater
- Laundry: Laundry Room
Features
- Floor 3rd, Ceiling Fan(s), Granite, High Ceilings, Vaulted Ceiling(s), Closet, Walkin Shower, Kitchen Dining Room Combo, Kitchen Island, Pantry, Built-in Features, Tile
- Flooring: Luxury Vinyl Plank, Wall to Wall Carpet, Tile
- Windows: Double Pane Windows, Vinyl Frames
- Basement: Finished
- Number of fireplaces: 1
- Fireplace features: Gas
Interior area
- Total structure area: 1,706
- Total interior livable area: 1,706 sqft
Property
Parking
- Total spaces: 2
- Parking features: Driveway, Garage Door Opener, Attached
- Attached garage spaces: 2
- Has uncovered spaces: Yes
Accessibility
- Accessibility features: Main Floor Bedroom Bath, Natural Lighting, Parking, Accessibility
Features
- Levels: Tri Level
- Stories: 3
- Patio & porch: Covered Patio, Deck
- Exterior features: Yard, Exterior Entry
- Has spa: Yes
- Spa features: Free Standing Hot Tub
- Has view: Yes
- View description: Ocean, Territorial, Trees/Woods
- Has water view: Yes
- Water view: Ocean
Lot
- Size: 4,791 Square Feet
- Features: Private, Trees, SqFt 3000 to 4999
Details
- Parcel number: 75004048001
Construction
Type & style
- Home type: SingleFamily
- Architectural style: Craftsman
- Property subtype: Residential, Single Family Residence
Materials
- Cement Siding
- Roof: Composition
Condition
- Resale
- New construction: No
- Year built: 2008
Utilities & green energy
- Sewer: Public Sewer
- Water: Public
Community & HOA
Community
- Security: Entry
HOA
- Has HOA: No
Location
- Region: Ocean Park
Financial & listing details
- Price per square foot: $352/sqft
- Annual tax amount: $4,046
- Date on market: 4/27/2026
- Listing terms: Cash,Conventional,FHA,VA Loan
- Road surface type: Gravel, Paved
Estimated market value
Not available
Estimated sales range
Not available
Not available
Price history
| Date | Event | Price |
|---|---|---|
| 7/15/2026 | Price change | $600,000-7.7%$352/sqft |
Source:  RMLS (OR) #257082293 Report a problem RMLS (OR) #257082293 Report a problem | ||
| 4/27/2026 | Listed for sale | $650,000$381/sqft |
Source: RMLS (OR) #257082293 Report a problem | ||
Public tax history
Tax history is unavailable.
Monthly payment
Est. payment
Payment breakdown
Explore the cost of this home by adjusting the details. Changes won't be saved.Climate risks
Neighborhood: 98640
Nearby schools
Schools provided by the listing agent
- Elementary: Ocean Park
- Middle: Hilltop
- High: Ilwaco
Source: RMLS (OR). This data may not be complete. We recommend contacting the local school district to confirm school assignments for this home.
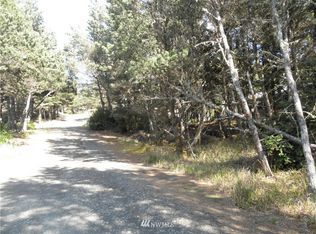
Similar homes
- $675,0003 bd5 ba2.1k sqft25719 Park Avenue, Ocean Park, WA 98640Active
 MLS ID #2526673, Sonya MacDonald. NWMLS as distributed by MLS GRID
 - $515,0003 bd3 ba1.5k sqftOcean Park, Ocean Park, WA 98640Active
 MLS ID #2560343, Erin Marsh. NWMLS as distributed by MLS GRID
 - $569,0003 bd3 ba1.7k sqftSurfside Estates, Ocean Park, WA 98640Active
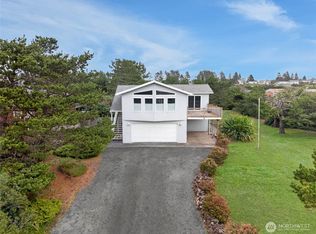 MLS ID #2508158, Beth Laney. NWMLS as distributed by MLS GRID
 - $479,0003 bd4 ba1.8k sqft26706 Park Avenue, Ocean Park, WA 98640Active
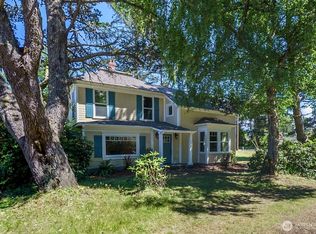 MLS ID #2414327, Denise O'Neil. NWMLS as distributed by MLS GRID
