Discover the ultimate coastal retreat on Park Ave, with private beach access. Imagine mornings spent with the sand between your toes and evenings listening to the roar of the waves while relaxing in your own private oasis. Beautifully landscaped with approx 216 feet of creek frontage, lush gardens, mature landscaping, inviting outdoor living spaces, gazebo, firepit, RV parking-designed for entertaining and relaxation. Inside, you'll find a thoughtfully updated home featuring 2 primary suites, providing flexibility for guests, multigenerational living, or enhanced privacy. The attached ADU/3rd Bedroom with a full bath offers exceptional versatility for guests or caregivers. Recent improvements provide peace of mind and modern comfort, including updated for-air heating and cooling, electrical service, windows, insulation in both the attic and crawlspace (2023), new septic electronics and floats (2026), updated siding, interior paint, lighting, new int doors and trim, blinds, and camera/security system. The spacious primary suite has been enhanced with a new walk-in closet and powder room, while the flexible bonus room features double sliding doors for added functionality. Completing the property is an oversized two-car garage with dedicated shop space. Located within walking distance of local shops, restaurants, clam digging, and Ocean Park's beloved community events including the famous Rod Run and spectacular Fourth of July celebrations- this is more than just a home.
Active
Listed by: Premiere Property Group, LLC • Sonya MacDonald
Price cut: $19K (7/24)
$719,000
25719 Park Avenue, Ocean Park, WA 98640
3beds
2,117sqft
:
Get pre-qualified$4,388/mo
Single Family Residence
Built in 1965
0.79 Acres Lot
$696,600 Zestimate®
$340/sqft
$-- HOA
What's special
Powder roomMature landscapingPrivate beach accessSpacious primary suiteNew walk-in closetLush gardensBeautifully landscaped
- 34 days |
- 721 |
- 41 |
Zillow last checked:
Listing updated:
Listed by:
Sonya MacDonald,
Premiere Property Group, LLC
Source: NWMLS as distributed by MLS GRID,MLS#: 2526673
Facts & features
Interior
Bedrooms & bathrooms
- Bedrooms: 3
- Bathrooms: 5
- Full bathrooms: 2
- 3/4 bathrooms: 2
- 1/2 bathrooms: 1
- Main level bathrooms: 4
- Main level bedrooms: 2
Primary bedroom
- Description: Walk in Closet
- Level: Main
Primary bedroom
- Description: Walk in Closet
- Level: Main
Bathroom full
- Level: Main
Bathroom three quarter
- Level: Main
Other
- Level: Main
Dining room
- Level: Main
Kitchen with eating space
- Level: Main
Living room
- Level: Main
Rec room
- Level: Main
Other
- Level: Main
Utility room
- Level: Main
Heating
- Fireplace, Forced Air, Heat Pump, Electric
Cooling
- Forced Air, Heat Pump
Appliances
- Included: Dishwasher, Dryer, Microwave, Refrigerator, Stove(s)/Range(s), Washer, Dishwasher(s), Dryer(s), Microwave(s), Refrigerator(s), Washer(s), Water Heater: Electric, Water Heater Location: garage
Features
- Bath Off Primary, Dining Room, Pantry
- Flooring: Concrete, Laminate, Carpet
- Windows: Skylight(s)
- Basement: None
- Number of fireplaces: 2
- Fireplace features: Wood Burning, Main Level: 2, Fireplace
Interior area
- Total structure area: 2,117
- Total interior livable area: 2,117 sqft
Video & virtual tour
Property
Parking
- Total spaces: 2
- Parking features: Attached Garage, Off Street, RV Parking
- Has attached garage: Yes
- Covered spaces: 2
Features
- Levels: One
- Stories: 1
- Patio & porch: Second Primary Bedroom, Bath Off Primary, Dining Room, Fireplace, Pantry, Skylight(s), Walk-In Closet(s), Water Heater
- Has view: Yes
- View description: Territorial
- Waterfront features: Creek, Ocean Front
Lot
- Size: 0.79 Acres
- Features: Dead End Street, Paved, Secluded, Cable TV, Deck, Dog Run, Fenced-Partially, High Speed Internet, Patio, RV Parking
- Topography: Dune,Partial Slope
- Residential vegetation: Brush, Garden Space
Details
- Additional structures: ADU Beds: 1, ADU Baths: 1
- Parcel number: 12113393034
- Zoning description: Jurisdiction: County
- Special conditions: Standard
Construction
Type & style
- Home type: SingleFamily
- Architectural style: Contemporary,1 Story
- Property subtype: Single Family Residence
Materials
- Wood Siding, Wood Products
- Foundation: Block
- Roof: Composition
Condition
- Updated/Remodeled
- Year built: 1965
- Major remodel year: 1965
Utilities & green energy
- Electric: Company: Pacific County PUD
- Sewer: Septic Tank, Company: Septic
- Water: Community, Company: North Beach
Community & HOA
Community
- Features: Trail(s)
- Subdivision: Ocean Park
Location
- Region: Ocean Park
Financial & listing details
- Price per square foot: $340/sqft
- Tax assessed value: $511,100
- Annual tax amount: $3,637
- Date on market: 6/27/2026
- Cumulative days on market: 36 days
- Listing terms: Conventional,FHA,VA Loan
- Inclusions: Dishwasher(s), Dryer(s), Microwave(s), Refrigerator(s), Stove(s)/Range(s), Washer(s)
Estimated market value
$696,600
$662,000 - $731,000
$3,079/mo
Price history
| Date | Event | Price |
|---|---|---|
| 7/24/2026 | Price change | $700,000-2.6%$331/sqft |
Source:  RMLS (OR) #219193333 Report a problem RMLS (OR) #219193333 Report a problem | ||
| 6/27/2026 | Listed for sale | $719,000+43.8%$340/sqft |
Source: RMLS (OR) #219193333 Report a problem | ||
| 6/29/2021 | Sold | $499,900+0.2%$236/sqft |
Source:  NWMLS as distributed by MLS GRID #1772294 Report a problem NWMLS as distributed by MLS GRID #1772294 Report a problem | ||
| 5/31/2021 | Pending sale | $499,000$236/sqft |
Source: John L Scott Real Estate #1772294 Report a problem | ||
| 5/21/2021 | Listed for sale | $499,000+121.8%$236/sqft |
Source: John L Scott Real Estate #1772294 Report a problem | ||
| 10/29/2015 | Sold | $225,000$106/sqft |
Source: NWMLS as distributed by MLS GRID #807526 Report a problem | ||
Public tax history
| Year | Property taxes | Tax assessment |
|---|---|---|
| 2024 | $3,815 -5.6% | $511,100 -9.3% |
| 2023 | $4,043 +8.9% | $563,500 +79.5% |
| 2022 | $3,712 +8.9% | $314,000 +13.6% |
| 2021 | $3,409 +4.5% | $276,300 +10% |
| 2020 | $3,261 +1.8% | $251,200 +1% |
| 2019 | $3,202 +0.5% | $248,800 +8.1% |
| 2018 | $3,187 +5.7% | $230,200 |
| 2017 | $3,015 -5.9% | $230,200 +10.3% |
| 2015 | $3,205 +10.6% | $208,700 +5% |
| 2014 | $2,899 +3.9% | $198,700 -6.1% |
| 2012 | $2,789 | $211,600 |
| 2011 | -- | $211,600 -12.5% |
| 2010 | -- | $241,800 +0.6% |
| 2009 | -- | $240,400 |
| 2008 | -- | $240,400 |
| 2006 | -- | $240,400 |
Find assessor info on the county website
Monthly payment
Est. payment
Payment breakdown
Explore the cost of this home by adjusting the details. Changes won't be saved.Climate risks
Neighborhood: 98640
Nearby schools
GreatSchools rating
- 4/10Ocean Park Elementary SchoolGrades: 3-5Distance: 0.2 mi
- 3/10Hilltop SchoolGrades: 6-8Distance: 12.3 mi
- 5/10Ilwaco Sr High SchoolGrades: 9-12Distance: 12.2 mi
Schools provided by the listing agent
- Elementary: Ocean Park ElemMulti
- Middle: Hilltop Middle
- High: Ilwaco Snr High
Source: NWMLS as distributed by MLS GRID. This data may not be complete. We recommend contacting the local school district to confirm school assignments for this home.
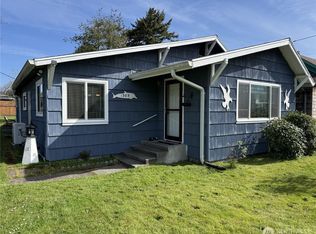
- $350,0003 bd1 ba1.4k sqft1309 257th Pl, Ocean Park, WA 98640Sold
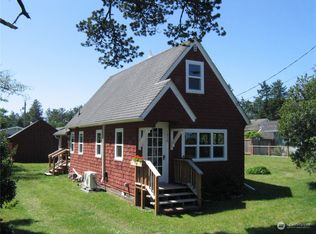
- $348,0002 bd1 ba830 sqft1310 260th Pl, Ocean Park, WA 98640Sold
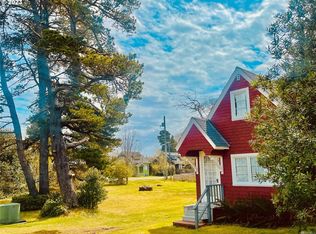
- $319,9002 bd1 ba830 sqft1310 260th St, Ocean Park, WA 98640Sold
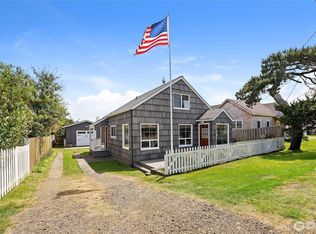
- $530,0002 bd1 ba1k sqft26006 Park Ave, Ocean Park, WA 98640For Sale
- $625,0003 bd1 ba960 sqft26010 Park Ave, Ocean Park, WA 98640Sold
- $553,7003 bd2 ba1.4k sqft1210 Bay Ave, Ocean Park, WA 98640Sold
- $205,0001 bd1 ba496 sqft25912 N Pl, Ocean Park, WA 98640Sold
- $348,0002 bd1 ba543 sqft1214 Bay Ave, Ocean Park, WA 98640Sold
A local agent can set up tours, give advice and negotiate with sellers.
A local lender can help you make sure your offer is ready when you are.
Similar homes
- $725,0003 bd3 ba1.8k sqftTownship 12 North, Ocean Park, WA 98640Active
 MLS ID #2520808, Cyndy Thompson. NWMLS as distributed by MLS GRID
 - $750,0002 bd2 ba1k sqftKlipsan, Ocean Park, WA 98640Active
 MLS ID #2544748, Del Murry. NWMLS as distributed by MLS GRID
 - $650,0002 bd3 ba2.9k sqft31101 G Street, Ocean Park, WA 98640Active
 MLS ID #2434495, Denise O'Neil. NWMLS as distributed by MLS GRID
 - $899,0003 bd3 ba2.3k sqft#86-12, Ocean Park, WA 98640Active
 MLS ID #2548041, Cindi Pellerin. NWMLS as distributed by MLS GRID
 - $670,0003 bd3 ba1.9k sqft31102 J PLace, Ocean Park, WA 98640ActiveMLS ID #2488155, Melissa Spino. NWMLS as distributed by MLS GRID
- $535,0003 bd2 ba1.6k sqftSunset Sands, Ocean Park, WA 98640ActiveMLS ID #2532634, Erica F Ouellette. NWMLS as distributed by MLS GRID
- $569,0003 bd2 ba1.8k sqftSurfside Estates, Ocean Park, WA 98640ActiveMLS ID #2518257, Sondra Eaton. NWMLS as distributed by MLS GRID
- $544,0003 bd2 ba1.7k sqft32404 G Street, Ocean Park, WA 98640ActiveMLS ID #2542393, Michele Gutierrez. NWMLS as distributed by MLS GRID
- $799,0004 bd3 ba2.9k sqftSurfside Est Div No 18, Ocean Park, WA 98640ActiveMLS ID #2501101, Scott Davis. NWMLS as distributed by MLS GRID
- $529,0002 bd2 ba1.4k sqft24615 L Lane, Ocean Park, WA 98640ActiveMLS ID #2510263, Gwen Katyryniuk. NWMLS as distributed by MLS GRID
- $479,0003 bd3 ba1.2k sqft1709 263rd Place, Ocean Park, WA 98640ActiveMLS ID #2543156, Justin E Ross. NWMLS as distributed by MLS GRID
- $569,0003 bd3 ba1.7k sqftSurfside Estates, Ocean Park, WA 98640ActiveMLS ID #2508158, Beth Laney. NWMLS as distributed by MLS GRID
- $589,0002 bd2 ba1.1k sqftHarbor View Tracts Replat Of Tract 18, Ocean Park, WA 98640ActiveMLS ID #2531794, Todd Brophy. NWMLS as distributed by MLS GRID
- $489,9993 bd3 ba2.1k sqft1200 232nd Lane, Ocean Park, WA 98640ActiveMLS ID #2512410, Theresa Tower. NWMLS as distributed by MLS GRID
- $843,0002 bd5 ba2.7k sqft34100 G Street, Ocean Park, WA 98640ActiveMLS ID #2522908, Michael Baer. NWMLS as distributed by MLS GRID
- $370,0003 bd2 ba1.6k sqftMillams Pacific Rim, Ocean Park, WA 98640ActiveMLS ID #2457244, Darcy Wills. NWMLS as distributed by MLS GRID
- $700,0004 bd3 ba2.4k sqftSurfside Estates, Ocean Park, WA 98640ActiveMLS ID #2546029, Nick W Shivers. NWMLS as distributed by MLS GRID
- $449,9503 bd2 ba1.6k sqftOcean Park, Ocean Park, WA 98640ActiveMLS ID #2515495, Lesley Ferguson. NWMLS as distributed by MLS GRID
- $449,0004 bd4 ba1.7k sqftClarks 2nd Edition To Ocean Park, Ocean Park, WA 98640ActiveMLS ID #2523189, Sondra Eaton. NWMLS as distributed by MLS GRID
- $894,0005 bd3 ba2.7k sqftDiv 17 Surfside Estates, Ocean Park, WA 98640ActiveMLS ID #2491344, Cindi Pellerin. NWMLS as distributed by MLS GRID
