Private beach access and single-level living on Washington's beautiful coast! Tucked away on a quiet dead-end street, this 3-bedroom, 1.75-bath home offers the relaxed beach lifestyle buyers come to Ocean Park for. Residents enjoy private beach access exclusive to the neighborhood, providing an easy path to the sand for morning walks, sunset strolls, beachcombing, and year-round coastal enjoyment. Inside, the spacious floor plan features both a living room and separate family room, creating flexible spaces for entertaining, hobbies, guests, or everyday living. The dining area connects conveniently to the kitchen, while the primary bedroom includes an attached bath. Outside, you'll find a fully fenced yard, deck for outdoor gatherings, and a detached two-car garage with plenty of room for storage, projects, or beach gear. Whether you're searching for a full-time residence, vacation retreat, or investment opportunity, this home offers comfort, functionality, and the coastal lifestyle you've been dreaming about. Move-in ready and waiting for its next chapter.
Active
Listed by: Bolderson Realty • Darcy Wills
Price cut: $15K (7/6)
$370,000
23716 J Place, Ocean Park, WA 98640
3beds
1,660sqft
Single Family Residence
Built in 1980
7,405 Square Feet Lot
$367,300 Zestimate®
$223/sqft
$-- HOA
What's special
Spacious floor planDeck for outdoor gatheringsQuiet dead-end streetFully fenced yard
- 258 days
- 758
- 50
Zillow last checked:
Listing updated:
Listed by:
Darcy Wills,
Bolderson Realty
Source: NWMLS as distributed by MLS GRID,MLS#: 2457244
Facts & features
Interior
Bedrooms & bathrooms
- Bedrooms: 3
- Bathrooms: 2
- Full bathrooms: 1
- 3/4 bathrooms: 1
- Main level bathrooms: 2
- Main level bedrooms: 3
Bedroom
- Level: Main
Bedroom
- Level: Main
Heating
- Fireplace, Wall Furnace, Electric
Cooling
- None
Appliances
- Included: Dishwasher, Dryer, Microwave, Refrigerator, Stove(s)/Range(s), Washer, Dishwasher(s), Dryer(s), Microwave(s), Refrigerator(s), Washer(s), Water Heater: Electric
Features
- Bath Off Primary, Ceiling Fan(s), Dining Room
- Flooring: Laminate
- Basement: None
- Number of fireplaces: 1
- Fireplace features: See Remarks, Main Level: 1, Fireplace
Interior area
- Total structure area: 1,660
- Total interior livable area: 1,660 sqft
Property
Parking
- Total spaces: 2
- Parking features: Detached Garage
- Has garage: Yes
- Covered spaces: 2
Features
- Levels: One
- Stories: 1
- Entry location: Main
- Patio & porch: Bath Off Primary, Ceiling Fan(s), Dining Room, Fireplace, Water Heater, Wired for Generator
- Has view: Yes
- View description: Territorial
- Frontage length: Waterfront Ft: No
Lot
- Size: 7,405 Square Feet
- Dimensions: 66 x 116
- Features: Dead End Street, Deck, Fenced-Fully
- Topography: Level
Details
- Parcel number: 74040000004
- Zoning: R1
- Zoning description: Jurisdiction: County
- Special conditions: Standard
- Other equipment: Wired for Generator
Construction
Type & style
- Home type: SingleFamily
- Architectural style: 1 Story
- Property subtype: Single Family Residence
Materials
- Wood Siding
- Foundation: Block
- Roof: Composition
Condition
- Year built: 1980
- Major remodel year: 1980
Utilities & green energy
- Electric: Company: PUD #2
- Sewer: Septic Tank, Company: Septic
- Water: Public, Company: North Beach Water
- Utilities for property: Spectrum
Community & HOA
Community
- Subdivision: Ocean Park
Location
- Region: Ocean Park
Financial & listing details
- Price per square foot: $223/sqft
- Tax assessed value: $317,500
- Annual tax amount: $2,892
- Date on market: 12/25/2025
- Cumulative days on market: 249 days
- Listing terms: Conventional
- Inclusions: Dishwasher(s), Dryer(s), Microwave(s), Refrigerator(s), Stove(s)/Range(s), Washer(s)
Estimated market value
$367,300
$349,000 - $386,000
$2,185/mo
Price history
| Date | Event | Price |
|---|---|---|
| 7/6/2026 | Price change | $370,000-3.9%$223/sqft |
Source:  NWMLS as distributed by MLS GRID #2457244 Report a problem NWMLS as distributed by MLS GRID #2457244 Report a problem | ||
| 6/8/2026 | Price change | $385,000-3.7%$232/sqft |
Source: NWMLS as distributed by MLS GRID #2457244 Report a problem | ||
| 6/1/2026 | Listed for sale | $399,999$241/sqft |
Source: NWMLS as distributed by MLS GRID #2457244 Report a problem | ||
| 5/22/2026 | Pending sale | $399,999$241/sqft |
Source: NWMLS as distributed by MLS GRID #2457244 Report a problem | ||
| 4/27/2026 | Price change | $399,999-5.9%$241/sqft |
Source: NWMLS as distributed by MLS GRID #2457244 Report a problem | ||
| 1/8/2026 | Price change | $425,000-3.4%$256/sqft |
Source: NWMLS as distributed by MLS GRID #2457244 Report a problem | ||
| 12/15/2025 | Listed for sale | $440,000+87.2%$265/sqft |
Source: NWMLS as distributed by MLS GRID #2457244 Report a problem | ||
| 7/3/2018 | Sold | $235,000$142/sqft |
Source: NWMLS as distributed by MLS GRID #1322631 Report a problem | ||
Public tax history
| Year | Property taxes | Tax assessment |
|---|---|---|
| 2025 | $2,287 -20.9% | $317,500 -18.4% |
| 2024 | $2,893 -5.7% | $389,100 -9.3% |
| 2023 | $3,066 +9% | $429,000 +72% |
| 2022 | $2,814 +4.5% | $249,400 +13.6% |
| 2021 | $2,694 +4.3% | $219,500 +10% |
| 2020 | $2,582 +1.2% | $199,500 +11.5% |
| 2019 | $2,552 +10.7% | $179,000 +11.9% |
| 2018 | $2,305 -6.7% | $160,000 |
| 2017 | $2,470 +10.3% | $160,000 +10.3% |
| 2015 | $2,240 +10.6% | $145,000 +7.4% |
| 2014 | $2,026 +6.2% | $135,000 -7.7% |
| 2012 | $1,907 | $146,300 |
| 2011 | -- | $146,300 -12.3% |
| 2010 | -- | $166,800 +0.7% |
| 2009 | -- | $165,600 |
| 2008 | -- | $165,600 |
| 2006 | -- | $165,600 +32.3% |
| 2005 | -- | $125,200 |
Find assessor info on the county website
Monthly payment
Est. payment
Payment breakdown
Explore the cost of this home by adjusting the details. Changes won't be saved.Climate risks
Neighborhood: 98640
Similar homes
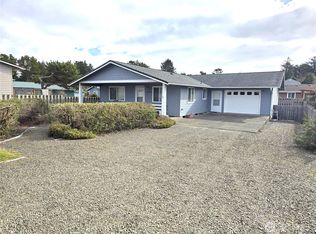
- $427,7773 bd2 ba1.4k sqft29217 Sandridge Road, Ocean Park, WA 98640Active
 MLS ID #2575048, Vadim Polishchuk. NWMLS as distributed by MLS GRID
 - $375,0003 bd3 ba1.2k sqftDiv 2, Surfside Estates, Ocean Park, WA 98640Active
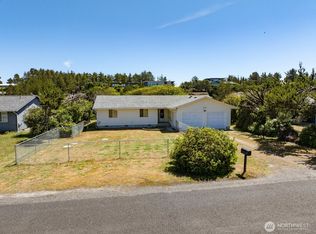 MLS ID #2531339, Cindi Pellerin. NWMLS as distributed by MLS GRID
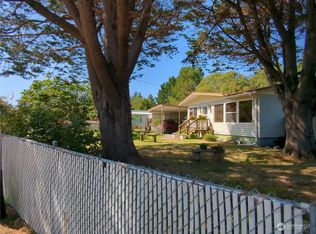
 - $379,0002 bd2 ba1.3k sqft26209 N Place, Ocean Park, WA 98640Active
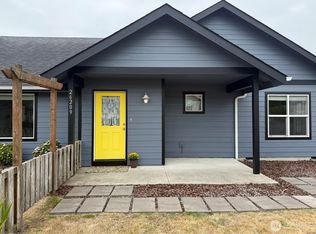 MLS ID #2569965, Luke Wirkkala. NWMLS as distributed by MLS GRID
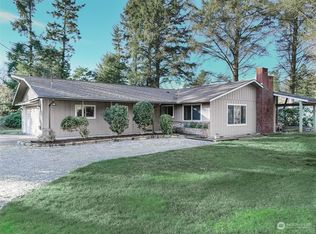
 - $399,9993 bd2 ba1.2k sqftRailroad Add To Op, Ocean Park, WA 98640Active
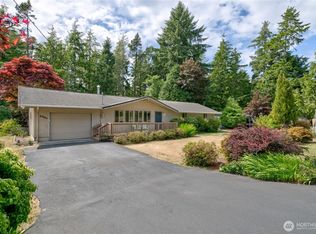 MLS ID #2393405, Gwen Katyryniuk. NWMLS as distributed by MLS GRID
