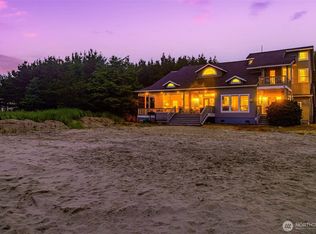
$100,000 PRICE REDUCTION!! Experience the best of oceanfront living with breathtaking views and a private path leading directly to the beach. This custom 3-bedroom, 2.5-bath home showcases quality craftsmanship and thoughtful design throughout. The inviting island kitchen features stainless steel appliances, granite countertops, and opens to a spacious living area with vaulted ceilings and a stunning floor-to-ceiling stone fireplace. The upper-level primary suite offers a peaceful retreat with an adjoining loft, while the finished lower-level bonus room provides flexible space for guests, hobbies, or a home office. Ideally located in Ocean Park, you'll enjoy easy access to the beach, shopping, dining, festivals, outdoor recreation, and all the attractions of the Long Beach Peninsula. A must see in person to truly appreciate!
Active
Listed by: RealtyONEGroup Discovery Coast • Cindi Pellerin • 425-442-7807
Price cut: $100K (10/2)
$799,000
23411 Pacific Way, Ocean Park, WA 98640
3beds
2,336sqft
Single Family Residence
Built in 1999
0.28 Acres Lot
$773,600 Zestimate®
$342/sqft
$-- HOA
What's special
Adjoining loftQuality craftsmanshipInviting island kitchenFinished lower-level bonus roomPeaceful retreatBreathtaking viewsUpper-level primary suite
- --
- on Zillow
- 1,093
- views
- 99
- saves
Zillow last checked:
Listing updated:
Listed by:
Cindi Pellerin 425-442-7807 cindi@realtyonelongbeach.com,
RealtyONEGroup Discovery Coast
Source: NWMLS as distributed by MLS GRID,MLS#: 2548041
Facts & features
Interior
Bedrooms & bathrooms
- Bedrooms: 3
- Bathrooms: 3
- Full bathrooms: 1
- 3/4 bathrooms: 1
- 1/2 bathrooms: 1
- Main level bathrooms: 1
- Main level bedrooms: 2
Primary bedroom
- Level: Second
Bedroom
- Level: Main
Bedroom
- Level: Main
Bathroom full
- Level: Main
Bathroom three quarter
- Level: Second
Other
- Level: Lower
Dining room
- Level: Main
Entry hall
- Level: Main
Kitchen with eating space
- Level: Main
Living room
- Level: Main
Rec room
- Level: Lower
Utility room
- Level: Second
Heating
- Fireplace, Ductless, Forced Air, Electric, Propane
Cooling
- Ductless, Forced Air
Appliances
- Included: Dishwasher, Disposal, Dryer, Microwave, Refrigerator, Stove(s)/Range(s), Washer, Dishwasher(s), Dryer(s), Garbage Disposal, Microwave(s), Refrigerator(s), Washer(s), Water Heater: Electric, Water Heater Location: Garage
Features
- Bath Off Primary, Ceiling Fan(s), Dining Room, Loft
- Flooring: Ceramic Tile, Engineered Hardwood, Carpet
- Windows: Dbl Pane/Storm Window
- Basement: None
- Number of fireplaces: 1
- Fireplace features: Gas, Main Level: 1, Fireplace
Interior area
- Total structure area: 2,336
- Total interior livable area: 2,336 sqft
Property
Parking
- Total spaces: 2
- Parking features: Attached Garage, Off Street, RV Parking
- Has attached garage: Yes
- Covered spaces: 2
Features
- Levels: Multi/Split
- Entry location: Main
- Patio & porch: Bath Off Primary, Ceiling Fan(s), Dbl Pane/Storm Window, Dining Room, Fireplace, Loft, Security System, Vaulted Ceiling(s), Walk-In Closet(s), Water Heater, Wired for Generator
- Has view: Yes
- View description: Ocean
- Has water view: Yes
- Water view: Ocean
- Waterfront features: Ocean Front
- Frontage length: Waterfront Ft: 100
Lot
- Size: 0.28 Acres
- Dimensions: 100 x 122
- Features: Dead End Street, Secluded, Cable TV, Deck, Fenced-Partially, Outbuildings, Propane, RV Parking
- Topography: Dune,Level
- Residential vegetation: Garden Space
Details
- Parcel number: 11110486123
- Zoning: R-1
- Zoning description: Jurisdiction: County
- Special conditions: Standard
- Other equipment: Leased Equipment: Propane Tank, Wired for Generator
Construction
Type & style
- Home type: SingleFamily
- Architectural style: Contemporary,Multi Level
- Property subtype: Single Family Residence
Materials
- Wood Siding
- Foundation: Poured Concrete
- Roof: Composition
Condition
- Very Good
- Year built: 1999
- Major remodel year: 1999
Details
- Builder name: Remodeled in 2012 by John Buell
Utilities & green energy
- Electric: Company: PUD #2
- Sewer: Septic Tank, Company: Septic
- Water: Individual Well, Company: Individual Well
Community & HOA
Community
- Security: Security System
- Subdivision: Ocean Park
Location
- Region: Ocean Park
Financial & listing details
- Price per square foot: $342/sqft
- Tax assessed value: $715,800
- Annual tax amount: $5,139
- Date on market: 7/2/2026
- Listing terms: Conventional
- Inclusions: Dishwasher(s), Dryer(s), Garbage Disposal, Leased Equipment, Microwave(s), Refrigerator(s), Stove(s)/Range(s), Washer(s)
Estimated market value
$773,600
$735,000 - $812,000
$2,643/mo
Price history
| Date | Event | Price |
|---|---|---|
| 10/2/2026 | Price change | $799,000-11.1%$342/sqft |
Source:  NWMLS as distributed by MLS GRID #2548041 Report a problem NWMLS as distributed by MLS GRID #2548041 Report a problem | ||
| 7/2/2026 | Listed for sale | $899,000+2.7%$385/sqft |
Source: NWMLS as distributed by MLS GRID #2548041 Report a problem | ||
| 4/8/2026 | Sold | $875,000-5.4%$375/sqft |
Source: NWMLS as distributed by MLS GRID #2459328 Report a problem | ||
| 3/22/2026 | Pending sale | $925,000$396/sqft |
Source: NWMLS as distributed by MLS GRID #2459328 Report a problem | ||
| 12/5/2025 | Listed for sale | $925,000+43%$396/sqft |
Source: NWMLS as distributed by MLS GRID #2459328 Report a problem | ||
| 12/4/2020 | Sold | $647,000$277/sqft |
Source: NWMLS as distributed by MLS GRID #1672969 Report a problem | ||
| 10/11/2020 | Pending sale | $647,000$277/sqft |
Source: Pacific Realty #1672969 Report a problem | ||
| 10/4/2020 | Listed for sale | $647,000$277/sqft |
Source: Pacific Realty #1672969 Report a problem | ||
Public tax history
| Year | Property taxes | Tax assessment |
|---|---|---|
| 2025 | $5,140 -18.4% | $715,800 -15.6% |
| 2024 | $6,301 +9.5% | $848,600 +5.4% |
| 2023 | $5,755 +8.8% | $805,100 +48% |
| 2022 | $5,288 -9.9% | $544,000 +13.6% |
| 2021 | $5,870 +4.5% | $478,700 +10% |
| 2020 | $5,619 +1.9% | $435,200 -0.4% |
| 2019 | $5,517 -0.9% | $436,900 +25% |
| 2018 | $5,564 +13.1% | $349,500 |
| 2017 | $4,922 +1.6% | $349,500 +5.7% |
| 2015 | $4,846 +6.1% | $330,600 |
| 2014 | $4,569 -1% | $330,600 -0.7% |
| 2012 | $4,614 | $332,800 |
| 2011 | -- | $332,800 -9.2% |
| 2010 | -- | $366,500 +4% |
| 2009 | -- | $352,400 |
| 2008 | -- | $352,400 |
| 2006 | -- | $352,400 |
Find assessor info on the county website
Monthly payment
Est. payment
Payment breakdown
Explore the cost of this home by adjusting the details. Changes won't be saved.Climate risks
Neighborhood: 98640
Nearby schools
Schools provided by the listing agent
- Middle: Hilltop Middle
- High: Ilwaco Snr High
Source: NWMLS as distributed by MLS GRID. This data may not be complete. We recommend contacting the local school district to confirm school assignments for this home.

Similar homes
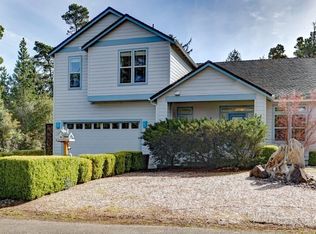
- $795,0004 bd3 ba2k sqftElliott Bay Tracts, Ocean Park, WA 98640Active
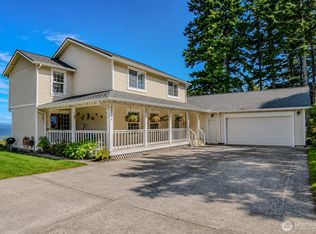 MLS ID #2562526, Sondra Eaton. NWMLS as distributed by MLS GRID
 - $799,0003 bd3 ba2.4k sqftSurfside Division 1, Ocean Park, WA 98640Active
 MLS ID #2414631, Doug Knutzen. NWMLS as distributed by MLS GRID
 - $825,0003 bd3 ba2.7k sqftSurfside Estates, Ocean Park, WA 98640Active
 MLS ID #2491894, Susan Cahill Gebhardt. NWMLS as distributed by MLS GRID
 - $799,0003 bd5 ba2.7k sqft34100 G Street, Ocean Park, WA 98640Active
 MLS ID #2522908, Michael Baer. NWMLS as distributed by MLS GRID
 - $869,9003 bd2 ba2.1k sqft1106 168th Pl, Long Beach, WA 98631Active
 MLS ID #243248054, Bob Bloom, Realty Pro, Inc.. RMLS (OR)
