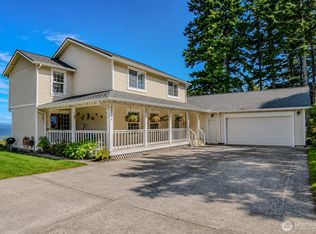
Romantic Pacific Ocean fully furnished transitional style home with 180 degree view , which has forever captured the Pacific because of a sensational two story window facing West and another window facing North . In addition a very high ceiling , with it’s three skylights adds to the immediately inspiring celestial atmosphere carried throughout the whole house. The home is perfectly positioned on a rise , and located on the finest view street in Surfside. A Romeo and Juliet balcony running the width of the interior , with its wrought iron balustrade is real artistry , all created by noted Peninsula designer Thomas Treat! Its charm includes a main suite , with an en-suite bath and the wonderful opportunity to lie in bed and look directly out to the Pacific! There’s a “ three seasoned” cedar back porch which has an additional small back deck to BBQ , and is located on the Southeast side of the home . This is where you can enjoy the territorial views of the iconic Northwest! The main deck facing the Pacific is ready for sunny days and sunsets! The lower level could be a separate guest suite with its own separate entry. A few minutes walk to the ocean, but far enough away from the constant blowing sandy wind. This Surfside estate is ready to move into as it even includes everything you’d need in the kitchen to cook and entertain.
Active
Listed by: Realogics Sotheby's Int'l Rlty • Susan Cahill Gebhardt • 206-999-6777
Price cut: $50K (8/16)
$825,000
34404 J Place, Ocean Park, WA 98640
3beds
2,784sqft
Single Family Residence
Built in 2006
9,147 Square Feet Lot
$794,200 Zestimate®
$296/sqft
$64/mo HOA
What's special
Very high ceilingThree skylightsWrought iron balustradeWindow facing north
- --
- on Zillow
- 106
- views
- 10
- saves
Zillow last checked:
Listing updated:
Listed by:
Susan Cahill Gebhardt 206-999-6777 susancgebhardt@msn.com,
Realogics Sotheby's Int'l Rlty
Source: NWMLS as distributed by MLS GRID,MLS#: 2491894
Facts & features
Interior
Bedrooms & bathrooms
- Bedrooms: 3
- Bathrooms: 3
- Full bathrooms: 1
- 3/4 bathrooms: 2
- Main level bathrooms: 1
- Main level bedrooms: 1
Primary bedroom
- Level: Second
Bathroom full
- Level: Lower
Bathroom three quarter
- Level: Second
Bathroom three quarter
- Level: Main
Utility room
- Level: Lower
Heating
- Fireplace, Wall Furnace, Electric
Cooling
- None
Appliances
- Included: Dishwasher, Disposal, Dryer, Microwave, Refrigerator, Stove(s)/Range(s), Washer, Dishwasher(s), Dryer(s), Garbage Disposal, Microwave(s), Refrigerator(s), Washer(s), Water Heater: Electric, Water Heater Location: Garage
Features
- Bath Off Primary, Dining Room, Pantry
- Flooring: Ceramic Tile, Hardwood, Carpet
- Windows: Dbl Pane/Storm Window, Skylight(s)
- Basement: None
- Number of fireplaces: 1
- Fireplace features: Gas, Main Level: 1, Fireplace
Interior area
- Total structure area: 2,784
- Total interior livable area: 2,784 sqft
Property
Parking
- Total spaces: 2
- Parking features: Attached Garage, RV Parking
- Has attached garage: Yes
- Covered spaces: 1
- Uncovered spaces: 1
Features
- Levels: Three Or More
- Entry location: Lower
- Patio & porch: Bath Off Primary, Dbl Pane/Storm Window, Dining Room, Fireplace, Pantry, Security System, Skylight(s), Vaulted Ceiling(s), Walk-In Closet(s), Water Heater, Wired for Generator
- Has view: Yes
- View description: Ocean
- Has water view: Yes
- Water view: Ocean
Lot
- Size: 9,147 Square Feet
- Features: Paved, Deck, High Speed Internet, Patio, Propane, RV Parking
- Topography: Level,Partial Slope,Rolling
- Residential vegetation: Garden Space, Wooded
Details
- Parcel number: 77017008013
- Special conditions: Standard
- Other equipment: Leased Equipment: Propane tank, Wired for Generator
Construction
Type & style
- Home type: SingleFamily
- Architectural style: Craftsman,Tri-Level
- Property subtype: Single Family Residence
Materials
- Wood Siding
- Foundation: Poured Concrete
- Roof: Composition
Condition
- Very Good
- Year built: 2006
- Major remodel year: 2006
Utilities & green energy
- Sewer: Septic Tank, Company: Septic
- Water: Public, Company: Covered By HOA
Community & HOA
Community
- Features: CCRs
- Security: Security System
- Subdivision: Surfside
HOA
- Services included: Water
- HOA fee: $770 annually
Location
- Region: Ocean Park
Financial & listing details
- Price per square foot: $296/sqft
- Tax assessed value: $674,600
- Annual tax amount: $5,020
- Date on market: 3/13/2026
- Listing terms: Conventional
- Inclusions: Dishwasher(s), Dryer(s), Garbage Disposal, Leased Equipment, Microwave(s), Refrigerator(s), Stove(s)/Range(s), Washer(s)
Estimated market value
$794,200
$754,000 - $834,000
$2,706/mo
Price history
| Date | Event | Price |
|---|---|---|
| 8/16/2026 | Price change | $825,000-5.7%$296/sqft |
Source:  NWMLS as distributed by MLS GRID #2491894 Report a problem NWMLS as distributed by MLS GRID #2491894 Report a problem | ||
| 6/24/2026 | Price change | $875,000-7.9%$314/sqft |
Source: NWMLS as distributed by MLS GRID #2491894 Report a problem | ||
| 3/13/2026 | Listed for sale | $950,000$341/sqft |
Source: NWMLS as distributed by MLS GRID #2491894 Report a problem | ||
Public tax history
| Year | Property taxes | Tax assessment |
|---|---|---|
| 2025 | $4,847 -3.4% | $674,600 |
| 2024 | $5,020 +9.1% | $674,600 +5% |
| 2023 | $4,602 -21.9% | $642,400 +18.3% |
| 2022 | $5,893 +0.6% | $543,100 +10.7% |
| 2021 | $5,860 +1.8% | $490,700 +8.7% |
| 2020 | $5,759 +0.6% | $451,600 +9.1% |
| 2019 | $5,723 +8.5% | $413,900 +44.6% |
| 2018 | $5,274 -0.4% | $286,200 |
| 2017 | $5,296 +33.2% | $286,200 -10% |
| 2015 | $3,975 -9.6% | $318,000 +4.1% |
| 2014 | $4,396 +3% | $305,600 -3.9% |
| 2012 | $4,268 | $318,000 -4.2% |
| 2011 | -- | $331,800 -26.2% |
| 2010 | -- | $449,800 |
| 2009 | -- | $449,800 +48% |
| 2008 | -- | $303,900 |
Find assessor info on the county website
Monthly payment
Est. payment
Payment breakdown
Explore the cost of this home by adjusting the details. Changes won't be saved.Climate risks
Neighborhood: 98640


Similar homes
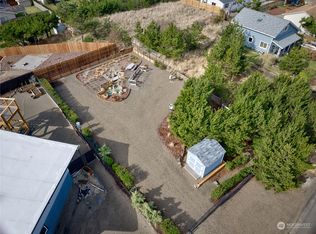
- $799,0003 bd5 ba2.7k sqft34100 G Street, Ocean Park, WA 98640Active
 MLS ID #2522908, Michael Baer. NWMLS as distributed by MLS GRID
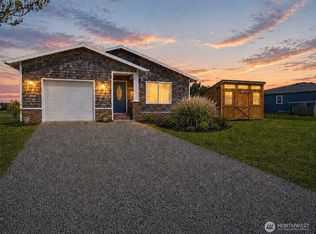
 - $884,0005 bd3 ba2.7k sqftDiv 17 Surfside Estates, Ocean Park, WA 98640Active
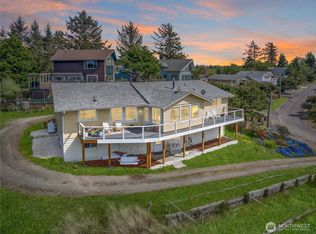 MLS ID #2491344, Cindi Pellerin. NWMLS as distributed by MLS GRID
 - $912,9004 bd3 ba3.3k sqft33704 J Place, Ocean Park, WA 98640Active
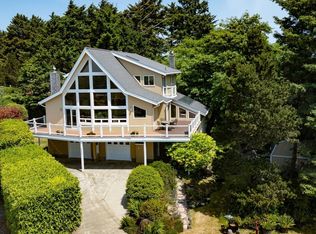 MLS ID #2498155, Michael Baer. NWMLS as distributed by MLS GRID
 - $795,0004 bd3 ba2k sqftElliott Bay Tracts, Ocean Park, WA 98640Active
 MLS ID #2562526, Sondra Eaton. NWMLS as distributed by MLS GRID
