
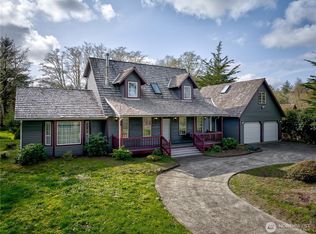
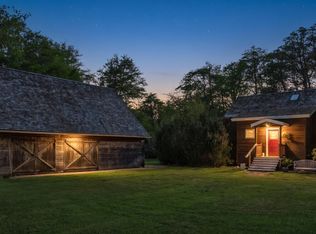
Charming custom home in Washington's historic Oysterville District, just moments from the shores of Willapa Bay with bay views. Situated on a beautifully maintained half-acre, this 1,775 SF home features 2 bedrooms, 2 baths, vaulted ceilings, an open-concept floor plan, custom windows, a wraparound deck, and two versatile bonus rooms. A detached one-car garage includes a private studio apartment above, ideal for guests, a home office, or potential rental income. Built in 1995, the cedar exterior and timeless architecture pay homage to Oysterville's historic character while offering modern comfort. A rare opportunity to own a distinctive coastal property in one of Washington's most treasured communities.
Active
Listed by: RealtyONEGroup Discovery Coast • Kaylin Culver
Price cut: $5K (9/11)
$845,000
33811 Territory Road, Oysterville, WA 98641
5beds
2,321sqft
Single Family Residence
Built in 1995
0.5 Acres Lot
$816,900 Zestimate®
$364/sqft
$-- HOA
What's special
Bay viewsModern comfortDetached one-car garageWraparound deckTimeless architectureTwo versatile bonus roomsCedar exterior
- --
- on Zillow
- 587
- views
- 34
- saves
Zillow last checked:
Listing updated:
Listed by:
Kaylin Culver,
RealtyONEGroup Discovery Coast,
Doug Knutzen,
RealtyONEGroup Discovery Coast
Source: NWMLS as distributed by MLS GRID,MLS#: 2549483
Facts & features
Interior
Bedrooms & bathrooms
- Bedrooms: 5
- Bathrooms: 3
- Full bathrooms: 2
- 3/4 bathrooms: 1
- Main level bathrooms: 2
- Main level bedrooms: 2
Primary bedroom
- Level: Main
Bedroom
- Level: Second
Bedroom
- Level: Second
Bedroom
- Level: Main
Bathroom full
- Level: Main
Bathroom three quarter
- Level: Main
Den office
- Level: Second
Kitchen with eating space
- Level: Main
Living room
- Level: Main
Heating
- Fireplace, Forced Air, Heat Pump, Stove/Free Standing, Electric
Cooling
- Forced Air, Heat Pump
Appliances
- Included: Dishwasher, Dryer, Microwave, Refrigerator, Stove(s)/Range(s), Washer, Dishwasher(s), Dryer(s), Microwave(s), Refrigerator(s), Washer(s), Water Heater: 2 Electric, Water Heater Location: Closet/Garage
Features
- Ceiling Fan(s), Dining Room, Loft
- Flooring: Laminate, Vinyl, Vinyl Plank
- Windows: Dbl Pane/Storm Window
- Basement: None
- Number of fireplaces: 1
- Fireplace features: Wood Burning, Main Level: 1, Fireplace
Interior area
- Total structure area: 1,775
- Total interior livable area: 2,321 sqft
Video & virtual tour
Property
Parking
- Total spaces: 5
- Parking features: Driveway, Detached Garage, RV Parking
- Has garage: Yes
- Covered spaces: 1
- Uncovered spaces: 4
Features
- Levels: Two
- Stories: 2
- Patio & porch: Ceiling Fan(s), Dbl Pane/Storm Window, Dining Room, Fireplace, Loft, Water Heater
- Has view: Yes
- View description: Bay, Territorial
- Has water view: Yes
- Water view: Bay
Lot
- Size: 0.5 Acres
- Dimensions: 109 x 209
- Features: Paved, Cable TV, Deck, Fenced-Partially, High Speed Internet, Patio, Propane, RV Parking
- Topography: Level
- Residential vegetation: Brush, Wooded
Details
- Additional structures: ADU Beds: 1, ADU Baths: 1
- Parcel number: 76039000004
- Zoning: R1
- Zoning description: Jurisdiction: County
- Special conditions: Standard
Construction
Type & style
- Home type: SingleFamily
- Architectural style: Craftsman,2 Story
- Property subtype: Single Family Residence
Materials
- Wood Siding
- Foundation: Block
Condition
- Very Good
- Year built: 1995
- Major remodel year: 1995
Utilities & green energy
- Electric: Company: PUD#2
- Sewer: Septic Tank, Company: Septic
- Water: Public, Company: Oysterville
- Utilities for property: Spectrum, Spectrum
Community & HOA
Community
- Features: Boat Launch, CCRs, Trail(s)
- Subdivision: Oysterville
Location
- Region: Oysterville
Financial & listing details
- Price per square foot: $364/sqft
- Tax assessed value: $405,700
- Annual tax amount: $2,942
- Date on market: 7/3/2026
- Listing terms: Conventional
- Inclusions: Dishwasher(s), Dryer(s), Microwave(s), Refrigerator(s), Stove(s)/Range(s), Washer(s)
Estimated market value
$816,900
$776,000 - $858,000
$2,762/mo
Price history
| Date | Event | Price |
|---|---|---|
| 9/11/2026 | Price change | $845,000-0.6%$364/sqft |
Source:  NWMLS as distributed by MLS GRID #2549483 Report a problem NWMLS as distributed by MLS GRID #2549483 Report a problem | ||
| 7/3/2026 | Listed for sale | $850,000+188.1%$366/sqft |
Source: NWMLS as distributed by MLS GRID #2549483 Report a problem | ||
| 5/7/2012 | Sold | $295,000$127/sqft |
Source:  RMLS (OR) #12437342 Report a problem RMLS (OR) #12437342 Report a problem | ||
Public tax history
| Year | Property taxes | Tax assessment |
|---|---|---|
| 2025 | $2,942 +0.1% | $405,700 |
| 2024 | $2,941 +4.1% | $405,700 |
| 2023 | $2,826 -8.2% | $405,700 +26.6% |
| 2022 | $3,078 -8.4% | $320,400 +15% |
| 2021 | $3,360 +5.8% | $278,600 -14.2% |
| 2020 | $3,176 -20.4% | $324,800 +16.5% |
| 2019 | $3,988 +11.7% | $278,800 +21.1% |
| 2018 | $3,571 -1.2% | $230,200 |
| 2017 | $3,616 +12.7% | $230,200 |
| 2015 | $3,208 +0.4% | $230,200 |
| 2014 | $3,196 -1% | $230,200 +13.6% |
| 2012 | $3,229 | $202,700 -14.4% |
| 2011 | -- | $236,700 |
| 2010 | -- | $236,700 |
| 2009 | -- | $236,700 +54.8% |
| 2008 | -- | $152,900 |
| 2006 | -- | $152,900 +13.8% |
| 2005 | -- | $134,300 |
Find assessor info on the county website
Monthly payment
Est. payment
Payment breakdown
Explore the cost of this home by adjusting the details. Changes won't be saved.Climate risks
Neighborhood: 98641
Nearby schools
Schools provided by the listing agent
- Middle: Hilltop Middle
- High: Ilwaco Snr High
Source: NWMLS as distributed by MLS GRID. This data may not be complete. We recommend contacting the local school district to confirm school assignments for this home.
Similar homes
- $884,0005 bd3 ba2.7k sqftDiv 17 Surfside Estates, Ocean Park, WA 98640Active
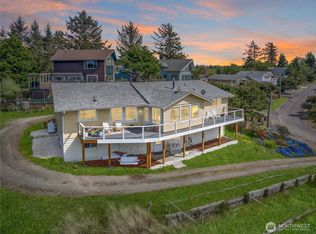 MLS ID #2491344, Cindi Pellerin. NWMLS as distributed by MLS GRID
 - $725,0003 bd3 ba1.8k sqftTownship 12 North, Ocean Park, WA 98640Active
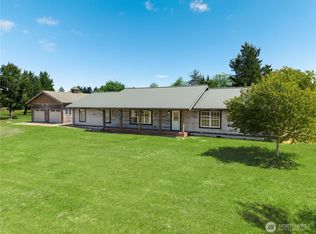 MLS ID #2520808, Cyndy Thompson. NWMLS as distributed by MLS GRID
 - $795,0004 bd3 ba2k sqftElliott Bay Tracts, Ocean Park, WA 98640Active
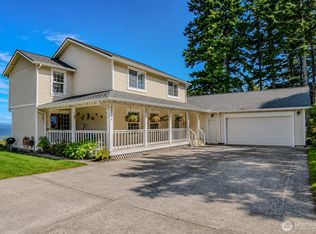 MLS ID #2562526, Sondra Eaton. NWMLS as distributed by MLS GRID
 - $799,0004 bd3 ba2.9k sqftSurfside Est Div No 18, Ocean Park, WA 98640Active
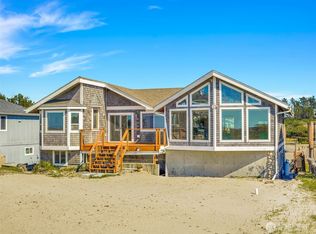 MLS ID #2501101, Scott Davis. NWMLS as distributed by MLS GRID
 - $869,9003 bd2 ba2.1k sqft1106 168th Pl, Long Beach, WA 98631Active
 MLS ID #243248054, Bob Bloom, Realty Pro, Inc.. RMLS (OR)
