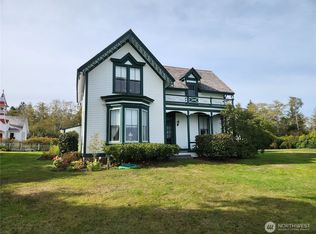
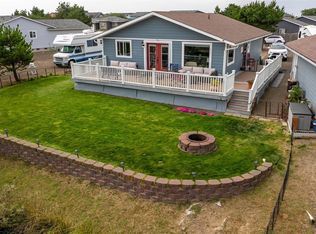
This charming home is located in the heart of historic Oysterville. This is the oldest house in Oysterville built in 1863. Was the original court house for Pacific County. Gaze out over the tranquil waters of Willapa Bay from nearly every room in the house. The picturesque landscape changes with the tides and seasons, offering a peaceful retreat for the soul. No one can build in front of property on bay side, the land is a preservation. The property is adorned with lush, vibrant flower gardens reminiscent of a classic English countryside. Perfect for avid gardeners or those who simply enjoy the beauty of blooming flora, these gardens provide a colorful backdrop for outdoor gatherings. Building plans are included for 2 or 3 car garage and a 2 bedroom guest house making it the perfect place to host friends. Building permits are good until February 2028. Abundance of wildlife right out your door! Eagles, elk, deer, bears, bunnies, coyote. Seller has a Washington real estate broker license.
Active
Listed by: Century 21 Pacific Realty • Denise O'Neil • 503-298-3769
$695,000
33519 Territory Road, Oysterville, WA 98641
1beds
951sqft
Single Family Residence
Built in 1863
0.81 Acres Lot
$668,200 Zestimate®
$731/sqft
$-- HOA
What's special
- --
- on Zillow
- 630
- views
- 36
- saves
Likely to sell faster than
Zillow last checked:
Listing updated:
Listed by:
Denise O'Neil 503-298-3769 denise@pacreal.com,
Century 21 Pacific Realty
Source: NWMLS as distributed by MLS GRID,MLS#: 2598974
Facts & features
Interior
Bedrooms & bathrooms
- Bedrooms: 1
- Bathrooms: 2
- Full bathrooms: 1
- 1/2 bathrooms: 1
- Main level bathrooms: 2
- Main level bedrooms: 1
Primary bedroom
- Level: Main
Bathroom full
- Level: Main
Other
- Level: Main
Dining room
- Level: Main
Kitchen with eating space
- Level: Main
Living room
- Level: Main
Heating
- Fireplace, Forced Air, Electric
Cooling
- None
Appliances
- Included: Dishwasher, Disposal, Dryer, Refrigerator, Stove(s)/Range(s), Washer, Dishwasher(s), Dryer(s), Garbage Disposal, Refrigerator(s), Washer(s)
Features
- Bath Off Primary, Dining Room
- Flooring: Softwood, Carpet
- Basement: None
- Number of fireplaces: 1
- Fireplace features: Wood Burning, Main Level: 1, Fireplace
Interior area
- Total structure area: 951
- Total interior livable area: 951 sqft
Property
Parking
- Total spaces: 4
- Parking features: Driveway
- Uncovered spaces: 4
Features
- Levels: One
- Stories: 1
- Patio & porch: Bath Off Primary, Dining Room, Fireplace, Sprinkler System, Walk-In Closet(s)
- Has view: Yes
- View description: Bay, Territorial
- Has water view: Yes
- Water view: Bay
Lot
- Size: 0.81 Acres
- Features: Open Lot, Paved, Deck, Fenced-Partially, High Speed Internet, Outbuildings, Sprinkler System
- Topography: Partial Slope
- Residential vegetation: Fruit Trees, Garden Space
Details
- Parcel number: 76038000002
- Zoning: R1
- Zoning description: Jurisdiction: County
- Special conditions: Standard
- Other equipment: Leased Equipment: Propane
Construction
Type & style
- Home type: SingleFamily
- Architectural style: Traditional,1 Story
- Property subtype: Single Family Residence
Materials
- Wood Siding
- Foundation: Block
Condition
- Good
- Year built: 1863
- Major remodel year: 1863
Utilities & green energy
- Electric: Company: PUD #2
- Sewer: Septic Tank, Company: Septic
- Water: Community, Individual Well, Company: Oysterville
- Utilities for property: Spectrum
Community & HOA
Community
- Subdivision: Oysterville
Location
- Region: Ocean Park
Financial & listing details
- Price per square foot: $731/sqft
- Tax assessed value: $418,400
- Annual tax amount: $3,009
- Date on market: 10/28/2026
- Listing terms: Conventional,FHA
- Inclusions: Dishwasher(s), Dryer(s), Garbage Disposal, Leased Equipment, Refrigerator(s), Stove(s)/Range(s), Washer(s)
Estimated market value
$668,200
$635,000 - $702,000
$1,482/mo
Price history
| Date | Event | Price |
|---|---|---|
| 10/28/2026 | Listed for sale | $695,000+10.3%$731/sqft |
Source:  NWMLS as distributed by MLS GRID #2598974 Report a problem | ||
| 4/12/2024 | Sold | $630,000-0.8%$662/sqft |
Source: NWMLS as distributed by MLS GRID #2214152 Report a problem | ||
| 3/28/2024 | Pending sale | $635,000$668/sqft |
Source: NWMLS as distributed by MLS GRID #2214152 Report a problem | ||
| 3/23/2024 | Listed for sale | $635,000+76%$668/sqft |
Source: NWMLS as distributed by MLS GRID #2214152 Report a problem | ||
| 5/1/2017 | Sold | $360,730$379/sqft |
Source: Public Record Report a problem | ||
Public tax history
| Year | Property taxes | Tax assessment |
|---|---|---|
| 2025 | $3,009 +2.3% | $418,400 +2.2% |
| 2024 | $2,943 +4.1% | $409,300 |
| 2023 | $2,827 +14.3% | $409,300 +54.9% |
| 2022 | $2,473 -10.3% | $264,200 +13.4% |
| 2021 | $2,755 +4.2% | $233,000 +2.2% |
| 2020 | $2,645 -5.3% | $228,000 +14.9% |
| 2019 | $2,794 +10.2% | $198,400 +13.1% |
| 2018 | $2,536 -2.1% | $175,400 |
| 2017 | $2,590 +6.3% | $175,400 |
| 2015 | $2,436 +0.4% | $175,400 |
| 2014 | $2,426 -1% | $175,400 +1% |
| 2012 | $2,452 | $173,600 -9.1% |
| 2011 | -- | $191,000 |
| 2010 | -- | $191,000 |
| 2009 | -- | $191,000 +45.2% |
| 2008 | -- | $131,500 |
| 2006 | -- | $131,500 +33.9% |
| 2005 | -- | $98,200 |
Find assessor info on the county website
Monthly payment
Est. payment
Payment breakdown
Explore the cost of this home by adjusting the details. Changes won't be saved.Climate risks
Neighborhood: 98641
Nearby schools
Schools provided by the listing agent
- High: Ilwaco Snr High
Source: NWMLS as distributed by MLS GRID. This data may not be complete. We recommend contacting the local school district to confirm school assignments for this home.
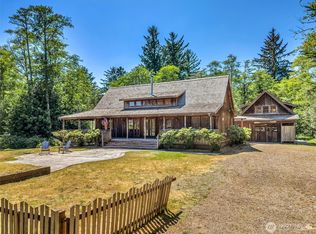
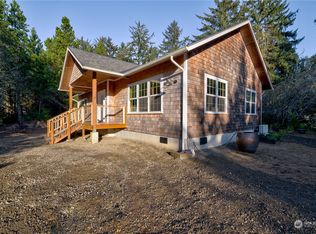

Similar homes
- $565,0002 bd2 ba1k sqft1914 321st Pl, Ocean Park, WA 98640Active
 MLS ID #2573520, Heather Soule. NWMLS as distributed by MLS GRID
- $750,0002 bd2 ba1k sqftKlipsan, Ocean Park, WA 98640Active
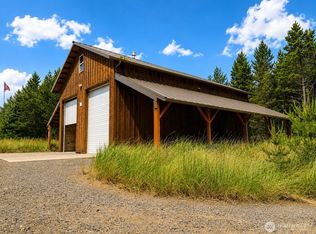 MLS ID #2544748, Del Murry. NWMLS as distributed by MLS GRID
- $415,0002 bd2 ba1.2k sqftSurfside Div-11, Ocean Park, WA 98640Active
 MLS ID #2581974, Cyndi Carver. NWMLS as distributed by MLS GRID
- $459,0002 bd2 ba960 sqftS S Est Dv-20 01 24, Ocean Park, WA 98640Active
 MLS ID #2569608, Joni L. Pitts. NWMLS as distributed by MLS GRID
- $435,0001 bd2 ba1k sqft1700 203rd Ln, Ocean Park, WA 98640Active
 MLS ID #772691218, Pamela Jensen, Windermere Northwest Living. RMLS (OR)
