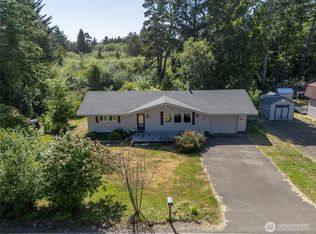
This well maintained, 3 BR 2 Bath Home has been tastefully updated for comfortable, coastal living! Recent updates include fresh Interior Paint, Luxury Vinyl Plank Flooring with new Trim, Stainless Steel Appliances and Soft-Close custom Kitchen Cabinets! Relax and enjoy the mature Landscaping on the Front Porch, oversized Deck with newer Trex Decking overlooking the Backyard or from the Jacuzzi Hot Tub off of the Primary Bedroom with its very own Private Deck! Home sits on 100X100 Double Lot with room to park an RV or boat. The oversized, one car Garage, complete with Laundry facilities and Utility Sink, offers extra storage. Short distance to downtown Ocean Park for shopping and the BEACH for recreational fun and making memories!
Active
Listed by: Premiere Property Group, LLC • Gwen Katyryniuk • 503-791-2491
Price cut: $19K (7/21)
$399,999
27521 U Street, Ocean Park, WA 98640
3beds
1,248sqft
Single Family Residence
Built in 1979
10,001 Square Feet Lot
$-- Zestimate®
$321/sqft
$-- HOA
What's special
Soft-close custom kitchen cabinetsFresh interior paintStainless steel appliances
- --
- on Zillow
- 243
- views
- 33
- saves
Zillow last checked:
Listing updated:
Listed by:
Gwen Katyryniuk 503-791-2491 gwenkatre@gmail.com,
Premiere Property Group, LLC
Source: NWMLS as distributed by MLS GRID,MLS#: 2393405
Facts & features
Interior
Bedrooms & bathrooms
- Bedrooms: 3
- Bathrooms: 2
- Full bathrooms: 2
- Main level bathrooms: 2
- Main level bedrooms: 3
Primary bedroom
- Level: Main
Bedroom
- Level: Main
Bedroom
- Level: Main
Living room
- Level: Main
Heating
- Fireplace, Baseboard, Stove/Free Standing, Electric, Wood
Cooling
- None
Appliances
- Included: Dishwasher, Dryer, Microwave, Refrigerator, Stove(s)/Range(s), Washer, Dishwasher(s), Dryer(s), Microwave(s), Refrigerator(s), Washer(s), Water Heater: Electric, Water Heater Location: Garage
Features
- Bath Off Primary, Ceiling Fan(s), Dining Room
- Flooring: Vinyl Plank
- Windows: Dbl Pane/Storm Window
- Basement: None
- Number of fireplaces: 1
- Fireplace features: Wood Burning, Main Level: 1, Fireplace
Interior area
- Total structure area: 1,248
- Total interior livable area: 1,248 sqft
Video & virtual tour
Property
Parking
- Total spaces: 1
- Parking features: Driveway, Attached Garage, Off Street, RV Parking
- Has attached garage: Yes
- Covered spaces: 1
Features
- Levels: One
- Stories: 1
- Patio & porch: Bath Off Primary, Ceiling Fan(s), Dbl Pane/Storm Window, Dining Room, Fireplace, Hot Tub/Spa, Walk-In Closet(s), Water Heater
- Has spa: Yes
- Spa features: Indoor
- Has view: Yes
- View description: Territorial
Lot
- Size: 10,001 Square Feet
- Dimensions: 100 x 100
- Features: Paved, Secluded, Deck, High Speed Internet, Hot Tub/Spa, RV Parking
- Topography: Level,Partial Slope
- Residential vegetation: Garden Space, Wooded
Details
- Parcel number: 75023018003
- Zoning: Residential
- Zoning description: Jurisdiction: County
- Special conditions: Standard
Construction
Type & style
- Home type: SingleFamily
- Architectural style: Contemporary,1 Story
- Property subtype: Single Family Residence
Materials
- Wood Siding, Wood Products
- Foundation: Poured Concrete
- Roof: Composition
Condition
- Good
- Year built: 1979
- Major remodel year: 1979
Utilities & green energy
- Electric: Company: Pacific County PUD #2
- Sewer: Septic Tank, Company: Septic
- Water: Individual Well, Company: Well
- Utilities for property: Spectrum, Spectrum
Community & HOA
Community
- Subdivision: Ocean Park
Location
- Region: Ocean Park
Financial & listing details
- Price per square foot: $321/sqft
- Tax assessed value: $342,600
- Annual tax amount: $2,489
- Date on market: 6/19/2025
- Listing terms: Conventional,FHA,VA Loan
- Inclusions: Dishwasher(s), Dryer(s), Microwave(s), Refrigerator(s), Stove(s)/Range(s), Washer(s)
Estimated market value
Not available
Estimated sales range
Not available
Not available
Price history
| Date | Event | Price |
|---|---|---|
| 7/21/2026 | Price change | $399,999-4.5%$321/sqft |
Source:  RMLS (OR) #746224072 Report a problem RMLS (OR) #746224072 Report a problem | ||
| 6/24/2026 | Price change | $419,000-2.3%$336/sqft |
Source:  NWMLS as distributed by MLS GRID #2393405 Report a problem NWMLS as distributed by MLS GRID #2393405 Report a problem | ||
| 5/20/2026 | Price change | $429,000-4.5%$344/sqft |
Source: RMLS (OR) #746224072 Report a problem | ||
| 12/18/2025 | Price change | $449,000-2.2%$360/sqft |
Source: NWMLS as distributed by MLS GRID #2393405 Report a problem | ||
| 7/25/2025 | Price change | $459,000-4.2%$368/sqft |
Source: NWMLS as distributed by MLS GRID #2393405 Report a problem | ||
| 6/19/2025 | Listed for sale | $479,000$384/sqft |
Source: NWMLS as distributed by MLS GRID #2393405 Report a problem | ||
Public tax history
| Year | Property taxes | Tax assessment |
|---|---|---|
| 2025 | $2,489 -2.4% | $342,600 |
| 2024 | $2,550 +5.8% | $342,600 +1.8% |
| 2023 | $2,410 +8.5% | $336,400 +55.4% |
| 2022 | $2,222 -5.1% | $216,500 +15.3% |
| 2021 | $2,342 +5.9% | $187,700 |
| 2020 | $2,211 -7.3% | $187,700 +27.3% |
| 2019 | $2,386 +26.4% | $147,400 +32% |
| 2018 | $1,888 +8.6% | $111,700 |
| 2017 | $1,738 +11.6% | $111,700 |
| 2015 | $1,558 +0.4% | $111,700 +7.1% |
| 2014 | $1,552 +5.9% | $104,300 -10.9% |
| 2012 | $1,465 | $117,100 -8.9% |
| 2011 | -- | $128,500 -11.9% |
| 2010 | -- | $145,800 |
| 2009 | -- | $145,800 |
| 2008 | -- | $145,800 +53% |
| 2006 | -- | $95,300 |
Find assessor info on the county website
Monthly payment
Est. payment
Payment breakdown
Explore the cost of this home by adjusting the details. Changes won't be saved.Climate risks
Neighborhood: 98640
Nearby schools
Schools provided by the listing agent
- Middle: Hilltop Middle
- High: Ilwaco Snr High
Source: NWMLS as distributed by MLS GRID. This data may not be complete. We recommend contacting the local school district to confirm school assignments for this home.


Similar homes
- $399,0003 bd2 ba1.1k sqft1305 268th Place, Ocean Park, WA 98640Active
 MLS ID #2547842, Leslie Brophy. NWMLS as distributed by MLS GRID
 - $427,7773 bd2 ba1.4k sqft29217 Sandridge Road, Ocean Park, WA 98640Active
 MLS ID #2531548, Vadim Polishchuk. NWMLS as distributed by MLS GRID
 - $399,0002 bd2 ba1.1k sqft29612 M Place, Ocean Park, WA 98640Active
 MLS ID #2551892, Joni L. Pitts. NWMLS as distributed by MLS GRID
 - $399,0003 bd2 ba1.8k sqft26405 Sandridge Road, Ocean Park, WA 98640Active
 MLS ID #2543604, Kim Cooper. NWMLS as distributed by MLS GRID
 - $369,0003 bd2 ba1.7k sqft31205 I St, Ocean Park, WA 98640Active
 MLS ID #291783105, James Dean Lucas, Keller Williams Realty. RMLS (OR)
