Escape to the Ocean! This charming and beautifully maintained home sits a mere two blocks from the Ocean Park beach approach, making for a very leisurely walk to downtown and the rolling dunes and sugar sands of the Pacific. A short drive down Bay Avenue in the other direction brings you to the port at Nahcotta and serene Willapa Bay, which is renowned for its oyster fishery. The house was constructed in 2014, and features two bedrooms and two full bathrooms, a bonus room, walk-in closets, laminate hardwood flooring, vaulted ceilings, stainless appliances, as well as a propane stove and fireplace. With an outdoor firepit and a covered deck, this property is ready for you to enjoy year-round. Whether you like clam digging, fishing, kayaking, hiking, or simply unwinding in front of a warm fire after a day at the beach, this could be the perfect location for those weekend getaways, or the place that becomes your new home. Come take a look today!
Active
Listed by: Lighthouse Realty • Luke Wirkkala
$379,000
26209 N Place, Ocean Park, WA 98640
2beds
1,320sqft
Single Family Residence
Built in 2014
4,499 Square Feet Lot
$-- Zestimate®
$287/sqft
$-- HOA
What's special
Propane stove and fireplaceBonus roomCovered deckLaminate hardwood flooringWalk-in closetsTwo bedroomsStainless appliances
- 23 days
- 531
- 22
Likely to sell faster than
Zillow last checked:
Listing updated:
Listed by:
Luke Wirkkala,
Lighthouse Realty
Source: NWMLS as distributed by MLS GRID,MLS#: 2569965
Facts & features
Interior
Bedrooms & bathrooms
- Bedrooms: 2
- Bathrooms: 2
- Full bathrooms: 2
- Main level bathrooms: 2
- Main level bedrooms: 2
Primary bedroom
- Level: Main
Bedroom
- Level: Main
Bathroom full
- Level: Main
Bathroom full
- Level: Main
Bonus room
- Level: Main
Entry hall
- Level: Main
Great room
- Level: Main
Kitchen with eating space
- Level: Main
Utility room
- Level: Main
Heating
- Fireplace, See Remarks, Wall Furnace, Electric, Propane
Cooling
- None
Appliances
- Included: Dishwasher, Dryer, Microwave, Refrigerator, Stove(s)/Range(s), Washer, Dishwasher(s), Dryer(s), Microwave(s), Refrigerator(s), Washer(s)
Features
- Bath Off Primary
- Flooring: Laminate, Carpet
- Windows: Dbl Pane/Storm Window
- Number of fireplaces: 1
- Fireplace features: Gas, Main Level: 1, Fireplace
Interior area
- Total structure area: 1,320
- Total interior livable area: 1,320 sqft
Property
Parking
- Total spaces: 4
- Parking features: None
- Uncovered spaces: 4
Features
- Levels: One
- Stories: 1
- Entry location: Main
- Patio & porch: Bath Off Primary, Dbl Pane/Storm Window, Fireplace, Vaulted Ceiling(s), Walk-In Closet(s)
- Has view: Yes
- View description: City
Lot
- Size: 4,499 Square Feet
- Dimensions: 50 x 90
- Features: Corner Lot, Paved, Deck, Fenced-Partially, Outbuildings, Patio, Propane
- Topography: Level
- Residential vegetation: Garden Space
Details
- Parcel number: 75016001081
- Zoning: R2
- Zoning description: Jurisdiction: County
- Special conditions: Standard
- Other equipment: Leased Equipment: Propane tank
Construction
Type & style
- Home type: SingleFamily
- Architectural style: 1 Story
- Property subtype: Single Family Residence
Materials
- Cement Planked, Cement Plank
- Foundation: Poured Concrete
- Roof: Composition
Condition
- Very Good
- Year built: 2014
Utilities & green energy
- Electric: Company: Pacific County PUD
- Sewer: Septic Tank
- Water: Public, Company: North Beach Water
Community & HOA
Community
- Subdivision: Ocean Park
Location
- Region: Ocean Park
Financial & listing details
- Price per square foot: $287/sqft
- Tax assessed value: $357,500
- Annual tax amount: $2,571
- Date on market: 10/16/2025
- Cumulative days on market: 329 days
- Listing terms: Conventional
- Inclusions: Dishwasher(s), Dryer(s), Leased Equipment, Microwave(s), Refrigerator(s), Stove(s)/Range(s), Washer(s)
Estimated market value
Not available
Estimated sales range
Not available
Not available
Price history
| Date | Event | Price |
|---|---|---|
| 8/17/2026 | Listed for sale | $379,000+45.8%$287/sqft |
Source:  NWMLS as distributed by MLS GRID #2569965 Report a problem NWMLS as distributed by MLS GRID #2569965 Report a problem | ||
| 5/19/2020 | Sold | $260,000$197/sqft |
Source: Public Record Report a problem | ||
Public tax history
| Year | Property taxes | Tax assessment |
|---|---|---|
| 2025 | $2,571 -3.3% | $357,500 |
| 2024 | $2,660 -12.2% | $357,500 -15.6% |
| 2023 | $3,029 +8.5% | $423,700 +54.2% |
| 2022 | $2,792 -5.8% | $274,700 +15.6% |
| 2021 | $2,965 +6.1% | $237,700 |
| 2020 | $2,794 -7.3% | $237,700 +28.5% |
| 2019 | $3,015 +27.6% | $185,000 +23.7% |
| 2018 | $2,363 +1% | $149,600 |
| 2017 | $2,339 +12.5% | $149,600 |
| 2015 | $2,079 +0.4% | $149,600 +7.9% |
| 2014 | $2,071 | $138,700 +153.1% |
| 2011 | -- | $54,800 -7.1% |
| 2010 | -- | $59,000 |
| 2009 | -- | $59,000 |
| 2008 | -- | $59,000 +28.5% |
| 2006 | -- | $45,900 |
| 2005 | -- | $45,900 |
Find assessor info on the county website
Monthly payment
Est. payment
Payment breakdown
Explore the cost of this home by adjusting the details. Changes won't be saved.Climate risks
Neighborhood: 98640

Similar homes
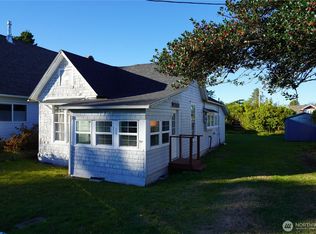
- $380,0003 bd2 ba1.2k sqftSurfside Estates Dv-9, Ocean Park, WA 98640Active
 MLS ID #2548149, Sarah Taylor. NWMLS as distributed by MLS GRID
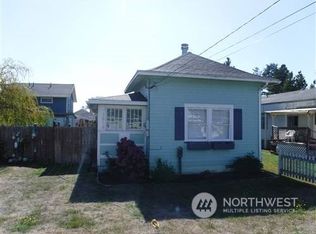
 - $384,9002 bd2 ba1.2k sqftPacific Pines, Ocean Park, WA 98640Active
 MLS ID #2553248, Thurston Ross. NWMLS as distributed by MLS GRID
 - $399,0004 bd4 ba1.7k sqftClarks 2nd Edition To Ocean Park, Ocean Park, WA 98640Active
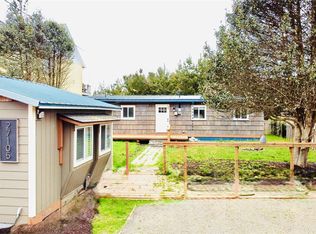 MLS ID #2523189, Sondra Eaton. NWMLS as distributed by MLS GRID
 - $355,0002 bd2 ba1.4k sqft31810 I Street, Ocean Park, WA 98640Active
 MLS ID #2569676, Crystal Lynn Neprud. NWMLS as distributed by MLS GRID
