Maximize your relaxation and recreation goals from this single-level canal front home in Surfside Estates. Located near pedestrian path access to the beautiful Pacific Ocean and expansive sandy beaches. This 2-bedroom, 2-bath home features an open concept living room with vaulted ceilings, free-standing propane heat, canal views and patio access. The kitchen boasts plenty of cabinets and counters, tile floors and new appliances installed in 2025, including a propane gas range. The primary bedroom features a 5-piece bath, including jetted tub, a convenient step-in shower and two walk-in closets. Completing the layout are the guest bedroom, full guest bath and an additional room, with a closet, offering flexible space for an office/den. Pass through the laundry room to the attached 2-car garage which features extra storage/shop space. The back patio is situated along the canal and includes a firepit and storage shed, creating a private place to entertain, garden or just relax. Enjoy kayaking, birdwatching or fishing in the canal from your own backyard. HOA dues include household water.
Active
Listed by: Lighthouse Realty • Katherine Mack
$425,000
30214 H Street, Ocean Park, WA 98640
2beds
1,539sqft
Single Family Residence
Built in 1999
8,947 Square Feet Lot
$408,000 Zestimate®
$276/sqft
$65/mo HOA
What's special
Canal viewsPatio accessGuest bedroomJetted tubFull guest bathTwo walk-in closetsTile floors
- 122 days
- 198
- 11
Zillow last checked:
Listing updated:
Listed by:
Katherine Mack,
Lighthouse Realty
Source: NWMLS as distributed by MLS GRID,MLS#: 2520595
Facts & features
Interior
Bedrooms & bathrooms
- Bedrooms: 2
- Bathrooms: 2
- Full bathrooms: 2
- Main level bathrooms: 2
- Main level bedrooms: 2
Primary bedroom
- Level: Main
Bedroom
- Level: Main
Bathroom full
- Level: Main
Bathroom full
- Level: Main
Den office
- Level: Main
Dining room
- Level: Main
Entry hall
- Level: Main
Kitchen with eating space
- Level: Main
Living room
- Level: Main
Utility room
- Level: Main
Heating
- Forced Air, Stove/Free Standing, Electric, Propane
Cooling
- None
Appliances
- Included: Dishwasher, Dryer, Microwave, Refrigerator, Stove(s)/Range(s), Washer, Dishwasher(s), Dryer(s), Microwave(s), Refrigerator(s), Washer(s), Water Heater: Electric tank, Water Heater Location: Garage
Features
- Bath Off Primary, Ceiling Fan(s)
- Flooring: Ceramic Tile, Vinyl Plank, Carpet
- Windows: Dbl Pane/Storm Window
- Basement: None
- Has fireplace: No
Interior area
- Total structure area: 1,539
- Total interior livable area: 1,539 sqft
Property
Parking
- Total spaces: 2
- Parking features: Driveway, Attached Garage
- Has attached garage: Yes
- Covered spaces: 2
Features
- Levels: One
- Stories: 1
- Entry location: Main
- Patio & porch: Bath Off Primary, Ceiling Fan(s), Dbl Pane/Storm Window, Jetted Tub, Vaulted Ceiling(s), Walk-In Closet(s), Water Heater
- Spa features: Bath
- Has view: Yes
- View description: Canal
- Has water view: Yes
- Water view: Canal
- Waterfront features: Canal Front
- Frontage length: Waterfront Ft: 63
Lot
- Size: 8,947 Square Feet
- Dimensions: 63 x 142
- Features: Paved, Fenced-Partially, Outbuildings, Patio, Propane
- Topography: Level
Details
- Parcel number: 77002005013
- Zoning: R1
- Zoning description: Jurisdiction: County
- Special conditions: Standard
- Other equipment: Leased Equipment: Propane tank
Construction
Type & style
- Home type: SingleFamily
- Architectural style: Contemporary,1 Story
- Property subtype: Single Family Residence
Materials
- Wood Siding
- Foundation: Poured Concrete
- Roof: Composition
Condition
- Year built: 1999
Utilities & green energy
- Electric: Company: PUD #2
- Sewer: Septic Tank
- Water: Public, Company: Surfside HOA
Community & HOA
Community
- Features: CCRs, Golf, Park, Playground, Trail(s)
- Subdivision: Surfside
HOA
- Services included: Common Area Maintenance, Water
- HOA fee: $780 annually
- HOA phone: 360-665-4171
Location
- Region: Ocean Park
Financial & listing details
- Price per square foot: $276/sqft
- Tax assessed value: $436,500
- Annual tax amount: $3,156
- Date on market: 2/6/2026
- Cumulative days on market: 214 days
- Listing terms: Conventional,FHA,USDA Loan,VA Loan
- Inclusions: Dishwasher(s), Dryer(s), Leased Equipment, Microwave(s), Refrigerator(s), Stove(s)/Range(s), Washer(s)
Estimated market value
$408,000
$388,000 - $428,000
$2,368/mo
Price history
| Date | Event | Price |
|---|---|---|
| 5/8/2026 | Listed for sale | $425,000+107.3%$276/sqft |
Source:  NWMLS as distributed by MLS GRID #2520595 Report a problem NWMLS as distributed by MLS GRID #2520595 Report a problem | ||
| 12/2/2015 | Sold | $205,000$133/sqft |
Source:  RMLS (OR) #15396120 Report a problem RMLS (OR) #15396120 Report a problem | ||
Public tax history
| Year | Property taxes | Tax assessment |
|---|---|---|
| 2025 | $3,156 -3.4% | $436,500 |
| 2024 | $3,266 +3.9% | $436,500 |
| 2023 | $3,143 +7.6% | $436,500 +61.7% |
| 2022 | $2,921 -0.6% | $270,000 +6.6% |
| 2021 | $2,938 -1.9% | $253,300 +8.6% |
| 2020 | $2,993 +0.5% | $233,300 +12.1% |
| 2019 | $2,977 +11.3% | $208,200 +10.6% |
| 2018 | $2,674 -5.6% | $188,200 |
| 2017 | $2,832 +7.8% | $188,200 +11% |
| 2015 | $2,628 +11.3% | $169,500 +3.8% |
| 2014 | $2,362 +2.7% | $163,300 -7.4% |
| 2012 | $2,299 | $176,400 |
| 2011 | -- | $176,400 -26.9% |
| 2010 | -- | $241,300 |
| 2009 | -- | $241,300 +63% |
| 2008 | -- | $148,000 |
| 2006 | -- | $148,000 |
Find assessor info on the county website
Monthly payment
Est. payment
Payment breakdown
Explore the cost of this home by adjusting the details. Changes won't be saved.Climate risks
Neighborhood: 98640


Similar homes
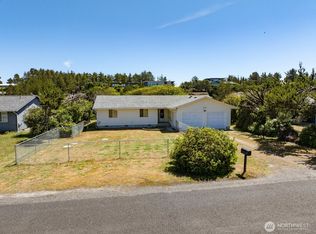

- $417,5003 bd2 ba1.3k sqftSurfside Estates Dv-2, Ocean Park, WA 98640Active
 MLS ID #2548448, Erin Marsh. NWMLS as distributed by MLS GRID
 - $420,0003 bd2 ba1.4k sqftSurfside Estates, Ocean Park, WA 98640Active
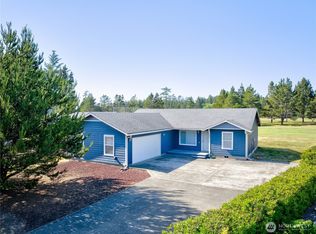 MLS ID #2543867, Andrea Vincent. NWMLS as distributed by MLS GRID
 - $399,0002 bd2 ba1.1k sqft29612 M Place, Ocean Park, WA 98640Active
 MLS ID #2551892, Joni L. Pitts. NWMLS as distributed by MLS GRID
 - $449,9503 bd2 ba1.6k sqftOcean Park, Ocean Park, WA 98640Active
 MLS ID #2515495, Lesley Ferguson. NWMLS as distributed by MLS GRID
 - $450,0001 bd1 ba1.2k sqft31330 Sandridge Rd, Ocean Park, WA 98640Active
 MLS ID #385550001, Doug Knutzen, Realty One Group Pacifica. RMLS (OR)
