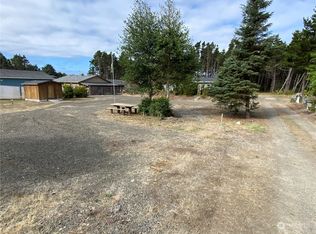
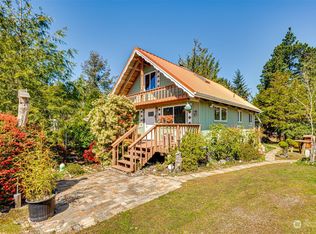
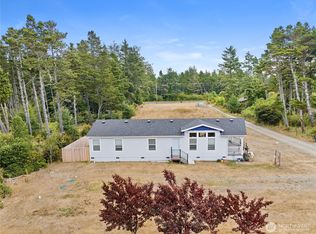
Westside location close to the beach. Take a stroll to oceans edge on the deeded beach path. Home is beautifully updated and entire property is well maintained. Large covered front porch opens into a comfortable great room with vaulted ceilings, dining room has a slider that opens onto the back deck for indoor outdoor dining. Spacious kitchen with island newer cabinets, appliances and granite counters. Updates include LTV flooring, carpet, granite counters, appliances, skylight Primary Bedroom is separated from the other 2 bedrooms providing privacy . Primary bath has been updated with double sinks and granite counters. Newer exterior siding and freshly painted railings and decks, covered deck leads to the detached heated garage. The lull of the ocean is a relaxing element while enjoying the outdoor areas, fenced yard allows for pups or little ones to romp. Watch the stars as you sit around the fire pit, stroll down to the beach through the dunes to clam, fish or splash. 2 covered patio's and a deck allows room for large groups and year around outdoor relaxation. Extra large heated 960 sqft garage provides room beyond just parking, shop work area, attic space, a 3/4 bath great for clean up after working on projects or time on the beach or provides a bath for back yard campers. RV parking where extra guests can join in the fun without leaving the property. This one "lightly" Furnished and ready for you to call home.
Contingent
Listed by: RE/MAX Excellence • Carolyn Levno
Price cut: $9.9K (7/23)
$430,000
1207 215th Lane, Ocean Park, WA 98640
3beds
1,568sqft
Manufactured Home, Manufactured On Land
Built in 1992
0.29 Acres Lot
$-- Zestimate®
$274/sqft
$-- HOA
What's special
- 191 days
- 151
- 4
Zillow last checked:
Listing updated:
Listed by:
Carolyn Levno,
RE/MAX Excellence
Source: NWMLS as distributed by MLS GRID,MLS#: 2482944
Facts & features
Interior
Bedrooms & bathrooms
- Bedrooms: 3
- Bathrooms: 3
- Full bathrooms: 1
- 3/4 bathrooms: 2
- Main level bathrooms: 2
- Main level bedrooms: 3
Primary bedroom
- Level: Main
Bedroom
- Level: Main
Bedroom
- Level: Main
Bathroom full
- Level: Main
Bathroom three quarter
- Description: Primary Suite
- Level: Main
Bathroom three quarter
- Description: in garage
- Level: Garage
Dining room
- Level: Main
Entry hall
- Level: Main
Living room
- Level: Main
Heating
- Fireplace, Forced Air, Electric
Cooling
- None
Appliances
- Included: Dishwasher, Dryer, Refrigerator, Washer, Dishwasher(s), Dryer(s), Refrigerator(s), Washer(s), Water Heater: electric, Water Heater Location: exterior beside back door
Features
- Bath Off Primary, Ceiling Fan(s), Dining Room
- Flooring: Vinyl Plank, Carpet
- Windows: Skylight(s)
- Basement: None
- Number of fireplaces: 1
- Fireplace features: Electric, Main Level: 1, Fireplace
Interior area
- Total interior livable area: 1,568 sqft
Property
Parking
- Total spaces: 9
- Parking features: Driveway, Detached Garage, RV Parking
- Has garage: Yes
- Covered spaces: 3
- Uncovered spaces: 6
Features
- Levels: One
- Stories: 1
- Entry location: Main
- Patio & porch: Bath Off Primary, Ceiling Fan(s), Dining Room, Fireplace, Skylight(s), Vaulted Ceiling(s), Water Heater
Lot
- Size: 0.29 Acres
- Dimensions: 100 x 125
- Features: Dead End Street, Paved, Deck, Fenced-Fully, Fenced-Partially, High Speed Internet, Patio, RV Parking
- Topography: Level
Details
- Parcel number: 11110922278
- Zoning: R1
- Zoning description: Jurisdiction: County
- Special conditions: Standard
Construction
Type & style
- Home type: MobileManufactured
- Architectural style: Manuf-Double Wide
- Property subtype: Manufactured Home, Manufactured On Land
Materials
- Cement/Concrete, Cement Planked, Wood Products, Cement Plank
- Foundation: Block, Concrete Ribbon, Tie Down
- Roof: Composition
Condition
- Year built: 1992
Utilities & green energy
- Electric: Company: PUD
- Sewer: Septic Tank
- Water: Individual Well
Community & HOA
Community
- Subdivision: Klipsan
Location
- Region: Ocean Park
Financial & listing details
- Price per square foot: $274/sqft
- Tax assessed value: $367,800
- Annual tax amount: $2,644
- Date on market: 3/18/2026
- Cumulative days on market: 172 days
- Listing terms: Conventional,FHA,VA Loan
- Inclusions: Dishwasher(s), Dryer(s), Refrigerator(s), Washer(s)
- Body type: Double Wide
Estimated market value
Not available
Estimated sales range
Not available
Not available
Price history
| Date | Event | Price |
|---|---|---|
| 7/23/2026 | Price change | $430,000-2.3%$274/sqft |
Source:  NWMLS as distributed by MLS GRID #2482944 Report a problem NWMLS as distributed by MLS GRID #2482944 Report a problem | ||
| 4/9/2026 | Listed for sale | $439,900$281/sqft |
Source: NWMLS as distributed by MLS GRID #2482944 Report a problem | ||
| 3/21/2026 | Pending sale | $439,900$281/sqft |
Source: NWMLS as distributed by MLS GRID #2482944 Report a problem | ||
| 3/14/2026 | Listed for sale | $439,900$281/sqft |
Source: NWMLS as distributed by MLS GRID #2482944 Report a problem | ||
| 3/12/2026 | Pending sale | $439,900$281/sqft |
Source: NWMLS as distributed by MLS GRID #2482944 Report a problem | ||
| 2/26/2026 | Listed for sale | $439,900+219.2%$281/sqft |
Source: NWMLS as distributed by MLS GRID #2482944 Report a problem | ||
| 6/30/2016 | Sold | $137,826$88/sqft |
Source: Public Record Report a problem | ||
Public tax history
| Year | Property taxes | Tax assessment |
|---|---|---|
| 2025 | $2,645 -2.9% | $367,800 +1.3% |
| 2024 | $2,725 +3.9% | $363,100 |
| 2023 | $2,623 +3.2% | $363,100 +43.7% |
| 2022 | $2,540 -7.7% | $252,700 +20.6% |
| 2021 | $2,753 +10.8% | $209,600 +24.1% |
| 2020 | $2,484 +14.6% | $168,900 +31.4% |
| 2019 | $2,167 +30% | $128,500 +12.7% |
| 2018 | $1,667 -5.4% | $114,000 |
| 2017 | $1,762 +9.6% | $114,000 |
| 2015 | $1,607 +0.4% | $114,000 |
| 2014 | $1,601 -1% | $114,000 -15.9% |
| 2012 | $1,617 | $135,600 |
| 2011 | -- | $135,600 -4% |
| 2010 | -- | $141,200 -5.9% |
| 2009 | -- | $150,000 |
| 2008 | -- | $150,000 |
| 2006 | -- | $150,000 |
Find assessor info on the county website
Monthly payment
Climate risks
Neighborhood: 98640

Similar homes
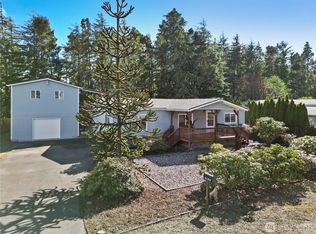
- $450,0005 bd3 ba1.1k sqftKlipsan Woods East, Ocean Park, WA 98640Active
 MLS ID #2506356, Michelle Rohrbach. NWMLS as distributed by MLS GRID
 - $436,9003 bd2 ba1.4k sqft1225 204th Lane, Ocean Park, WA 98640Active
 MLS ID #2506415, Crystal Lynn Neprud. NWMLS as distributed by MLS GRID
 - $450,0003 bd2 ba1.8k sqft25316 Sandridge Rd, Ocean Park, WA 98640For Sale By Owner
 FSBO-Online.com
 - $495,0003 bd2 ba1.6k sqftSunset Sands, Ocean Park, WA 98640Active
 MLS ID #2532634, Erica F Ouellette. NWMLS as distributed by MLS GRID
