Discover the ultimate coastal sanctuary with this completely updated oceanfront masterpiece in Surfside, Washington. This stunning residence features 4 bedrooms, 3 luxurious bathrooms, and a large 2-car garage, perfectly designed for high-end beach living. No detail has been overlooked, including all-new decking and stairs, and the peace of mind provided by a brand-new septic system. The open-concept living area is a showstopper, featuring custom stained-glass windows and a gourmet kitchen equipped with high-end appliances. The primary suite is a true private escape, boasting a balcony and a luxurious en-suite bath with a deep soaking tub positioned to capture serene ocean views. The lower level offers incredible versatility with an additional bedroom, 3/4 bath, TV lounge, and gym, easily converted to a mother-in-law suite. For the creative soul, discover the bonus art studio tucked privately under the back deck. Step outside to your private deck or follow the path through the dunes to your own private bench, where you can enjoy a front-row seat to a spectacular sunset every night. Unique to this property is ownership rights to the mean high tide line, ensuring your slice of paradise is truly yours. With direct beach access for world-class clamming and surf fishing, this home offers a rare opportunity to embrace a lifestyle of both adventure and peace. Your slice of heaven by the sea is ready for its next chapter. Come visit the Peninsula, you won't want to leave!
Active
Listed by: Century 21 Pacific Realty • Scott Davis • 360-595-5466
Price cut: $50K (9/30)
$749,000
35405 F Place, Ocean Park, WA 98640
4beds
2,968sqft
Single Family Residence
Built in 1981
1.49 Acres Lot
$725,600 Zestimate®
$252/sqft
$65/mo HOA
What's special
Custom stained-glass windowsCompletely updated oceanfront masterpiecePrivate deck
- --
- on Zillow
- 880
- views
- 77
- saves
Zillow last checked:
Listing updated:
Listed by:
Scott Davis 360-595-5466 rscottwash@gmail.com,
Century 21 Pacific Realty
Source: NWMLS as distributed by MLS GRID,MLS#: 2501101
Facts & features
Interior
Bedrooms & bathrooms
- Bedrooms: 4
- Bathrooms: 3
- Full bathrooms: 2
- 3/4 bathrooms: 1
- Main level bathrooms: 2
- Main level bedrooms: 3
Primary bedroom
- Level: Main
Bedroom
- Level: Lower
Bedroom
- Level: Main
Bedroom
- Level: Main
Bathroom full
- Level: Main
Bathroom full
- Level: Main
Bathroom three quarter
- Level: Lower
Bonus room
- Level: Lower
Dining room
- Level: Main
Entry hall
- Level: Main
Family room
- Level: Lower
Great room
- Level: Main
Kitchen without eating space
- Level: Main
Living room
- Level: Main
Rec room
- Level: Lower
Other
- Level: Lower
Utility room
- Level: Lower
Heating
- Fireplace, Wall Furnace, Electric, Propane
Cooling
- None
Appliances
- Included: Dishwasher, Disposal, Dryer, Microwave, Refrigerator, Stove(s)/Range(s), Washer, Dishwasher(s), Dryer(s), Garbage Disposal, Microwave(s), Refrigerator(s), Washer(s), Water Heater: Electric, Water Heater Location: Basement
Features
- Bath Off Primary, Ceiling Fan(s)
- Flooring: Ceramic Tile, Concrete
- Windows: Dbl Pane/Storm Window, Skylight(s)
- Basement: Daylight,Finished
- Number of fireplaces: 1
- Fireplace features: Electric, Main Level: 1, Fireplace
Interior area
- Total structure area: 2,968
- Total interior livable area: 2,968 sqft
Video & virtual tour
Property
Parking
- Total spaces: 7
- Parking features: Driveway, Attached Garage
- Has attached garage: Yes
- Covered spaces: 2
- Uncovered spaces: 5
Features
- Levels: Two
- Stories: 2
- Entry location: Main
- Patio & porch: Bath Off Primary, Ceiling Fan(s), Dbl Pane/Storm Window, Fireplace, Security System, Skylight(s), Vaulted Ceiling(s), Water Heater
- Has view: Yes
- View description: Ocean, Territorial
- Has water view: Yes
- Water view: Ocean
- Waterfront features: Ocean Front
- Frontage length: Waterfront Ft: 61
Lot
- Size: 1.49 Acres
- Features: Deck, Propane
- Topography: Dune,Level
- Residential vegetation: Brush
Details
- Parcel number: 77018001004
- Zoning description: Jurisdiction: County
- Special conditions: Standard
Construction
Type & style
- Home type: SingleFamily
- Architectural style: 2 Story
- Property subtype: Single Family Residence
Materials
- Wood Siding
- Foundation: Poured Concrete
- Roof: Composition
Condition
- Year built: 1981
- Major remodel year: 1981
Utilities & green energy
- Electric: Company: PUD #2
- Sewer: Septic Tank
- Water: Community, Company: Surfside water
Community & HOA
Community
- Features: Boat Launch, CCRs, Clubhouse, Golf, Park, Playground, Trail(s)
- Security: Security System
- Subdivision: Surfside
HOA
- Services included: See Remarks, Water
- HOA fee: $65 monthly
- HOA phone: 360-665-4171
Location
- Region: Ocean Park
Financial & listing details
- Price per square foot: $252/sqft
- Tax assessed value: $657,300
- Annual tax amount: $4,724
- Date on market: 4/2/2026
- Listing terms: Conventional,VA Loan
- Inclusions: Dishwasher(s), Dryer(s), Garbage Disposal, Microwave(s), Refrigerator(s), Stove(s)/Range(s), Washer(s)
Estimated market value
$725,600
$689,000 - $762,000
$2,994/mo
Price history
| Date | Event | Price |
|---|---|---|
| 9/30/2026 | Price change | $749,000-6.3%$252/sqft |
Source:  NWMLS as distributed by MLS GRID #2501101 Report a problem NWMLS as distributed by MLS GRID #2501101 Report a problem | ||
| 5/30/2026 | Price change | $799,000-5.9%$269/sqft |
Source: NWMLS as distributed by MLS GRID #2501101 Report a problem | ||
| 5/2/2026 | Price change | $849,000-5.7%$286/sqft |
Source: NWMLS as distributed by MLS GRID #2501101 Report a problem | ||
| 4/2/2026 | Listed for sale | $899,900+57.9%$303/sqft |
Source: NWMLS as distributed by MLS GRID #2501101 Report a problem | ||
| 3/11/2024 | Sold | $570,000-4.1%$192/sqft |
Source: NWMLS as distributed by MLS GRID #2187401 Report a problem | ||
| 2/2/2024 | Pending sale | $594,500$200/sqft |
Source: NWMLS as distributed by MLS GRID #2187401 Report a problem | ||
| 1/1/2024 | Listed for sale | $594,500$200/sqft |
Source: NWMLS as distributed by MLS GRID #2187401 Report a problem | ||
Public tax history
| Year | Property taxes | Tax assessment |
|---|---|---|
| 2025 | $4,724 +1.6% | $657,300 +4.7% |
| 2024 | $4,649 +9.1% | $627,500 +5% |
| 2023 | $4,261 -19% | $597,600 +42.3% |
| 2022 | $5,263 +16.5% | $420,000 +9.7% |
| 2021 | $4,520 +0.7% | $383,000 +7.3% |
| 2020 | $4,486 -0.6% | $357,000 +6.4% |
| 2019 | $4,515 +5.9% | $335,400 +14% |
| 2018 | $4,264 -0.4% | $294,200 |
| 2017 | $4,281 +5.2% | $294,200 |
| 2015 | $4,067 +0.4% | $294,200 +3.3% |
| 2014 | $4,052 +2.2% | $284,900 -19.2% |
| 2012 | $3,964 | $352,800 -5.8% |
| 2011 | -- | $374,600 -23.4% |
| 2010 | -- | $489,200 |
| 2009 | -- | $489,200 +85.9% |
| 2008 | -- | $263,100 |
| 2006 | -- | $263,100 |
Find assessor info on the county website
Monthly payment
Est. payment
Payment breakdown
Explore the cost of this home by adjusting the details. Changes won't be saved.Climate risks
Neighborhood: 98640

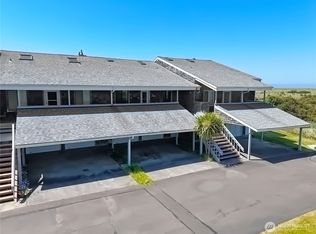
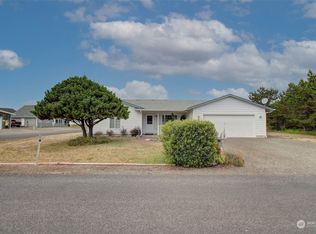
Similar homes
- $795,0004 bd3 ba2k sqftElliott Bay Tracts, Ocean Park, WA 98640Active
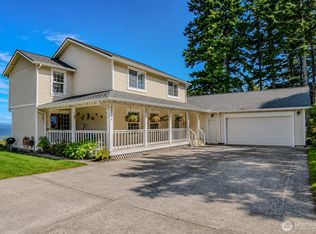 MLS ID #2562526, Sondra Eaton. NWMLS as distributed by MLS GRID
 - $884,0005 bd3 ba2.7k sqftDiv 17 Surfside Estates, Ocean Park, WA 98640Active
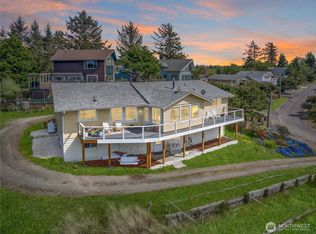 MLS ID #2491344, Cindi Pellerin. NWMLS as distributed by MLS GRID
 - $699,9004 bd4 ba3.4k sqftSurfcrest, Ocean Park, WA 98640Active
 MLS ID #2529864, Scott Davis. NWMLS as distributed by MLS GRID
 - $725,0003 bd3 ba1.8k sqftTownship 12 North, Ocean Park, WA 98640Active
 MLS ID #2520808, Cyndy Thompson. NWMLS as distributed by MLS GRID
